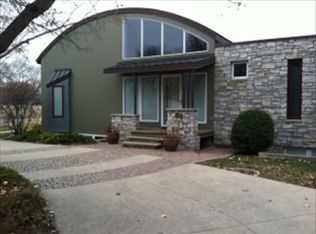
Welcome to Prairiewood, a beautiful neighborhood tucked between convenience and a beautiful golf course. This remodeled rambler has 4 bedrooms all on the main with room to expand by adding egress windows (2) in the basement. Huge living room addition has fireplace with whitewash brick surround, built-ins, natural light and dry bar area plus primary suite retreat with private bath that has gorgeous soaking tub and custom walk-in closet. Tons of new including flooring, HVAC, appliances, millwork, lighting, electrical, landscaping, window treatments, closet upgrades, hardware, paint, custom detailing and more. Three beautiful wood burning fireplaces in the oversized living room, formal dining room with French doors and beam to kitchen and cozy basement family room. Updated kitchen has white cabinetry, upgraded hardware and appliances plus built-in desk. Three additional bedrooms in close proximity, one with ensuite bath plus additional full bath on the main (totaling 3 baths on one level). Open railing system leads to finished basement with two individual flex rooms, bathroom, laundry and storage room. Nice-sized deck overlooks huge, fully fenced yard with treed privacy and large storage shed. Over 3,000 SF of finished space on over 12,000 SF corner lot with less than $700 in special assessments makes this the perfect, move-in ready home in the desirable Prairiewood Golf Course neighborhood!
Active
Price cut: $4K (9/17)
$445,000
57 Prairiewood Dr S, Fargo, ND 58103
4beds
3,384sqft
Single Family
Built in 1977
0.29 Acres Lot
$442,500 Zestimate®
$132/sqft
$-- HOA
What's special
Cozy basement family roomUpgraded hardware and appliancesDry bar areaNatural lightBeam to kitchenCustom detailingEnsuite bath
- 111 days
- 1,005
- 85
Zillow last checked:
Listing updated:
Listed by:
Mike Gillund 701-371-9163,
Beyond Realty 701-540-5161,
Melissa Gillund 701-219-4196
Source: NorthstarMLS as distributed by MLS GRID,MLS#: 7094309
Facts & features
Interior
Bedrooms & bathrooms
- Bedrooms: 4
- Bathrooms: 4
- Full bathrooms: 2
- 3/4 bathrooms: 2
Bedroom
- Level: Main
Bedroom 2
- Level: Main
Bedroom 3
- Level: Main
Bedroom 4
- Level: Main
Primary bathroom
- Level: Main
Bathroom
- Level: Main
Bathroom
- Level: Main
Bathroom
- Level: Basement
Deck
- Level: Main
Dining room
- Level: Main
Family room
- Level: Basement
Flex room
- Level: Basement
Flex room
- Level: Basement
Foyer
- Level: Main
Kitchen
- Level: Main
Laundry
- Level: Basement
Living room
- Level: Main
Storage
- Level: Basement
Utility room
- Level: Basement
Walk in closet
- Level: Main
Heating
- Forced Air, Fireplace(s), Heat Pump, Zoned
Cooling
- Central Air, Heat Pump, Zoned
Appliances
- Included: Air-To-Air Exchanger, Dishwasher, Double Oven, Dryer, Electric Water Heater, Microwave, Range, Refrigerator, Stainless Steel Appliance(s), Washer
- Laundry: In Basement, Electric Dryer Hookup, Laundry Room, Washer Hookup
Features
- Basement: Finished,Full,Storage Space,Sump Pump
- Number of fireplaces: 3
- Fireplace features: Family Room, Living Room, Wood Burning
Interior area
- Total structure area: 3,384
- Total interior livable area: 3,384 sqft
- Finished area above ground: 2,328
- Finished area below ground: 1,056
Video & virtual tour
Property
Parking
- Total spaces: 2
- Parking features: Attached, Concrete, Garage Door Opener
- Attached garage spaces: 2
- Has uncovered spaces: Yes
- Details: Garage Dimensions (21 x 23)
Accessibility
- Accessibility features: None
Features
- Levels: One
- Stories: 1
- Patio & porch: Deck, Porch
- Fencing: Full,Privacy,Wood
Lot
- Size: 0.29 Acres
- Dimensions: 71 x 132 x 140 x 189
- Features: Corner Lot
Details
- Additional structures: Storage Shed
- Foundation area: 2328
- Parcel number: 01233000730000
- Zoning description: Residential-Single Family
Construction
Type & style
- Home type: SingleFamily
- Property subtype: Single Family
Materials
- Roof: Asphalt
Condition
- New construction: No
- Year built: 1977
Utilities & green energy
- Gas: Electric
- Sewer: City Sewer/Connected
- Water: City Water/Connected
Community & HOA
Community
- Subdivision: Prairiewood
HOA
- Has HOA: No
Location
- Region: Fargo
Financial & listing details
- Price per square foot: $132/sqft
- Tax assessed value: $392,600
- Annual tax amount: $5,272
- Date on market: 6/23/2026
Estimated market value
$442,500
$420,000 - $465,000
$2,604/mo
Price history
| Date | Event | Price |
|---|---|---|
| 9/17/2026 | Price change | $445,000-0.9%$132/sqft |
Source:  NorthstarMLS as distributed by MLS GRID #7094309 Report a problem NorthstarMLS as distributed by MLS GRID #7094309 Report a problem | ||
| 9/8/2026 | Price change | $449,000-2.2%$133/sqft |
Source: NorthstarMLS as distributed by MLS GRID #7094309 Report a problem | ||
| 8/22/2026 | Price change | $459,000-1.7%$136/sqft |
Source: NorthstarMLS as distributed by MLS GRID #7094309 Report a problem | ||
| 7/23/2026 | Price change | $467,000-2.5%$138/sqft |
Source: NorthstarMLS as distributed by MLS GRID #7094309 Report a problem | ||
| 6/23/2026 | Listed for sale | $479,000+32%$142/sqft |
Source: NorthstarMLS as distributed by MLS GRID #7094309 Report a problem | ||
| 5/9/2023 | Sold | -- |
Source: NorthstarMLS as distributed by MLS GRID #7422925 Report a problem | ||
| 4/10/2023 | Pending sale | $362,900$107/sqft |
Source:  FMARMLS #23-1048 Report a problem FMARMLS #23-1048 Report a problem | ||
| 3/27/2023 | Listed for sale | $362,900+5.2%$107/sqft |
Source: FMARMLS #23-1048 Report a problem | ||
| 2/2/2023 | Sold | -- |
Source: Public Record Report a problem | ||
| 11/5/2022 | Price change | $345,000-4.1%$102/sqft |
Source: FMARMLS #22-3566 Report a problem | ||
| 10/7/2022 | Price change | $359,700-2.8%$106/sqft |
Source: FMARMLS #22-3566 Report a problem | ||
| 9/19/2022 | Price change | $369,900-2.7%$109/sqft |
Source: FMARMLS #22-3566 Report a problem | ||
| 9/16/2022 | Price change | $380,000-2.5%$112/sqft |
Source: FMARMLS #22-3566 Report a problem | ||
| 9/2/2022 | Price change | $389,700-1.3%$115/sqft |
Source: FMARMLS #22-3566 Report a problem | ||
| 8/31/2022 | Price change | $394,777-1.1%$117/sqft |
Source: FMARMLS #22-3566 Report a problem | ||
| 8/20/2022 | Price change | $399,000-0.3%$118/sqft |
Source: FMARMLS #22-3566 Report a problem | ||
| 8/3/2022 | Price change | $400,000-2.2%$118/sqft |
Source: FMARMLS #22-3566 Report a problem | ||
| 7/23/2022 | Listed for sale | $409,000+63.6%$121/sqft |
Source: FMARMLS #22-3566 Report a problem | ||
| 2/20/2015 | Listing removed | $250,000$74/sqft |
Source: Hatch Realty #15-375 Report a problem | ||
| 2/4/2015 | Listed for sale | $250,000-3.8%$74/sqft |
Source: Hatch Realty #15-375 Report a problem | ||
| 1/1/2015 | Listing removed | $260,000$77/sqft |
Source: Coldwell Banker First Realty #14-3781 Report a problem | ||
| 11/20/2014 | Price change | $260,000-5.5%$77/sqft |
Source: Coldwell Banker First Realty #14-3781 Report a problem | ||
| 10/9/2014 | Price change | $275,000-4.2%$81/sqft |
Source: Coldwell Banker First Realty #14-3781 Report a problem | ||
| 8/26/2014 | Price change | $287,000-4.3%$85/sqft |
Source: Coldwell Banker First Realty #14-3781 Report a problem | ||
| 8/14/2014 | Listed for sale | $300,000$89/sqft |
Source: Coldwell Banker First Realty #14-3781 Report a problem | ||
Public tax history
| Year | Property taxes | Tax assessment |
|---|---|---|
| 2025 | $3,731 -16.9% | $392,600 +6% |
| 2024 | $4,489 -0.5% | $370,400 +10% |
| 2023 | $4,511 -4.2% | $336,700 -9.6% |
| 2022 | $4,709 +13% | $372,600 +24.1% |
| 2021 | $4,168 +1.2% | $300,200 |
| 2020 | $4,118 -4.7% | $300,200 |
| 2019 | $4,320 +1.2% | $300,200 |
| 2018 | $4,268 +3.7% | $300,200 +106% |
| 2017 | $4,114 +16.4% | $145,750 +3% |
| 2016 | $3,535 +2.2% | $141,500 +8.9% |
| 2015 | $3,459 +11.4% | $129,950 +15% |
| 2014 | $3,105 -15.3% | $113,000 -16.6% |
| 2013 | $3,665 +8.4% | $135,500 +41.7% |
| 2012 | $3,381 -1.2% | $95,650 |
| 2011 | $3,422 -1.2% | $95,650 |
| 2010 | $3,462 +1% | $95,650 |
| 2009 | $3,429 -11.6% | $95,650 -50% |
| 2008 | $3,878 | $191,300 +100% |
| 2007 | -- | $95,650 |
| 2006 | $3,962 -1.2% | $95,650 +7% |
| 2005 | $4,012 +25.8% | $89,400 +23.7% |
| 2003 | $3,188 +4.2% | $72,300 +5% |
| 2001 | $3,058 | $68,850 |
Find assessor info on the county website
Monthly payment
Est. payment
Payment breakdown
Explore the cost of this home by adjusting the details. Changes won't be saved.Climate risks
Neighborhood: Prariewood
Nearby schools
Schools provided by the listing agent
- High: Fargo South
Source: NorthstarMLS as distributed by MLS GRID. This data may not be complete. We recommend contacting the local school district to confirm school assignments for this home.

Similar homes
- $478,5004 bd3 ba3.1k sqft186 Prairiewood Dr S, Fargo, ND 58103For Sale

 MLS ID #7118748, Robin M Carson, Century 21 FM Realty. NorthstarMLS as distributed by MLS GRID
 - $399,9004 bd4 ba2.7k sqft1426 23rd St S, Fargo, ND 58103For Sale
 MLS ID #7104280, Mike Gillund, Beyond Realty. NorthstarMLS as distributed by MLS GRID
 - $439,9004 bd3 ba2.5k sqft2715 32nd St S, Fargo, ND 58103For Sale
 MLS ID #7129302, Mike Gillund, Beyond Realty. NorthstarMLS as distributed by MLS GRID
 - $329,9004 bd3 ba2.9k sqft2708 Eastgate Dr S, Fargo, ND 58103For Sale
 MLS ID #7131223, Adam Lockwood, eXp Realty (3523 FGO). NorthstarMLS as distributed by MLS GRID
 - $399,9004 bd3 ba2.6k sqft1002 24th Ave S, Fargo, ND 58103For SaleMLS ID #7126631, Erik Wall, eXp Realty (3523 FGO). NorthstarMLS as distributed by MLS GRID
- $439,0003 bd2 ba2k sqft15 Fremont Dr S, Fargo, ND 58103For SaleMLS ID #7138868, Robb Johnson, HomeSmart Adventure Realty (DL). NorthstarMLS as distributed by MLS GRID
- $380,0005 bd3 ba2.6k sqft2914 S Bay Dr S, Fargo, ND 58103For SaleMLS ID #7090352, Katie Dewar, Berkshire Hathaway HomeServices Premier Properties. NorthstarMLS as distributed by MLS GRID
- $469,9004 bd3 ba2.8k sqft2617 38 1/2 Ave S, Fargo, ND 58104For SaleMLS ID #7129388, Mike Gillund, Beyond Realty. NorthstarMLS as distributed by MLS GRID
- $452,9004 bd4 ba3.6k sqft1975 29th Street Cir S, Moorhead, MN 56560For SaleMLS ID #7140280, Nate Gronseth, REAL (405 FGO). NorthstarMLS as distributed by MLS GRID
- $549,0005 bd4 ba2.9k sqft3526 Park Ave S, Fargo, ND 58103For SaleMLS ID #7124055, Scott Breidenbach, Beyond Realty. NorthstarMLS as distributed by MLS GRID
- $414,9004 bd3 ba2.3k sqft3626 22nd St S, Fargo, ND 58104For SaleMLS ID #7122641, Holly Okeson, HomeSmart Adventure Realty. NorthstarMLS as distributed by MLS GRID
- $399,9003 bd3 ba2.8k sqft4826 University Dr S, Fargo, ND 58104For SaleMLS ID #7148241, Jamie R Swenson, Park Co., REALTORS®. NorthstarMLS as distributed by MLS GRID
- $495,0005 bd3 ba2.9k sqft3132 37 1/2 Ave S, Fargo, ND 58104For SaleMLS ID #7135747, Jayce Johnson, RE/MAX Realty 1. NorthstarMLS as distributed by MLS GRID
- $320,0003 bd3 ba2.1k sqft2544 Arrowhead Rd S, Fargo, ND 58103For SaleMLS ID #7122115, Rich Olson, Next Level Real Estate. NorthstarMLS as distributed by MLS GRID
- $292,0003 bd3 ba2.2k sqft2306 26 1/2 Ct S, Fargo, ND 58103For SaleMLS ID #7154862, Mindy Rodke, REMAX Lakes Region. NorthstarMLS as distributed by MLS GRID
- $425,0005 bd3 ba2.5k sqft1014 Sommerset Dr, West Fargo, ND 58078For SaleMLS ID #7154890, Josh Hanson, NextHome Legendary Properties. NorthstarMLS as distributed by MLS GRID
- $465,0006 bd3 ba2.7k sqft3532 Lincoln St S, Fargo, ND 58104For SaleMLS ID #7116273, Travis Skonseng, Berkshire Hathaway HomeServices Premier Properties. NorthstarMLS as distributed by MLS GRID
- $249,0004 bd2 ba1.9k sqft809 16th St S, Fargo, ND 58103For SaleMLS ID #7153269, Scott Breidenbach, Beyond Realty. NorthstarMLS as distributed by MLS GRID
- $459,0004 bd2 ba1.9k sqft6184 18th St S, Fargo, ND 58104For SaleMLS ID #7130861, Diane Nordhougen, Park Co., REALTORS®. NorthstarMLS as distributed by MLS GRID
