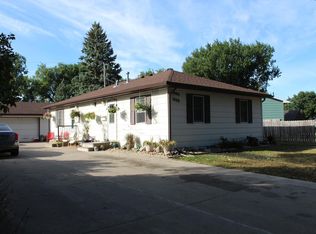
This home will surprise you with the amount of space and rooms. This home could have 4 bedrooms on the main floor, one is currently used as a formal dining room. You will enjoy the hardwood floors, remodeled kitchen, some new windows, steel siding, corner lot, Large deck. The basement has a remodeled bathroom and a built in gas fireplace. Attached garage and additional shed for storage.
Active
$249,000
809 16th St S, Fargo, ND 58103
4beds
1,924sqft
Single Family
Built in 1953
7,150 Square Feet Lot
$248,400 Zestimate®
$129/sqft
$-- HOA
What's special
Attached garageAdditional shed for storageLarge deckNew windowsSteel sidingCorner lotHardwood floors
- 5 hours
- 234
- 11
Zillow last checked:
Listing updated:
Listed by:
Scott Breidenbach 701-793-5035,
Beyond Realty 701-540-5161
Source: NorthstarMLS as distributed by MLS GRID,MLS#: 7153269
Facts & features
Interior
Bedrooms & bathrooms
- Bedrooms: 4
- Bathrooms: 2
- Full bathrooms: 1
- 3/4 bathrooms: 1
Bedroom
- Level: Main
Bedroom 2
- Level: Main
Bedroom 3
- Level: Main
Bedroom 4
- Level: Basement
Bathroom
- Level: Main
Bathroom
- Level: Basement
Deck
- Level: Main
Dining room
- Level: Main
Flex room
- Level: Basement
Kitchen
- Level: Main
Laundry
- Level: Basement
Living room
- Level: Main
Utility room
- Level: Basement
Heating
- Forced Air
Cooling
- Central Air
Appliances
- Included: Dishwasher, Microwave, Range, Refrigerator
Features
- Basement: Block
- Number of fireplaces: 1
Interior area
- Total structure area: 2,282
- Total interior livable area: 1,924 sqft
- Finished area above ground: 1,274
- Finished area below ground: 650
Property
Parking
- Total spaces: 1
- Parking features: Attached
- Attached garage spaces: 1
- Details: Garage Dimensions (20 x 10), Garage Door Height (7), Garage Door Width (8)
Accessibility
- Accessibility features: None
Features
- Levels: One
- Stories: 1
Lot
- Size: 7,150 Square Feet
- Dimensions: 45.54 x 157
Details
- Foundation area: 1274
- Parcel number: 01056001230000
- Zoning description: Residential-Single Family
Construction
Type & style
- Home type: SingleFamily
- Property subtype: Single Family
Condition
- New construction: No
- Year built: 1953
Utilities & green energy
- Gas: Natural Gas
- Sewer: City Sewer/Connected
- Water: City Water/Connected
Community & HOA
Community
- Subdivision: Darlings 2nd
HOA
- Has HOA: No
Location
- Region: Fargo
Financial & listing details
- Price per square foot: $129/sqft
- Tax assessed value: $210,200
- Annual tax amount: $136
- Date on market: 10/5/2026
Estimated market value
$248,400
$236,000 - $261,000
$1,034/mo
Price history
| Date | Event | Price |
|---|---|---|
| 10/5/2026 | Listed for sale | $249,000+23.3%$129/sqft |
Source:  NorthstarMLS as distributed by MLS GRID #7153269 Report a problem NorthstarMLS as distributed by MLS GRID #7153269 Report a problem | ||
| 1/14/2022 | Sold | -- |
Source: NorthstarMLS as distributed by MLS GRID #7415488 Report a problem | ||
| 11/22/2021 | Price change | $201,900+1.5%$105/sqft |
Source:  FMARMLS #21-4490 Report a problem FMARMLS #21-4490 Report a problem | ||
| 10/27/2021 | Listed for sale | $199,000$103/sqft |
Source: FMARMLS #21-4490 Report a problem | ||
Public tax history
| Year | Property taxes | Tax assessment |
|---|---|---|
| 2025 | $196 +186.5% | $210,200 +5% |
| 2024 | $68 -97.3% | $200,200 +4% |
| 2023 | $2,507 +1.8% | $192,500 +4% |
| 2022 | $2,463 +350.6% | $185,100 +398.9% |
| 2021 | $547 +1.1% | $37,100 |
| 2020 | $540 +47.5% | $37,100 +68.6% |
| 2019 | $366 +1% | $22,000 |
| 2018 | $363 +0.9% | $22,000 +100% |
| 2017 | $360 +18.6% | $11,000 |
| 2016 | $303 -84.1% | $11,000 -85.2% |
| 2015 | $1,907 +5.2% | $74,100 +8% |
| 2014 | $1,812 +5.7% | $68,600 +5% |
| 2013 | $1,715 -24.7% | $65,350 |
| 2012 | $2,276 -8.9% | $65,350 +2.8% |
| 2011 | $2,498 +0.4% | $63,600 |
| 2010 | $2,488 +1% | $63,600 |
| 2009 | $2,464 -11% | $63,600 -50% |
| 2008 | $2,768 | $127,200 +100% |
| 2007 | -- | $63,600 +4% |
| 2006 | $2,459 +4% | $61,150 +7% |
| 2005 | $2,366 +21.2% | $57,150 +23.7% |
| 2003 | $1,952 +22% | $46,200 +26.4% |
| 2001 | $1,601 | $36,550 |
Find assessor info on the county website
Monthly payment
Est. payment
Payment breakdown
Explore the cost of this home by adjusting the details. Changes won't be saved.Climate risks
Neighborhood: Jefferson/Carl Ben
Nearby schools
Schools provided by the listing agent
- High: Fargo Davies
Source: NorthstarMLS as distributed by MLS GRID. This data may not be complete. We recommend contacting the local school district to confirm school assignments for this home.
Similar homes
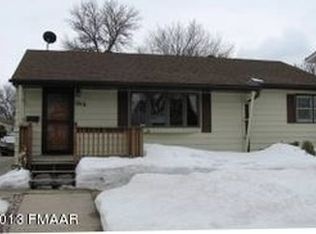
- $239,0002 bd1 ba1.4k sqft1706 2nd Ave S, Fargo, ND 58103For Sale

 MLS ID #7154540, Kara Schumann, The Real Estate Company of Detroit Lakes. NorthstarMLS as distributed by MLS GRID
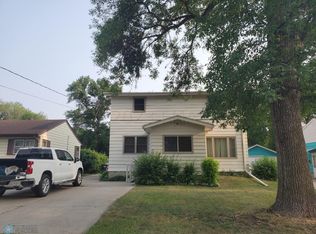
 - $225,0002 bd1 ba1k sqft1528 8th Ave S, Fargo, ND 58103For Sale
 MLS ID #7154434, Laurel J. Mahan, RE/MAX Legacy Realty. NorthstarMLS as distributed by MLS GRID
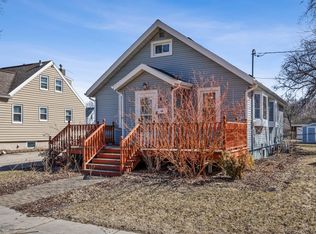
 - $259,0003 bd2 ba2k sqft1415 8th Ave S, Fargo, ND 58103For Sale
 MLS ID #7147528, Brook Selzler, REALTY XPERTS. NorthstarMLS as distributed by MLS GRID
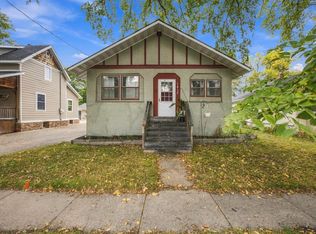
 - $250,0004 bd2 ba2.1k sqft1806-1808 8th Ave S, Fargo, ND 58103For Sale
 MLS ID #7140802, Leith Devier, Trilogy Real Estate. NorthstarMLS as distributed by MLS GRID
 - $253,5003 bd2 ba1.8k sqft1617 14th St S, Fargo, ND 58103For SaleMLS ID #7123678, Kiah Burke, REAL (2534 FGO). NorthstarMLS as distributed by MLS GRID
- $225,0002 bd2 ba1.6k sqft1402 E Gateway Cir APT H, Fargo, ND 58103For SaleMLS ID #7151912, Adam Lockwood, eXp Realty (3523 FGO). NorthstarMLS as distributed by MLS GRID
- $269,9003 bd2 ba1.8k sqft2346 Demores Dr S, Fargo, ND 58103For SaleMLS ID #7150343, Nathan Larson, Park Co., REALTORS®. NorthstarMLS as distributed by MLS GRID
- $259,9003 bd2 ba1.8k sqft413 22nd St S, Fargo, ND 58103For SaleMLS ID #7128464, Todd L. Anhorn, Archer Real Estate Services. NorthstarMLS as distributed by MLS GRID
- $219,0006 bd3 ba2.1k sqft702 21st St S, Fargo, ND 58103For SaleMLS ID #7153776, Tan Van Tran, Town & Country Realty. NorthstarMLS as distributed by MLS GRID
- $270,0007 bd2 ba2.2k sqft1809 5th Ave S, Fargo, ND 58103For SaleMLS ID #7146734, Max Yu, Park Co., REALTORS®. NorthstarMLS as distributed by MLS GRID
- $272,9003 bd2 ba1.5k sqft1017 18th St S, Fargo, ND 58103For SaleMLS ID #7121136, Kelly J Haaland, RE/MAX Legacy Realty. NorthstarMLS as distributed by MLS GRID
- $289,0003 bd2 ba1.8k sqft1409 18th St S, Fargo, ND 58103For SaleMLS ID #7149034, Joseph Andrews, High Valley FM LLC. NorthstarMLS as distributed by MLS GRID
- $280,0003 bd2 ba2.3k sqft1213 14th St S, Fargo, ND 58103For SaleMLS ID #7149010, Joseph Cecil, REALTY XPERTS. NorthstarMLS as distributed by MLS GRID
- $200,0004 bd3 ba1.9k sqft1630 11th Ave S, Fargo, ND 58103For SaleMLS ID #7139972, John Knosalla, Oxford Realty (FM). NorthstarMLS as distributed by MLS GRID
- $225,0004 bd2 ba1.8k sqft1342 3rd Ave S, Fargo, ND 58103For SaleMLS ID #7046264, Mike Gillund, Beyond Realty. NorthstarMLS as distributed by MLS GRID
- $269,9003 bd2 ba1.8k sqft1722 14 1/2 St S, Fargo, ND 58103For SaleMLS ID #7140958, Terry J. Braun, RE/MAX Legacy Realty. NorthstarMLS as distributed by MLS GRID
- $299,9004 bd2 ba2.4k sqft921 10th St S, Fargo, ND 58103For SaleMLS ID #7151198, Mary Killoran, RE/MAX Legacy Realty. NorthstarMLS as distributed by MLS GRID
- $241,0004 bd1 ba1.3k sqft1349 4th Ave S, Fargo, ND 58103For SaleMLS ID #7122939, Dan Perrine, James Patrick Real Estate. NorthstarMLS as distributed by MLS GRID
- $210,0002 bd2 ba1.2k sqft2323 Sundance Cir S, Fargo, ND 58103For SaleMLS ID #7153287, Kevin Fisher, Park Co., REALTORS®. NorthstarMLS as distributed by MLS GRID
- $249,9005 bd2 ba2.3k sqft1021 4th Ave S, Fargo, ND 58103For SaleMLS ID #7148068, Tanya Tonsfeldt, True Blue Rentals & Real Estate. NorthstarMLS as distributed by MLS GRID
