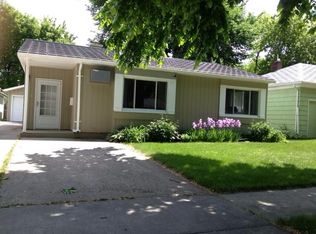
Imagine the possibilities! Welcome home to this charming mid-century rambler in a highly desirable South Fargo location, just one block from Lindenwood Park. With 2 bedrooms on the main level, 1 bedroom in the basement, 2 bathrooms, and a 1 stall garage, this home offers a solid foundation with many updates already in place and plenty of opportunity for your cosmetic touches.
The bright living room features hardwood floors, updated windows, and a cozy wood burning fireplace. The kitchen includes tile flooring and stainless-steel appliances, with access to the basement and backyard. Two main floor bedrooms share a full bath with a tile floor and walk in jetted tub for added comfort.
The lower level offers a spacious family room with a second wood burning fireplace surrounded by built-in storage, an additional bedroom, 3/4-bathroom, laundry area with utility sink, and great storage options.
Exterior highlights include newer metal siding, an updated front door, Larson storm door, updated garage door, newer garage floor, a front wood deck, a backyard patio, and a fully fenced backyard with a storage shed. A Marathon water heater and updated central air adds efficiency and longevity.
With its unbeatable location, classic character, and key updates already completed, this home is ready for your personal style and finishing touches. Agent related to Seller.
Active
$225,000
1614 6th St S, Fargo, ND 58103
3beds
1,450sqft
Single Family
Built in 1951
5,200 Square Feet Lot
$-- Zestimate®
$155/sqft
$-- HOA
What's special
Second wood burning fireplaceCozy wood burning fireplaceStorage shedNewer garage floorGreat storage optionsBackyard patioSpacious family room
- 19 days
- 1,164
- 74
Likely to sell faster than
Zillow last checked:
Listing updated:
Listed by:
Shari Zimbelman 701-200-2608,
Dakota Plains Realty 701-566-7080
Source: NorthstarMLS as distributed by MLS GRID,MLS#: 7098692
Facts & features
Interior
Bedrooms & bathrooms
- Bedrooms: 3
- Bathrooms: 2
- Full bathrooms: 1
- 3/4 bathrooms: 1
Bedroom
- Level: Main
Bedroom 2
- Level: Main
Bedroom 3
- Level: Basement
Bathroom
- Level: Main
Bathroom
- Level: Basement
Deck
- Level: Main
Family room
- Level: Basement
Kitchen
- Level: Main
Laundry
- Level: Basement
Living room
- Level: Main
Patio
- Level: Basement
Heating
- Forced Air
Cooling
- Central Air
Appliances
- Included: Disposal, Exhaust Fan, Range, Refrigerator
- Laundry: In Basement
Features
- Basement: Full
- Number of fireplaces: 2
- Fireplace features: Family Room, Living Room, Wood Burning
Interior area
- Total structure area: 1,814
- Total interior livable area: 1,450 sqft
- Finished area above ground: 907
- Finished area below ground: 543
Video & virtual tour
Property
Parking
- Total spaces: 1
- Parking features: Attached, Concrete
- Attached garage spaces: 1
Accessibility
- Accessibility features: None
Features
- Levels: One
- Stories: 1
- Patio & porch: Deck, Patio
- Fencing: Chain Link,Full
Lot
- Size: 5,200 Square Feet
- Dimensions: 50 x 104
Details
- Additional structures: Storage Shed
- Foundation area: 907
- Parcel number: 01172000760000
- Zoning description: Residential-Single Family
- Other equipment: Fuel Tank - Owned
Construction
Type & style
- Home type: SingleFamily
- Property subtype: Single Family
Condition
- New construction: No
- Year built: 1951
Utilities & green energy
- Gas: Oil
- Sewer: City Sewer/Connected
- Water: City Water/Connected
Community & HOA
Community
- Subdivision: Lewis
HOA
- Has HOA: No
Location
- Region: Fargo
Financial & listing details
- Price per square foot: $155/sqft
- Tax assessed value: $206,400
- Annual tax amount: $4,086
- Date on market: 9/16/2026
Estimated market value
Not available
Estimated sales range
Not available
Not available
Price history
| Date | Event | Price |
|---|---|---|
| 9/16/2026 | Listed for sale | $225,000$155/sqft |
Source:  NorthstarMLS as distributed by MLS GRID #7098692 Report a problem NorthstarMLS as distributed by MLS GRID #7098692 Report a problem | ||
Public tax history
| Year | Property taxes | Tax assessment |
|---|---|---|
| 2025 | $3,947 +46% | $206,400 |
| 2024 | $2,703 -29.3% | $206,400 +7% |
| 2023 | $3,826 +2.4% | $192,900 +7% |
| 2022 | $3,737 +3.3% | $180,300 +5.1% |
| 2021 | $3,616 +4.2% | $171,500 +4% |
| 2020 | $3,469 +47.3% | $164,900 +7% |
| 2019 | $2,355 +1.1% | $154,100 |
| 2018 | $2,328 +3.5% | $154,100 +106% |
| 2017 | $2,249 +10.4% | $74,800 +3% |
| 2016 | $2,037 -0.6% | $72,600 +5.9% |
| 2015 | $2,050 +4.5% | $68,550 +8% |
| 2014 | $1,962 -4.4% | $63,450 |
| 2013 | $2,053 -11.2% | $63,450 +15.2% |
| 2012 | $2,311 +0.5% | $55,100 |
| 2011 | $2,300 +0.4% | $55,100 |
| 2010 | $2,291 +0.9% | $55,100 |
| 2009 | $2,271 -10.2% | $55,100 -50% |
| 2008 | $2,527 | $110,200 +100% |
| 2007 | -- | $55,100 +4% |
| 2006 | $2,499 +3.7% | $53,000 +7% |
| 2005 | $2,409 +43.5% | $49,550 +23.7% |
| 2003 | $1,678 +4.7% | $40,050 +5% |
| 2001 | $1,603 | $38,150 |
Find assessor info on the county website
Monthly payment
Est. payment
Payment breakdown
Explore the cost of this home by adjusting the details. Changes won't be saved.Climate risks
Neighborhood: Clara Barton
Nearby schools
Schools provided by the listing agent
- High: Fargo North
Source: NorthstarMLS as distributed by MLS GRID. This data may not be complete. We recommend contacting the local school district to confirm school assignments for this home.
Similar homes
- $225,0002 bd1 ba1k sqft1528 8th Ave S, Fargo, ND 58103For Sale

 MLS ID #7154434, Laurel J. Mahan, RE/MAX Legacy Realty. NorthstarMLS as distributed by MLS GRID
 - $225,0002 bd2 ba1.6k sqft1402 E Gateway Cir APT H, Fargo, ND 58103For Sale
 MLS ID #7151912, Adam Lockwood, eXp Realty (3523 FGO). NorthstarMLS as distributed by MLS GRID
 - $210,0002 bd2 ba1.2k sqft2323 Sundance Cir S, Fargo, ND 58103For Sale
 MLS ID #7153287, Kevin Fisher, Park Co., REALTORS®. NorthstarMLS as distributed by MLS GRID
 - $253,5003 bd2 ba1.8k sqft1617 14th St S, Fargo, ND 58103For Sale
 MLS ID #7123678, Kiah Burke, REAL (2534 FGO). NorthstarMLS as distributed by MLS GRID
 - $219,0006 bd3 ba2.1k sqft702 21st St S, Fargo, ND 58103For SaleMLS ID #7153776, Tan Van Tran, Town & Country Realty. NorthstarMLS as distributed by MLS GRID
- $224,9993 bd2 ba1.6k sqft2440 15th St S APT 103, Fargo, ND 58103For SaleMLS ID #7129863, Ericka Schott-Juelson, eXp Realty (3523 FGO). NorthstarMLS as distributed by MLS GRID
- $199,0002 bd1 ba804 sqft1602 14 1/2 St S, Fargo, ND 58103For SaleMLS ID #7151216, Julie Fournier, Berkshire Hathaway HomeServices Premier Properties. NorthstarMLS as distributed by MLS GRID
- $225,0002 bd1 ba1.1k sqft1210 13 1/2 St S, Fargo, ND 58103For SaleMLS ID #7137778, Julie Fournier, Berkshire Hathaway HomeServices Premier Properties. NorthstarMLS as distributed by MLS GRID
- $189,9004 bd1 ba1.5k sqft1507 14th St S, Fargo, ND 58103For SaleMLS ID #7122518, Dan Perrine, James Patrick Real Estate. NorthstarMLS as distributed by MLS GRID
- $229,0004 bd1 ba2.1k sqft1301 10th St S, Fargo, ND 58103For SaleMLS ID #7105909, Ben Waswick, Raboin Realty. NorthstarMLS as distributed by MLS GRID
- $249,9003 bd2 ba1.6k sqft335 9th Ave S, Fargo, ND 58103For SaleMLS ID #7083368, Brett Dalzell, REAL (3540 FGO). NorthstarMLS as distributed by MLS GRID
- $200,0004 bd3 ba1.9k sqft1630 11th Ave S, Fargo, ND 58103For SaleMLS ID #7139972, John Knosalla, Oxford Realty (FM). NorthstarMLS as distributed by MLS GRID
- $224,9002 bd2 ba952 sqft317 15th St S, Fargo, ND 58103For SaleMLS ID #7098671, Dane A Fuglestad, REALTY XPERTS. NorthstarMLS as distributed by MLS GRID
- $225,0003 bd2 ba1.6k sqft1035 12th St N, Fargo, ND 58102For SaleMLS ID #7134745, Ben Waswick, Raboin Realty. NorthstarMLS as distributed by MLS GRID
- $227,5003 bd2 ba1.7k sqft1021 9th Ave N, Fargo, ND 58102For SaleMLS ID #7126998, Mike Gillund, Beyond Realty. NorthstarMLS as distributed by MLS GRID
- $225,0005 bd2 ba1.8k sqft1625 11th St N, Fargo, ND 58102For SaleMLS ID #7137899, Daniel L Carlson, eXp Realty (3523 FGO). NorthstarMLS as distributed by MLS GRID
- $270,0003 bd2 ba1.4k sqft1433 2nd Ave S, Fargo, ND 58103For SaleMLS ID #7117458, Amber Carlton, Berkshire Hathaway HomeServices Premier Properties. NorthstarMLS as distributed by MLS GRID
- $260,0004 bd2 ba1.9k sqft1807 32nd Ave S, Fargo, ND 58103For SaleMLS ID #7138710, Rich Olson, Next Level Real Estate. NorthstarMLS as distributed by MLS GRID
- $272,9003 bd2 ba1.5k sqft1017 18th St S, Fargo, ND 58103For SaleMLS ID #7121136, Kelly J Haaland, RE/MAX Legacy Realty. NorthstarMLS as distributed by MLS GRID
- $199,5002 bd2 ba1.6k sqft2440 15th St S #B104, Fargo, ND 58103For SaleMLS ID #7124546, Jason Carrier, Beyond Realty. NorthstarMLS as distributed by MLS GRID
