Welcome home! This beautifully updated 3-bedroom, 2-bathroom condo offers incredible flexibility, thoughtful updates, and a unique layout that gives you options you won’t find in your average condo.
Step inside and you’ll immediately notice the pride of ownership and extensive updates throughout. The kitchen is both stylish and functional, featuring butcher block countertops, an extended island, stainless steel sink and faucet, updated backsplash, pull-out glider drawers, under- and over-counter lighting, and stainless steel refrigerator, stove, and dishwasher. An under-sink water filtration system adds another thoughtful touch.
New flooring flows throughout the home, complemented by attractive wall accents, an inviting electric fireplace, ceiling fans, and a newer mini-split system to help keep the home comfortable year-round.
Both bathrooms have been beautifully refreshed with new vanities, countertops, sinks, faucets, toilets, mirrors, and fixtures. Additional upgrades include under-counter toilet lighting, glass barn doors, and a light-up medicine cabinet. A new water heater provides even more peace of mind.
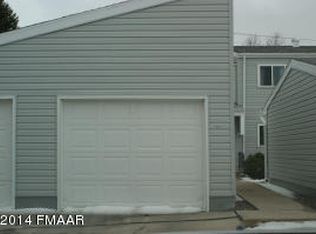
One of the standout features of this home is the flexibility of the lower level. The downstairs bedroom, family room, bathroom, and laundry area have their own separate entrance, creating a private living space within the home. There is even room to add a kitchenette, making this an excellent setup for roommates, guests, multi-generational living, or additional living flexibility. Short-term and long-term rentals are allowed, adding even more potential to this unique property.
Laundry is conveniently available on both levels. The upstairs includes hookups for a stackable washer and dryer, while the washer and dryer currently located downstairs will stay with the home.
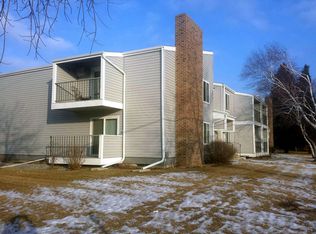
The improvements continue outside the unit and throughout the building, including new siding, new foundation anchors for additional peace of mind, newer shingles, and recently redone decks.
Located close to shopping, dining, entertainment, and convenient access to main roads, this home combines comfort and convenience in a great location.
This is not your average condo! With an impressive list of updates, a flexible lower-level layout with its own entrance, rental possibilities, and a move-in-ready feel, this is a home you’ll want to see for yourself!
Active
Price cut: $10K (9/5)
$224,999
2440 15th St S APT 103, Fargo, ND 58103
3beds
1,620sqft
(CC) Low Rise (3- Levels)
Built in 1976
-- sqft lot
$-- Zestimate®
$139/sqft
$285/mo HOA
What's special
Inviting electric fireplaceExtended islandButcher block countertopsUnder- and over-counter lightingStylish backsplashCeiling fansPull-out glider drawers
- 52 days
- 593
- 23
Zillow last checked:
Listing updated:
Listed by:
Ericka Schott-Juelson 701-306-1631,
eXp Realty (3523 FGO) 612-751-9303
Source: NorthstarMLS as distributed by MLS GRID,MLS#: 7129863
Facts & features
Interior
Bedrooms & bathrooms
- Bedrooms: 3
- Bathrooms: 2
- Full bathrooms: 1
- 3/4 bathrooms: 1
Bedroom
- Level: Main
Bedroom 2
- Level: Main
Bedroom 3
- Level: Basement
Bathroom
- Level: Main
Bathroom
- Level: Basement
Dining room
- Level: Main
Family room
- Level: Basement
Kitchen
- Level: Main
Laundry
- Level: Basement
Laundry
- Level: Upper
Living room
- Level: Main
Patio
- Level: Main
Utility room
- Level: Basement
Heating
- Baseboard, Ductless Mini-Split
Cooling
- Ductless Mini-Split, Wall Unit(s)
Appliances
- Included: Electronic Air Filter, Electric Water Heater, Range, Refrigerator
- Laundry: Main Level, Upper Level
Features
- Basement: Finished
- Has fireplace: No
Interior area
- Total structure area: 1,660
- Total interior livable area: 1,620 sqft
- Finished area above ground: 1,080
- Finished area below ground: 540
Video & virtual tour
Property
Parking
- Total spaces: 1
- Parking features: Detached Garage
- Garage spaces: 1
Accessibility
- Accessibility features: None
Features
- Levels: One
- Stories: 1
Lot
- Size: 1.43 Acres
Details
- Foundation area: 580
- Parcel number: 01221100019040
- Zoning description: Residential-Single Family
Construction
Type & style
- Home type: Condo
- Property subtype: (CC) Low Rise (3- Levels)
- Attached to another structure: Yes
Materials
- Roof: Architectural Shingle
Condition
- New construction: No
- Year built: 1976
Utilities & green energy
- Gas: Electric
- Sewer: City Sewer/Connected
- Water: City Water/Connected
Community & HOA
Community
- Subdivision: Oak Manor 2nd
HOA
- Has HOA: Yes
- Services included: Lawn Care, Maintenance Grounds, Professional Mgmt, Snow Removal
- HOA fee: $285 monthly
- HOA name: Archer
- HOA phone: 701-532-1416
Location
- Region: Fargo
Financial & listing details
- Price per square foot: $139/sqft
- Annual tax amount: $259
- Date on market: 8/19/2026
Estimated market value
Not available
Estimated sales range
Not available
Not available
Price history
| Date | Event | Price |
|---|---|---|
| 9/5/2026 | Price change | $224,999-4.3%$139/sqft |
Source:  NorthstarMLS as distributed by MLS GRID #7129863 Report a problem NorthstarMLS as distributed by MLS GRID #7129863 Report a problem | ||
| 8/19/2026 | Listed for sale | $234,999+46.9%$145/sqft |
Source: NorthstarMLS as distributed by MLS GRID #7129863 Report a problem | ||
| 10/27/2023 | Listing removed | -- |
Source: Owner Report a problem | ||
| 10/15/2023 | Listed for sale | $160,000+33.4%$99/sqft |
Source: Owner Report a problem | ||
| 1/16/2019 | Sold | -- |
Source: NorthstarMLS as distributed by MLS GRID #7397944 Report a problem | ||
| 10/20/2018 | Price change | $119,900-4%$74/sqft |
Source: Berkshire Hathaway HomeServices Premier Properties #18-4567 Report a problem | ||
| 9/10/2018 | Price change | $124,900-3.8%$77/sqft |
Source: Berkshire Hathaway HomeServices Premier Properties #18-4567 Report a problem | ||
| 8/14/2018 | Listed for sale | $129,900$80/sqft |
Source: Berkshire Hathaway HomeServices Premier Properties #18-4567 Report a problem | ||
Public tax history
Tax history is unavailable.
Monthly payment
Est. payment
Payment breakdown
Explore the cost of this home by adjusting the details. Changes won't be saved.Climate risks
Neighborhood: Brunsdale
Nearby schools
Schools provided by the listing agent
- High: Fargo South
Source: NorthstarMLS as distributed by MLS GRID. This data may not be complete. We recommend contacting the local school district to confirm school assignments for this home.

Similar homes
- $199,5002 bd2 ba1.6k sqft2440 15th St S #B104, Fargo, ND 58103For Sale
 MLS ID #7124546, Jason Carrier, Beyond Realty. NorthstarMLS as distributed by MLS GRID
 - $225,0002 bd2 ba1.6k sqft1402 E Gateway Cir APT H, Fargo, ND 58103For Sale
 MLS ID #7151912, Adam Lockwood, eXp Realty (3523 FGO). NorthstarMLS as distributed by MLS GRID
 - $249,0004 bd2 ba1.9k sqft809 16th St S, Fargo, ND 58103For Sale
 MLS ID #7153269, Scott Breidenbach, Beyond Realty. NorthstarMLS as distributed by MLS GRID
 - $179,9003 bd1 ba1k sqft1731 27th Ave S, Fargo, ND 58103For Sale
 MLS ID #7080952, Senaya Enger, Trilogy Real Estate. NorthstarMLS as distributed by MLS GRID
 - $210,0002 bd2 ba1.2k sqft2323 Sundance Cir S, Fargo, ND 58103For SaleMLS ID #7153287, Kevin Fisher, Park Co., REALTORS®. NorthstarMLS as distributed by MLS GRID
- $223,0003 bd2 ba1.4k sqft1614 6th St S, Fargo, ND 58103For SaleMLS ID #7098692, Shari Zimbelman, Dakota Plains Realty. NorthstarMLS as distributed by MLS GRID
- $253,5003 bd2 ba1.8k sqft1617 14th St S, Fargo, ND 58103For SaleMLS ID #7123678, Kiah Burke, REAL (2534 FGO). NorthstarMLS as distributed by MLS GRID
- $269,9003 bd3 ba2k sqft3361 16th Ave S #6, Fargo, ND 58103For SaleMLS ID #7152948, Jeremy M Qualley, eXp Realty (219 WF). NorthstarMLS as distributed by MLS GRID
- $219,0006 bd3 ba2.1k sqft702 21st St S, Fargo, ND 58103For SaleMLS ID #7153776, Tan Van Tran, Town & Country Realty. NorthstarMLS as distributed by MLS GRID
- $156,5002 bd1 ba1.1k sqft2620 25th St S APT 8, Fargo, ND 58103For SaleMLS ID #7153420, Karen Anderson, RE/MAX Realty 1. NorthstarMLS as distributed by MLS GRID
- $185,0002 bd2 ba1.5k sqft1721 42nd St S, Fargo, ND 58103For SaleMLS ID #7124709, Kirsten Herman, REAL (1022 FGO). NorthstarMLS as distributed by MLS GRID
- $119,0002 bd1 ba929 sqft2650 15th St S APT 104, Fargo, ND 58103For SaleMLS ID #7076251, Barry Gruchow, RE/MAX Legacy Realty. NorthstarMLS as distributed by MLS GRID
- $215,0002 bd1 ba1k sqft1528 8th Ave S, Fargo, ND 58103For SaleMLS ID #7154434, Laurel J. Mahan, RE/MAX Legacy Realty. NorthstarMLS as distributed by MLS GRID
- $125,0002 bd1 ba921 sqft2402 18th St S APT 2, Fargo, ND 58103For SaleMLS ID #7117740, Patrick D Stoa, REALTY XPERTS. NorthstarMLS as distributed by MLS GRID
- $320,0003 bd3 ba2.1k sqft2544 Arrowhead Rd S, Fargo, ND 58103For SaleMLS ID #7122115, Rich Olson, Next Level Real Estate. NorthstarMLS as distributed by MLS GRID
- $189,9002 bd2 ba1.4k sqft105 3rd St N APT 203, Moorhead, MN 56560For SaleMLS ID #7141078, Will Foss, Park Co., REALTORS®. NorthstarMLS as distributed by MLS GRID
- $252,9003 bd2 ba1.5k sqft3539 31st St S, Fargo, ND 58104For SaleMLS ID #7145222, Kim Keller, Park Co., REALTORS®. NorthstarMLS as distributed by MLS GRID
- $227,5003 bd2 ba1.7k sqft1021 9th Ave N, Fargo, ND 58102For SaleMLS ID #7126998, Mike Gillund, Beyond Realty. NorthstarMLS as distributed by MLS GRID
- $225,0002 bd1 ba1.1k sqft1210 13 1/2 St S, Fargo, ND 58103For SaleMLS ID #7137778, Julie Fournier, Berkshire Hathaway HomeServices Premier Properties. NorthstarMLS as distributed by MLS GRID
- $255,0004 bd2 ba1.9k sqft1807 32nd Ave S, Fargo, ND 58103For SaleMLS ID #7138710, Rich Olson, Next Level Real Estate. NorthstarMLS as distributed by MLS GRID
