Skip main navigation
Closed
  • Price Unknown

    507 21st Ave S APT 7, Fargo, ND 58103

    2beds
    1,406sqft
    Low Rise
    Built in 1978
    -- sqft lot
    $209,200 Zestimate®
    $--/sqft
    $1,476 Estimated rent

    Home value

    $209,200

    $195,000 - $224,000

    $1,476/mo

    Zestimate® history
    Loading
    Loading...

    Owner options

    List your home for rent

    $1,476/mo

    Rent Zestimate®

    Find your next renter with Zillow Rental Manager. Plus, with online applications, you can quickly screen prospective tenants – for free.

    Learn more

    $1,476/mo

    Rent Zestimate®

    Refinance and save

    $275/mo

    Est. payment

    Refinancing to a lower rate could help reduce your monthly payments and save thousands over the life of the loan.

    See today's rates

    $275/mo

    Est. payment

    Explore your selling options

    Work with a Zillow partner agent

    Leverage their expertise and Zillow's premium Showcase listings to get your home seen by more buyers.

    Get started

    List with your own agent

    Get your home in front of millions of buyers by listing it on Zillow.

    Learn how to do it

    Sell it yourself

    Take full control of how buyers see your home on Zillow by listing For Sale by Owner (FSBO).

    List your home

    What's special

    Large deck facing westWide hallways
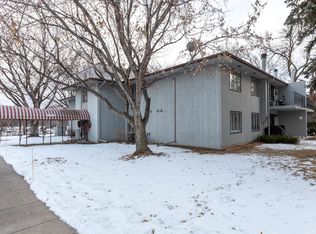
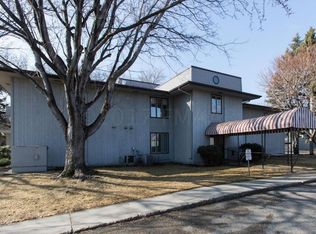
    This is the cats! Spacious, concrete, wonderful association, oversized garage and it has an elevator. 55years only and no rentingWonderful location near city park. Spacious 55+ 2nd floor condo with elevator in the Brandywood association. Large deck facing west. Master suite has walkin closet and 3/4 bath. Association fee of $275/mo. Fee includes lawn, water, sewer, snow removal, building maint. and insurance. Wide hallways and large storage room in basement

    Zillow last checked:

    Listing updated:

    Listed by:

    Jack Slama, RPh. 701-866-4757,

    Dakota Plains Realty

    Bought with:

    Simon R Irish

    Prime Realty

    Source: NorthstarMLS as distributed by MLS GRID,MLS#: 6522843MLS Logo

    Facts & features

    Interior

    Bedrooms & bathrooms
    • Bedrooms: 2
    • Bathrooms: 2
    • Full bathrooms: 1
    • 3/4 bathrooms: 1
    Bedroom
    • Level: Main
    Bedroom 2
    • Level: Main
    Bathroom
    • Level: Main
    Bathroom
    • Level: Main
    Deck
    • Level: Main
    Dining room
    • Level: Main
    Kitchen
    • Level: Main
    Laundry
    • Level: Main
    Living room
    • Level: Main
    Storage
    • Level: Lower
    Sun room
    • Level: Main
    Heating
    • Baseboard
    Cooling
    • Central Air
    Appliances
    • Included: Cooktop, Dishwasher, Dryer, Electric Water Heater, Exhaust Fan, Microwave, Range, Washer
    • Laundry: Laundry Closet
    Features
    • Flooring: Carpet, Linoleum
    • Windows: Wood Frames
    • Basement: Concrete
    • Has fireplace: No
    Interior area
    • Total structure area: 1,406
    • Total interior livable area: 1,406 sqft
    • Finished area above ground: 1,406
    • Finished area below ground: 0

    Property

    Parking
    • Total spaces: 4
    • Parking features: Detached Garage
    • Garage spaces: 2
    • Carport spaces: 2
    Accessibility
    • Accessibility features: Accessible Elevator Installed, Hallways 42"+
    Features
    • Levels: Two
    • Stories: 2
    Lot
    • Size: 0.88 Acres
    • Dimensions: 37537
    Details
    • Foundation area: 1406
    • Additional parcels included: 50000390070
    • Parcel number: 01
    • Zoning description: Residential-Multi-Family

    Construction

    Type & style
    • Home type: Condo
    • Property subtype: Low Rise
    • Attached to another structure: Yes
    Materials
    • Concrete
    Condition
    • New construction: No
    • Year built: 1978

    Utilities & green energy

    • Electric: 150 Amp Service
    • Gas: Electric
    • Sewer: City Sewer/Connected
    • Water: City Water/Connected

    Community & neighborhood

    Location
    • Region: Fargo
    • Subdivision: Brandywood addition

    HOA & financial

    HOA
    • Has HOA: Yes
    • HOA fee: $275 monthly
    • Services included: Maintenance Structure, Controlled Access, Lawn Care, Other, Parking, Shared Amenities, Snow Removal
    • Association name: BRANDYWOOD ASSOCIATION
    • Association phone: 320-444-6276

    Price history

    DateEventPrice
    1/2/2025Sold--
    Source: NorthstarMLS as distributed by MLS GRID #6522843 Report a problem
    11/3/2024Pending sale$209,000$149/sqft
    Source: NorthstarMLS as distributed by MLS GRID #6522843 Report a problem
    6/11/2024Price change$209,000-2.8%$149/sqft
    Source: FMARMLS #6522843 Report a problem
    5/2/2024Listed for sale$215,000$153/sqft
    Source: FMARMLS #6522843 Report a problem
    5/2/2024Pending sale$215,000$153/sqft
    Source: FMARMLS #6522843 Report a problem
    4/20/2024Listed for sale$215,000+19.5%$153/sqft
    Source: FMARMLS #6522843 Report a problem
    5/15/2023Sold--
    Source: NorthstarMLS as distributed by MLS GRID #7423179 Report a problem
    4/10/2023Pending sale$179,900$128/sqft
    Source: FMARMLS #23-132 Report a problem
    1/13/2023Listed for sale$179,900$128/sqft
    Source: FMARMLS #23-132 Report a problem
    6/24/2013Sold--
    Source: Public Record Report a problem
    8/28/2009Sold--
    Source: Public Record Report a problem

    Public tax history

    YearProperty taxesTax assessment
    2024$2,692 +0.5%$196,300
    2023$2,679 +9.4%$196,300 +12%
    2022$2,449 +15.4%$175,300 +14.8%
    2021$2,122 +1.2%$152,700
    2020$2,097 -4.7%$152,700
    2019$2,199 +1.2%$152,700
    2018$2,173 +5.6%$152,700 +110%
    2017$2,058 +17.3%$72,700 +10%
    2016$1,754 +13.2%$66,100 +10%
    2015$1,550 +7%$60,100 +10%
    2014$1,448 -0.1%$54,650
    2013$1,449 -24.5%$54,650
    2012$1,919 -4.2%$54,650 -5%
    2011$2,003 +0.4%$57,550
    2010$1,995 +1.1%$57,550
    2009$1,973 -12%$57,550 -50%
    2008$2,241 $115,100 +100%
    2007-- $57,550 +5%
    2006$2,189 +4.9%$54,800 +8%
    2005$2,086 +4.9%$50,750 +7%
    2003$1,988 -3.2%$47,450 -3%
    2001$2,055 $48,900

    Find assessor info on the county website

    Neighborhood: Lincoln

    Nearby schools

    GreatSchools rating