This thoughtfully renovated 3-bedroom, 2-bathroom home combines contemporary updates with an unbeatable location near downtown.
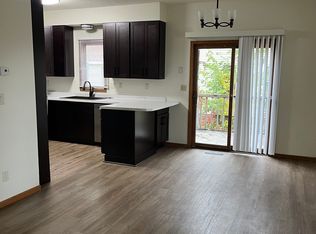
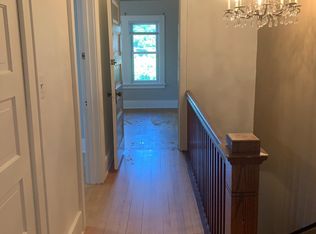
The main level features a bright, airy living room accented by tall ceilings and abundant natural light. Seamlessly flowing from the living space, the modern kitchen and dining area offer generous storage and an ideal setup for everyday living and entertaining. Retreat to the spacious main-floor primary suite, highlighted by a beautifully updated en-suite bathroom complete with an expansive double-sink vanity.
Upstairs, you will find two additional well-appointed bedrooms and a stylishly refreshed full bathroom.
Beyond its aesthetic appeal, this home offers true peace of mind with major mechanical and infrastructure upgrades, including a new roof (2020), updated water and sewer lines, and a sump pump equipped with a sump-to-sewer switch.
Turn-key, beautifully updated, and conveniently located—schedule your private showing today!
Active
Price cut: $2K (9/24)
$196,900
409 9th St S, Fargo, ND 58103
3beds
1,276sqft
Single Family
Built in 1900
2,482 Square Feet Lot
$195,400 Zestimate®
$154/sqft
$-- HOA
What's special
Abundant natural lightTall ceilingsExpansive double-sink vanitySpacious main-floor primary suiteTwo additional well-appointed bedroomsThoughtfully renovatedGenerous storage
- 67 days
- 1,118
- 120
Zillow last checked:
Listing updated:
Listed by:
Shelly J Zeis 701-893-5356,
Town & Country Realty 701-293-3333
Source: NorthstarMLS as distributed by MLS GRID,MLS#: 7116802
Facts & features
Interior
Bedrooms & bathrooms
- Bedrooms: 3
- Bathrooms: 2
- Full bathrooms: 2
Bedroom
- Level: Main
Bedroom 2
- Level: Upper
Bedroom 3
- Level: Upper
Primary bathroom
- Level: Main
Bathroom
- Level: Upper
Dining room
- Level: Main
Kitchen
- Level: Main
Laundry
- Level: Lower
Living room
- Level: Main
Living room
- Level: Main
Heating
- Baseboard, Forced Air
Cooling
- Central Air, Wall Unit(s)
Appliances
- Included: Dishwasher, Range, Refrigerator
Features
- Basement: Sump Pump,Unfinished
- Has fireplace: No
Interior area
- Total structure area: 2,284
- Total interior livable area: 1,276 sqft
- Finished area above ground: 1,276
- Finished area below ground: 0
Property
Parking
- Parking features: Paved Lot
- Details: Garage Dimensions (0)
Accessibility
- Accessibility features: None
Features
- Levels: Two
- Stories: 2
Lot
- Size: 2,482 Square Feet
- Dimensions: 50 x 50
Details
- Foundation area: 1008
- Parcel number: 01214000190000
- Zoning description: Residential-Single Family
Construction
Type & style
- Home type: SingleFamily
- Property subtype: Single Family
Materials
- Roof: Age 8 Years or Less,Asphalt
Condition
- New construction: No
- Year built: 1900
Utilities & green energy
- Gas: Natural Gas
- Sewer: City Sewer/Connected
- Water: City Water/Connected
Community & HOA
Community
- Subdivision: Northern Pacific
HOA
- Has HOA: No
Location
- Region: Fargo
Financial & listing details
- Price per square foot: $154/sqft
- Tax assessed value: $181,200
- Annual tax amount: $2,555
- Date on market: 7/28/2026
Estimated market value
$195,400
$186,000 - $205,000
$1,427/mo
Price history
| Date | Event | Price |
|---|---|---|
| 9/24/2026 | Price change | $196,900-1%$154/sqft |
Source:  NorthstarMLS as distributed by MLS GRID #7116802 Report a problem NorthstarMLS as distributed by MLS GRID #7116802 Report a problem | ||
| 7/28/2026 | Listed for sale | $198,900$156/sqft |
Source: NorthstarMLS as distributed by MLS GRID #7116802 Report a problem | ||
| 2/10/2020 | Sold | -- |
Source: Public Record Report a problem | ||
Public tax history
| Year | Property taxes | Tax assessment |
|---|---|---|
| 2025 | $5,317 +0.3% | $181,200 +5% |
| 2024 | $5,299 +0.8% | $172,600 +6% |
| 2023 | $5,257 +175.6% | $162,800 +10% |
| 2022 | $1,908 +1.9% | $148,000 |
| 2021 | $1,873 +1% | $148,000 |
| 2020 | $1,855 +0.3% | $148,000 +5.3% |
| 2019 | $1,849 +1.3% | $140,500 |
| 2018 | $1,825 +4.1% | $140,500 +106% |
| 2017 | $1,753 +12.3% | $68,200 +3% |
| 2016 | $1,560 +78.4% | $66,200 +90.2% |
| 2015 | $875 +2.3% | $34,800 +5% |
| 2014 | $855 -0.1% | $33,150 |
| 2013 | $855 -25% | $33,150 |
| 2012 | $1,140 +46.3% | $33,150 +56.7% |
| 2011 | $779 +0.4% | $21,150 |
| 2010 | $776 +1% | $21,150 |
| 2009 | $768 | $21,150 |
Find assessor info on the county website
Monthly payment
Est. payment
Payment breakdown
Explore the cost of this home by adjusting the details. Changes won't be saved.Climate risks
Neighborhood: Hawthorne
Similar homes
- $194,9004 bd2 ba1.7k sqft1346 1st Ave S, Fargo, ND 58103For Sale

 MLS ID #7096514, Brandon Clouse, KW Inspire Realty Keller Williams. NorthstarMLS as distributed by MLS GRID
 - $214,0003 bd2 ba1.7k sqft117 11th St S, Fargo, ND 58103For Sale
 MLS ID #7094067, DeDe Heller, Town & Country Realty. NorthstarMLS as distributed by MLS GRID
 - $210,0002 bd2 ba1.2k sqft2323 Sundance Cir S, Fargo, ND 58103For Sale
 MLS ID #7153287, Kevin Fisher, Park Co., REALTORS®. NorthstarMLS as distributed by MLS GRID
 - $200,0004 bd3 ba1.9k sqft1630 11th Ave S, Fargo, ND 58103For Sale
 MLS ID #7139972, John Knosalla, Oxford Realty (FM). NorthstarMLS as distributed by MLS GRID
 - $225,0002 bd2 ba1.6k sqft1402 E Gateway Cir APT H, Fargo, ND 58103For SaleMLS ID #7151912, Adam Lockwood, eXp Realty (3523 FGO). NorthstarMLS as distributed by MLS GRID
- $225,0004 bd2 ba1.8k sqft1342 3rd Ave S, Fargo, ND 58103For SaleMLS ID #7046264, Mike Gillund, Beyond Realty. NorthstarMLS as distributed by MLS GRID
- $199,0002 bd1 ba804 sqft1602 14 1/2 St S, Fargo, ND 58103For SaleMLS ID #7151216, Julie Fournier, Berkshire Hathaway HomeServices Premier Properties. NorthstarMLS as distributed by MLS GRID
- $225,0003 bd2 ba1.4k sqft1614 6th St S, Fargo, ND 58103For SaleMLS ID #7098692, Shari Zimbelman, Dakota Plains Realty. NorthstarMLS as distributed by MLS GRID
- $224,9002 bd2 ba952 sqft317 15th St S, Fargo, ND 58103For SaleMLS ID #7098671, Dane A Fuglestad, REALTY XPERTS. NorthstarMLS as distributed by MLS GRID
- $215,0004 bd2 ba1.3k sqft412 12th St N, Fargo, ND 58102For SaleMLS ID #7046291, Mike Gillund, Beyond Realty. NorthstarMLS as distributed by MLS GRID
- $210,0003 bd2 ba1.5k sqft1430 11th St N, Fargo, ND 58102For SaleMLS ID #7125802, Tayler Yliniemi, Archer Real Estate Services. NorthstarMLS as distributed by MLS GRID
- $199,5002 bd2 ba1.6k sqft2440 15th St S #B104, Fargo, ND 58103For SaleMLS ID #7124546, Jason Carrier, Beyond Realty. NorthstarMLS as distributed by MLS GRID
- $225,0004 bd2 ba1.4k sqft1034 University Dr N, Fargo, ND 58102For SaleMLS ID #7138085, Tara Fontaine, Raboin Realty. NorthstarMLS as distributed by MLS GRID
- $169,9002 bd2 ba1.6k sqft1439 25th Ave S #101, Fargo, ND 58103For SaleMLS ID #7141187, Gary Groom, Better Homes and Gardens Real Estate Advantage One. NorthstarMLS as distributed by MLS GRID
- $219,9003 bd2 ba1.3k sqft3159 17th St S #B, Fargo, ND 58103For SaleMLS ID #7127222, Tyler Bretz, Raboin Realty. NorthstarMLS as distributed by MLS GRID
- $199,9002 bd3 ba1.7k sqft1566 27th Ave S, Fargo, ND 58103For SaleMLS ID #7036396, Karen Thorson, KT Realty. NorthstarMLS as distributed by MLS GRID
- $269,9003 bd2 ba1.6k sqft1024 8th St S, Fargo, ND 58103For SaleMLS ID #7142119, Jon Bennett, Park Co., REALTORS®. NorthstarMLS as distributed by MLS GRID
- $270,0003 bd2 ba1.4k sqft1433 2nd Ave S, Fargo, ND 58103For SaleMLS ID #7117458, Amber Carlton, Berkshire Hathaway HomeServices Premier Properties. NorthstarMLS as distributed by MLS GRID
- $214,0003 bd2 ba1.5k sqft1119 11th Ave N, Fargo, ND 58102For SaleMLS ID #7089849, Jack Klugh, Raboin Realty. NorthstarMLS as distributed by MLS GRID
- $225,0003 bd2 ba1.6k sqft1035 12th St N, Fargo, ND 58102For SaleMLS ID #7134745, Ben Waswick, Raboin Realty. NorthstarMLS as distributed by MLS GRID
