Wonderful mid-century modern rambler in the much sought after tree-lined, Historic Hawthorne Neighborhood. Enjoy the convenience of this home to downtown, river trails, pools and Island Park. This home has what you're looking for: 2-stall attached garage with a heated breezeway & dropzone, fenced yard on an oversized lot. Inside enjoy all these features: new gas hot water boiler for efficient heat and hot water and a new efficient heat pump with 3-ductless mini-split units for cooling. (and it heats up to 22 below if you need it to). On the main level enjoy beautiful hardwood floors, light and bright spaces with large south facing windows, the retro kitchen cabinets with vintage stove, a gas fireplace in the living room to cozy up to, 3 good size bedrooms, the main bath has a separate shower stall and tub (which would be a good spot for a main floor laundry) and enjoy the luxurious tiled shower in the primary bath. The very livable basement has a wood burning fireplace in the family room and additional flex room great for an additional bedroom or exercise area. The basement also features a laundry area, a 3/4 bath and tons of storage space. Take a look at this wonderful home soon!
Active
Price cut: $10K (7/16)
$339,900
615 10th Ave S, Fargo, ND 58103
3beds
2,285sqft
Single Family
Built in 1950
10,497 Square Feet Lot
$-- Zestimate®
$149/sqft
$-- HOA
What's special
Tons of storage spaceBeautiful hardwood floors
- 133 days
- 589
- 35
Zillow last checked:
Listing updated:
Listed by:
Todd Randall 701-729-6361,
Archer Real Estate Services 701-356-5099
Source: NorthstarMLS as distributed by MLS GRID,MLS#: 7080314
Facts & features
Interior
Bedrooms & bathrooms
- Bedrooms: 3
- Bathrooms: 3
- Full bathrooms: 1
- 3/4 bathrooms: 2
Bedroom
- Level: Main
Bedroom 2
- Level: Main
Bedroom 3
- Level: Main
Bedroom 3
- Level: Main
Primary bathroom
- Level: Main
Bathroom
- Level: Main
Bathroom
- Level: Basement
Dining room
- Level: Main
Family room
- Level: Basement
Flex room
- Level: Basement
Other
- Level: Main
Kitchen
- Level: Main
Laundry
- Level: Basement
Living room
- Level: Main
Storage
- Level: Basement
Heating
- Hot Water
Cooling
- Ductless Mini-Split
Appliances
- Laundry: In Basement
Features
- Basement: Partially Finished,Sump Pump
- Number of fireplaces: 2
- Fireplace features: Gas, Wood Burning
Interior area
- Total structure area: 2,871
- Total interior livable area: 2,285 sqft
- Finished area above ground: 1,503
- Finished area below ground: 782
Property
Parking
- Total spaces: 2
- Parking features: Attached
- Attached garage spaces: 2
Accessibility
- Accessibility features: None
Features
- Levels: One
- Stories: 1
- Patio & porch: Deck
- Fencing: Full
Lot
- Size: 10,497 Square Feet
- Dimensions: 75 x 140
Details
- Foundation area: 1368
- Parcel number: 01240003000000
- Zoning description: Residential-Single Family
Construction
Type & style
- Home type: SingleFamily
- Property subtype: Single Family
Condition
- New construction: No
- Year built: 1950
Utilities & green energy
- Gas: Natural Gas
- Sewer: City Sewer/Connected
- Water: City Water/Connected
Community & HOA
Community
- Subdivision: Charles A Roberts
HOA
- Has HOA: No
Location
- Region: Fargo
Financial & listing details
- Price per square foot: $149/sqft
- Tax assessed value: $295,100
- Annual tax amount: $3,964
- Date on market: 5/26/2026
Estimated market value
Not available
Estimated sales range
Not available
Not available
Price history
| Date | Event | Price |
|---|---|---|
| 7/16/2026 | Price change | $339,900-2.9%$149/sqft |
Source:  NorthstarMLS as distributed by MLS GRID #7080314 Report a problem NorthstarMLS as distributed by MLS GRID #7080314 Report a problem | ||
| 6/26/2026 | Price change | $349,900-2.8%$153/sqft |
Source: NorthstarMLS as distributed by MLS GRID #7080314 Report a problem | ||
| 5/26/2026 | Listed for sale | $359,900+26.3%$158/sqft |
Source: NorthstarMLS as distributed by MLS GRID #7080314 Report a problem | ||
| 7/28/2023 | Sold | -- |
Source: NorthstarMLS as distributed by MLS GRID #7424497 Report a problem | ||
| 7/12/2023 | Pending sale | $284,900$125/sqft |
Source:  FMARMLS #23-2727 Report a problem FMARMLS #23-2727 Report a problem | ||
| 6/22/2023 | Listed for sale | $284,900+35.7%$125/sqft |
Source: FMARMLS #23-2727 Report a problem | ||
| 10/31/2019 | Sold | -- |
Source: NorthstarMLS as distributed by MLS GRID #7403034 Report a problem | ||
| 8/6/2019 | Price change | $209,900-4.5%$92/sqft |
Source: RE/MAX Realty 1 #19-4052 Report a problem | ||
| 7/8/2019 | Listed for sale | $219,900$96/sqft |
Source: RE/MAX Realty 1 #19-4052 Report a problem | ||
Public tax history
| Year | Property taxes | Tax assessment |
|---|---|---|
| 2025 | $5,778 +81.8% | $295,100 +5% |
| 2024 | $3,179 -7.5% | $281,100 +5.9% |
| 2023 | $3,436 +3.2% | $265,400 +4.9% |
| 2022 | $3,330 +9.2% | $252,900 +7.4% |
| 2021 | $3,049 +0.4% | $235,400 |
| 2020 | $3,037 +26.2% | $235,400 +9.9% |
| 2019 | $2,407 -2% | $214,100 |
| 2018 | $2,456 +31.4% | $214,100 +106% |
| 2017 | $1,870 +25.1% | $103,950 +3% |
| 2016 | $1,494 +1.6% | $100,900 +14% |
| 2015 | $1,470 +36% | $88,500 +8% |
| 2014 | $1,081 -46.3% | $81,950 +5% |
| 2013 | $2,014 -25% | $78,050 |
| 2012 | $2,684 -0.1% | $78,050 +1.2% |
| 2011 | $2,686 +0.4% | $77,150 |
| 2010 | $2,674 +1.1% | $77,150 |
| 2009 | $2,645 -12% | $77,150 -50% |
| 2008 | $3,004 | $154,300 +100% |
| 2007 | -- | $77,150 +4% |
| 2006 | $2,965 +4% | $74,200 +7% |
| 2005 | $2,851 +7.7% | $69,350 +14.5% |
| 2003 | $2,647 +7.8% | $60,550 +8.5% |
| 2001 | $2,455 | $55,800 |
Find assessor info on the county website
Monthly payment
Est. payment
Payment breakdown
Explore the cost of this home by adjusting the details. Changes won't be saved.Climate risks
Neighborhood: Hawthorne

Similar homes
- $365,0004 bd3 ba2.3k sqft1124 5th Ave S, Fargo, ND 58103For Sale
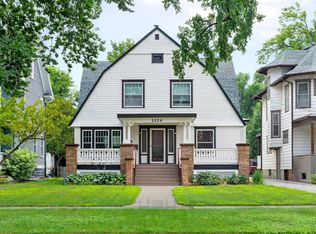
 MLS ID #7117501, Dane A Fuglestad, REALTY XPERTS. NorthstarMLS as distributed by MLS GRID
 - $320,0003 bd3 ba2.1k sqft2544 Arrowhead Rd S, Fargo, ND 58103For Sale
 MLS ID #7122115, Rich Olson, Next Level Real Estate. NorthstarMLS as distributed by MLS GRID
 - $329,9004 bd3 ba2.9k sqft2708 Eastgate Dr S, Fargo, ND 58103For Sale
 MLS ID #7131223, Adam Lockwood, eXp Realty (3523 FGO). NorthstarMLS as distributed by MLS GRID
 - $295,0004 bd2 ba2k sqft2307 11th St S, Fargo, ND 58103For Sale
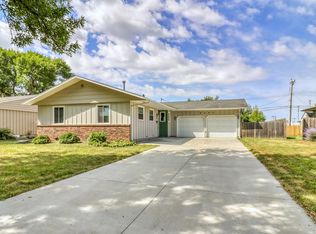 MLS ID #7132782, Ruth Johnson, FpG Realty. NorthstarMLS as distributed by MLS GRID
 - $399,9004 bd3 ba2.6k sqft1002 24th Ave S, Fargo, ND 58103For SaleMLS ID #7126631, Erik Wall, eXp Realty (3523 FGO). NorthstarMLS as distributed by MLS GRID
- $345,0004 bd2 ba1.9k sqft2410 Evergreen Rd N, Fargo, ND 58102For SaleMLS ID #7130043, Brenda Richert, Park Co., REALTORS®. NorthstarMLS as distributed by MLS GRID
- $249,9003 bd2 ba1.6k sqft335 9th Ave S, Fargo, ND 58103For SaleMLS ID #7083368, Brett Dalzell, REAL (3540 FGO). NorthstarMLS as distributed by MLS GRID
- $253,5003 bd2 ba1.8k sqft1617 14th St S, Fargo, ND 58103For SaleMLS ID #7123678, Kiah Burke, REAL (2534 FGO). NorthstarMLS as distributed by MLS GRID
- $399,9004 bd4 ba2.7k sqft1426 23rd St S, Fargo, ND 58103For SaleMLS ID #7104280, Mike Gillund, Beyond Realty. NorthstarMLS as distributed by MLS GRID
- $340,0003 bd2 ba1.3k sqft3715 Burritt St S, Fargo, ND 58104For SaleMLS ID #7100631, Brett Dalzell, REAL (3540 FGO). NorthstarMLS as distributed by MLS GRID
- $449,9003 bd2 ba2.3k sqft1546 8th St S, Fargo, ND 58103For SaleMLS ID #7117609, Jon Bennett, Park Co., REALTORS®. NorthstarMLS as distributed by MLS GRID
- $345,0005 bd3 ba1.8k sqft919 4th St N, Fargo, ND 58102For SaleMLS ID #7090788, Ruth Johnson, FpG Realty. NorthstarMLS as distributed by MLS GRID
- $375,0004 bd3 ba2.3k sqft201 29th Ave N, Fargo, ND 58102For SaleMLS ID #7104532, Kristi Sands, Jack Chivers Realty. NorthstarMLS as distributed by MLS GRID
- $225,0003 bd2 ba1.4k sqft1614 6th St S, Fargo, ND 58103For SaleMLS ID #7098692, Shari Zimbelman, Dakota Plains Realty. NorthstarMLS as distributed by MLS GRID
- $270,0003 bd2 ba1.4k sqft1433 2nd Ave S, Fargo, ND 58103For SaleMLS ID #7117458, Amber Carlton, Berkshire Hathaway HomeServices Premier Properties. NorthstarMLS as distributed by MLS GRID
- $424,9005 bd4 ba2.9k sqft913 Park Dr S, Fargo, ND 58103For SaleMLS ID #7145673, Brandon Clouse, KW Inspire Realty Keller Williams. NorthstarMLS as distributed by MLS GRID
- $399,9003 bd3 ba2.8k sqft4826 University Dr S, Fargo, ND 58104For SaleMLS ID #7148241, Jamie R Swenson, Park Co., REALTORS®. NorthstarMLS as distributed by MLS GRID
- $380,0005 bd3 ba2.6k sqft2914 S Bay Dr S, Fargo, ND 58103For SaleMLS ID #7090352, Katie Dewar, Berkshire Hathaway HomeServices Premier Properties. NorthstarMLS as distributed by MLS GRID
- $350,0004 bd3 ba2.7k sqft306 37th Ave S, Moorhead, MN 56560For SaleMLS ID #7116392, Bruce Johnson, RE/MAX Realty 1. NorthstarMLS as distributed by MLS GRID
- $299,0006 bd3 ba2.4k sqft1320 5th St S, Moorhead, MN 56560For SaleMLS ID #7139895, Ashley Hogness, REAL (1022 FGO). NorthstarMLS as distributed by MLS GRID
