Welcome to this desirable North Fargo four-level split, ideally situated on a quiet street lined with mature trees. This nicely kept home offers four bedrooms, with three bedrooms on the upper level and an additional bedroom in the lower level, along with two bathrooms in total.The updated kitchen features oak cabinetry, quartz countertops, and a comfortable eat-in area with a built-in hutch and pantry. The combination living and dining room showcase beautiful hardwood floors and provide convenient access to the deck and patio area. Outside, enjoy the fully fenced yard and handy storage shed. The lower-level family room features updated carpet, a wood-burning fireplace, and direct access to the garage. The basement includes a workshop and plenty of room for future expansion or additional living space. Updated windows add to the home's appeal and efficiency.
The double attached garage features a workbench and tall 8-foot doors, providing excellent space for vehicles, storage, and projects. Best of all, there are no special assessments. This well-maintained North Fargo home offers a great combination of comfortable living spaces, updates, and a desirable location.
Active
Price cut: $5K (9/14)
$345,000
2410 Evergreen Rd N, Fargo, ND 58102
4beds
1,979sqft
Single Family
Built in 1965
9,125 Square Feet Lot
$341,600 Zestimate®
$174/sqft
$-- HOA
What's special
Wood-burning fireplaceHandy storage shedDouble attached garageLower-level family roomOak cabinetryQuartz countertopsComfortable eat-in area
- 24 days
- 1,286
- 80
Likely to sell faster than
Zillow last checked:
Listing updated:
Listed by:
Brenda Richert 701-238-6372,
Park Co., REALTORS® 701-237-5031
Source: NorthstarMLS as distributed by MLS GRID,MLS#: 7130043
Facts & features
Interior
Bedrooms & bathrooms
- Bedrooms: 4
- Bathrooms: 2
- Full bathrooms: 1
- 3/4 bathrooms: 1
Bedroom
- Level: Upper
Bedroom 2
- Level: Upper
Bedroom 3
- Level: Upper
Bedroom 4
- Level: Lower
Bathroom
- Level: Upper
Bathroom
- Level: Lower
Family room
- Level: Lower
Kitchen
- Level: Main
Laundry
- Level: Basement
Living room
- Level: Main
Workshop
- Level: Basement
Heating
- Hot Water
Cooling
- Wall Unit(s)
Appliances
- Included: Dishwasher, Disposal, Dryer, Microwave, Range, Refrigerator, Washer
Features
- Basement: Partially Finished
- Number of fireplaces: 1
Interior area
- Total structure area: 2,352
- Total interior livable area: 1,979 sqft
- Finished area above ground: 1,176
- Finished area below ground: 803
Property
Parking
- Total spaces: 2
- Parking features: Attached
- Attached garage spaces: 2
- Details: Garage Dimensions (24x22), Garage Door Height (8)
Accessibility
- Accessibility features: None
Features
- Levels: Four or More Level Split
- Fencing: Full
Lot
- Size: 9,125 Square Feet
- Dimensions: 73 x 125
Details
- Additional structures: Storage Shed
- Foundation area: 576
- Parcel number: 01404000150000
- Zoning description: Residential-Single Family
Construction
Type & style
- Home type: SingleFamily
- Property subtype: Single Family
Materials
- Roof: Asphalt
Condition
- New construction: No
- Year built: 1965
Utilities & green energy
- Gas: Natural Gas
- Sewer: City Sewer/Connected
- Water: City Water/Connected
Community & HOA
Community
- Subdivision: Woodcrest
HOA
- Has HOA: No
Location
- Region: Fargo
Financial & listing details
- Price per square foot: $174/sqft
- Tax assessed value: $315,400
- Annual tax amount: $2,636
- Date on market: 8/26/2026
Estimated market value
$341,600
$325,000 - $359,000
$2,135/mo
Price history
| Date | Event | Price |
|---|---|---|
| 9/14/2026 | Price change | $345,000-1.4%$174/sqft |
Source:  NorthstarMLS as distributed by MLS GRID #7130043 Report a problem NorthstarMLS as distributed by MLS GRID #7130043 Report a problem | ||
| 8/26/2026 | Listed for sale | $350,000$177/sqft |
Source: NorthstarMLS as distributed by MLS GRID #7130043 Report a problem | ||
Public tax history
| Year | Property taxes | Tax assessment |
|---|---|---|
| 2025 | $2,504 -28.7% | $315,400 +0.8% |
| 2024 | $3,512 -7% | $312,800 +5% |
| 2023 | $3,777 +8.2% | $297,900 +10% |
| 2022 | $3,490 +9% | $270,800 +7% |
| 2021 | $3,203 +3.4% | $253,100 +2% |
| 2020 | $3,098 -5.1% | $248,100 |
| 2019 | $3,265 +11.2% | $248,100 +9.7% |
| 2018 | $2,937 +11.2% | $226,100 +120% |
| 2017 | $2,640 +16.7% | $102,750 +7% |
| 2016 | $2,263 -6.2% | $96,050 |
| 2015 | $2,414 -0.6% | $96,050 +2% |
| 2014 | $2,428 +4.9% | $94,200 +5% |
| 2013 | $2,314 -25% | $89,700 |
| 2012 | $3,085 -1.2% | $89,700 |
| 2011 | $3,123 +18.5% | $89,700 +17.9% |
| 2010 | $2,636 +1.1% | $76,050 |
| 2009 | $2,607 -12% | $76,050 -50% |
| 2008 | $2,962 | $152,100 +100% |
| 2007 | -- | $76,050 +3% |
| 2006 | $2,951 +4% | $73,850 +7% |
| 2005 | $2,837 +17.8% | $69,000 +20.1% |
| 2003 | $2,407 +4.7% | $57,450 +5% |
| 2001 | $2,298 | $54,700 |
Find assessor info on the county website
Monthly payment
Est. payment
Payment breakdown
Explore the cost of this home by adjusting the details. Changes won't be saved.Climate risks
Neighborhood: Longfellow
Similar homes
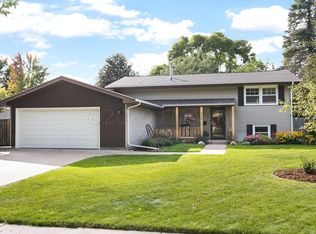
- $379,9005 bd2 ba2k sqft2807 Edgewood Dr N, Fargo, ND 58102For Sale

 MLS ID #7140299, Jeremy M Qualley, eXp Realty (219 WF). NorthstarMLS as distributed by MLS GRID
 - $375,0004 bd3 ba2.3k sqft201 29th Ave N, Fargo, ND 58102For Sale
 MLS ID #7104532, Kristi Sands, Jack Chivers Realty. NorthstarMLS as distributed by MLS GRID
 - $350,0004 bd2 ba2.5k sqft1701 33 1/2 St S, Moorhead, MN 56560For Sale
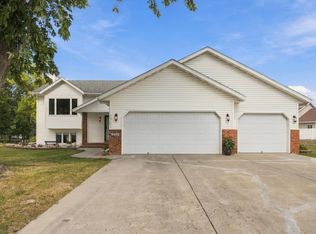 MLS ID #7144354, Brendan Stoetzer, RE/MAX Realty 1. NorthstarMLS as distributed by MLS GRID
 - $270,0005 bd2 ba1.9k sqft2113 7th St N, Fargo, ND 58102For Sale
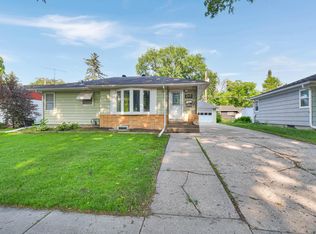 MLS ID #7106502, Justin Peterson, Trilogy Real Estate. NorthstarMLS as distributed by MLS GRID
 - $339,9003 bd3 ba2.2k sqft615 10th Ave S, Fargo, ND 58103For SaleMLS ID #7080314, Todd Randall, Archer Real Estate Services. NorthstarMLS as distributed by MLS GRID
- $334,9004 bd3 ba2.1k sqft1206 18th St N, Moorhead, MN 56560For SaleMLS ID #7121909, Bruce Johnson, RE/MAX Realty 1. NorthstarMLS as distributed by MLS GRID
- $350,0004 bd2 ba2.5k sqft507 Nicole Ln, Dilworth, MN 56529For SaleMLS ID #7123613, Aaron A. Greterman, Prime Realty. NorthstarMLS as distributed by MLS GRID
- $255,0004 bd2 ba1.2k sqft1011 College St N, Fargo, ND 58102For SaleMLS ID #7117334, Tyler Heins, REAL (1022 FGO). NorthstarMLS as distributed by MLS GRID
- $350,0004 bd3 ba2.7k sqft306 37th Ave S, Moorhead, MN 56560For SaleMLS ID #7116392, Bruce Johnson, RE/MAX Realty 1. NorthstarMLS as distributed by MLS GRID
- $320,0004 bd2 ba1.7k sqft5164 10th Ave S, Fargo, ND 58103For SaleMLS ID #7134891, Katie Johansen, Berkshire Hathaway HomeServices Premier Properties. NorthstarMLS as distributed by MLS GRID
- $295,0004 bd2 ba2k sqft2307 11th St S, Fargo, ND 58103For SaleMLS ID #7132782, Ruth Johnson, FpG Realty. NorthstarMLS as distributed by MLS GRID
- $340,0003 bd2 ba1.3k sqft3715 Burritt St S, Fargo, ND 58104For SaleMLS ID #7100631, Brett Dalzell, REAL (3540 FGO). NorthstarMLS as distributed by MLS GRID
- $320,0003 bd3 ba2.1k sqft2544 Arrowhead Rd S, Fargo, ND 58103For SaleMLS ID #7122115, Rich Olson, Next Level Real Estate. NorthstarMLS as distributed by MLS GRID
- $364,9004 bd2 ba2.1k sqft2618 34th Ave S, Fargo, ND 58104For SaleMLS ID #7126740, Brandon Clouse, KW Inspire Realty Keller Williams. NorthstarMLS as distributed by MLS GRID
- $269,9004 bd2 ba1.8k sqft1713 17th St S, Fargo, ND 58103For SaleMLS ID #7139311, Tyler Lindell, REAL (405 FGO). NorthstarMLS as distributed by MLS GRID
- $498,0004 bd3 ba2.1k sqft1258 2nd St N, Fargo, ND 58102For SaleMLS ID #7114439, Kari Myhre, Park Co., REALTORS®. NorthstarMLS as distributed by MLS GRID
- $379,9004 bd2 ba2.2k sqft201 11th Ave E, West Fargo, ND 58078For SaleMLS ID #7137159, Addie Colligan, REAL (405 FGO). NorthstarMLS as distributed by MLS GRID
- $230,0003 bd2 ba1.6k sqft1035 12th St N, Fargo, ND 58102For SaleMLS ID #7134745, Ben Waswick, Raboin Realty. NorthstarMLS as distributed by MLS GRID
- $259,9004 bd2 ba1.8k sqft1119 9th St N, Moorhead, MN 56560For SaleMLS ID #7139493, Nicole Outka, REAL (405 FGO). NorthstarMLS as distributed by MLS GRID
