Charming 4-Bedroom Rambler with Updated Basement & Great Potential!
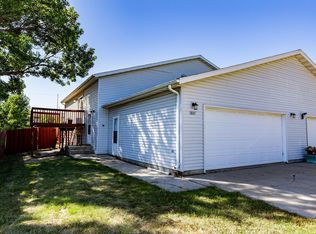
Welcome home to this inviting 4-bedroom rambler located in a lovely neighborhood! With three bedrooms on the main floor and one additional bedroom in the basement, this home offers flexible living space for families, guests, or a home office. The main level features a functional layout with a kitchen / dining room, 3 bedrooms, a bathroom and living room while the basement includes the 4th bedroom, bathroom, large family room, and versatile flex space—perfect for a playroom, office, workout area, hobby room, or additional living space.The basement has recently received a major facelift, including straightened walls, a new waterproofing membrane, drain tile, and a sump pump, providing valuable improvements and peace of mind.
Outside, enjoy a fully fenced yard with plenty of room to relax, play, or entertain. The 2-stall attached garage provides convenient parking and additional storage. The washer and dryer are included, and the mechanical room offers plenty of additional storage space. This home has lots of potential and is ready for you to make it your own.
Active
$295,000
2307 11th St S, Fargo, ND 58103
4beds
2,056sqft
Single Family
Built in 1967
9,321 Square Feet Lot
$294,500 Zestimate®
$143/sqft
$-- HOA
What's special
Versatile flex spaceFully fenced yardFunctional layoutFlexible living space
- 41 days
- 1,183
- 68
Likely to sell faster than
Zillow last checked:
Listing updated:
Listed by:
Ruth Johnson 701-212-0857,
FpG Realty 701-929-6486
Source: NorthstarMLS as distributed by MLS GRID,MLS#: 7132782
Facts & features
Interior
Bedrooms & bathrooms
- Bedrooms: 4
- Bathrooms: 2
- Full bathrooms: 1
- 3/4 bathrooms: 1
Bedroom
- Level: Main
Bedroom 2
- Level: Main
Bedroom 3
- Level: Main
Bedroom 4
- Level: Basement
Bathroom
- Level: Main
Bathroom
- Level: Basement
Dining room
- Level: Main
Family room
- Level: Basement
Flex room
- Level: Basement
Foyer
- Level: Main
Kitchen
- Level: Main
Laundry
- Level: Basement
Living room
- Level: Main
Utility room
- Level: Basement
Heating
- Baseboard, Hot Water
Cooling
- Ductless Mini-Split
Appliances
- Included: Dishwasher, Dryer, Freezer, Microwave, Refrigerator, Wall Oven, Washer
- Laundry: In Basement
Features
- Basement: Drain Tiled,Drainage System,Egress Window(s),Finished,Sump Pump
- Has fireplace: No
Interior area
- Total structure area: 2,256
- Total interior livable area: 2,056 sqft
- Finished area above ground: 1,128
- Finished area below ground: 928
Property
Parking
- Total spaces: 2
- Parking features: Attached
- Attached garage spaces: 2
Accessibility
- Accessibility features: None
Features
- Levels: One
- Stories: 1
- Fencing: Full
Lot
- Size: 9,321 Square Feet
- Dimensions: 130 x 72
Details
- Foundation area: 1128
- Parcel number: 01271000040000
- Zoning description: Residential-Single Family
Construction
Type & style
- Home type: SingleFamily
- Property subtype: Single Family
Materials
- Roof: Architectural Shingle
Condition
- New construction: No
- Year built: 1967
Utilities & green energy
- Gas: Electric
- Sewer: City Sewer - In Street
- Water: City Water - In Street
Community & HOA
Community
- Subdivision: Schonbergs
HOA
- Has HOA: No
Location
- Region: Fargo
Financial & listing details
- Price per square foot: $143/sqft
- Tax assessed value: $241,600
- Annual tax amount: $1,645
- Date on market: 8/26/2026
Estimated market value
$294,500
$280,000 - $309,000
$2,070/mo
Price history
| Date | Event | Price |
|---|---|---|
| 8/26/2026 | Listed for sale | $295,000$143/sqft |
Source:  NorthstarMLS as distributed by MLS GRID #7132782 Report a problem NorthstarMLS as distributed by MLS GRID #7132782 Report a problem | ||
Public tax history
| Year | Property taxes | Tax assessment |
|---|---|---|
| 2025 | $1,562 -40% | $241,600 |
| 2024 | $2,605 -15% | $241,600 |
| 2023 | $3,063 +6.2% | $241,600 +8% |
| 2022 | $2,883 +12.3% | $223,700 +10.3% |
| 2021 | $2,568 +1.3% | $202,900 |
| 2020 | $2,534 -0.3% | $202,900 +5% |
| 2019 | $2,542 +1.3% | $193,200 |
| 2018 | $2,509 +6.1% | $193,200 +110% |
| 2017 | $2,364 +12.3% | $92,000 +3% |
| 2016 | $2,104 +4.9% | $89,300 +11.9% |
| 2015 | $2,006 +5.3% | $79,800 +8% |
| 2014 | $1,905 +99.8% | $73,900 |
| 2013 | $953 -62.8% | $73,900 -0.8% |
| 2012 | $2,562 -1.2% | $74,500 |
| 2011 | $2,593 +0.4% | $74,500 |
| 2010 | $2,582 +1.1% | $74,500 |
| 2009 | $2,554 -12% | $74,500 -50% |
| 2008 | $2,901 | $149,000 +100% |
| 2007 | -- | $74,500 +11% |
| 2006 | $2,726 +1.9% | $67,100 +5% |
| 2005 | $2,675 +18.6% | $63,900 +23.6% |
| 2003 | $2,255 +4.3% | $51,700 +5.1% |
| 2001 | $2,161 | $49,200 |
Find assessor info on the county website
Monthly payment
Est. payment
Payment breakdown
Explore the cost of this home by adjusting the details. Changes won't be saved.Climate risks
Neighborhood: Lincoln
Similar homes
- $320,0003 bd3 ba2.1k sqft2544 Arrowhead Rd S, Fargo, ND 58103For Sale

 MLS ID #7122115, Rich Olson, Next Level Real Estate. NorthstarMLS as distributed by MLS GRID
 - $329,9004 bd3 ba2.9k sqft2708 Eastgate Dr S, Fargo, ND 58103For Sale
 MLS ID #7131223, Adam Lockwood, eXp Realty (3523 FGO). NorthstarMLS as distributed by MLS GRID
 - $253,5003 bd2 ba1.8k sqft1617 14th St S, Fargo, ND 58103For Sale
 MLS ID #7123678, Kiah Burke, REAL (2534 FGO). NorthstarMLS as distributed by MLS GRID
 - $255,0004 bd2 ba1.9k sqft1807 32nd Ave S, Fargo, ND 58103For Sale
 MLS ID #7138710, Rich Olson, Next Level Real Estate. NorthstarMLS as distributed by MLS GRID
 - $320,0004 bd2 ba1.7k sqft5164 10th Ave S, Fargo, ND 58103For SaleMLS ID #7134891, Katie Johansen, Berkshire Hathaway HomeServices Premier Properties. NorthstarMLS as distributed by MLS GRID
- $424,9005 bd4 ba2.9k sqft913 Park Dr S, Fargo, ND 58103For SaleMLS ID #7145673, Brandon Clouse, KW Inspire Realty Keller Williams. NorthstarMLS as distributed by MLS GRID
- $210,0002 bd2 ba1.2k sqft2323 Sundance Cir S, Fargo, ND 58103For SaleMLS ID #7153287, Kevin Fisher, Park Co., REALTORS®. NorthstarMLS as distributed by MLS GRID
- $269,9003 bd3 ba2k sqft3361 16th Ave S #6, Fargo, ND 58103For SaleMLS ID #7152948, Jeremy M Qualley, eXp Realty (219 WF). NorthstarMLS as distributed by MLS GRID
- $339,9003 bd3 ba2.2k sqft615 10th Ave S, Fargo, ND 58103For SaleMLS ID #7080314, Todd Randall, Archer Real Estate Services. NorthstarMLS as distributed by MLS GRID
- $225,0002 bd2 ba1.6k sqft1402 E Gateway Cir APT H, Fargo, ND 58103For SaleMLS ID #7151912, Adam Lockwood, eXp Realty (3523 FGO). NorthstarMLS as distributed by MLS GRID
- $309,9003 bd2 ba2k sqft429 Brook Ave, Moorhead, MN 56560For SaleMLS ID #7138240, Lucas D Gunkelman, REAL (405 FGO). NorthstarMLS as distributed by MLS GRID
- $285,0003 bd2 ba2.1k sqft2503 14th St S, Moorhead, MN 56560For SaleMLS ID #7133387, Karena Carlson, Berkshire Hathaway HomeServices Premier Properties. NorthstarMLS as distributed by MLS GRID
- $274,9004 bd2 ba2.8k sqft1520 3rd St S, Moorhead, MN 56560For SaleMLS ID #7142649, Jarred J Nygaard, REAL (1531 FGO). NorthstarMLS as distributed by MLS GRID
- $304,9004 bd2 ba1.9k sqft2622 29th Ave S, Moorhead, MN 56560For SaleMLS ID #7117859, Bruce Johnson, RE/MAX Realty 1. NorthstarMLS as distributed by MLS GRID
- $267,5004 bd2 ba2.4k sqft1216 Elm St S, Moorhead, MN 56560For SaleMLS ID #7125053, Melissa Evenson, Beyond Realty. NorthstarMLS as distributed by MLS GRID
- $252,9003 bd2 ba1.5k sqft3539 31st St S, Fargo, ND 58104For SaleMLS ID #7145222, Kim Keller, Park Co., REALTORS®. NorthstarMLS as distributed by MLS GRID
- $270,0003 bd2 ba1.4k sqft1433 2nd Ave S, Fargo, ND 58103For SaleMLS ID #7117458, Amber Carlton, Berkshire Hathaway HomeServices Premier Properties. NorthstarMLS as distributed by MLS GRID
- $295,0003 bd2 ba2.1k sqft1418 22nd Ave S, Moorhead, MN 56560For SaleMLS ID #7117767, Karen Skjold, Park Co., REALTORS®. NorthstarMLS as distributed by MLS GRID
- $275,0004 bd2 ba2.5k sqft1914 15th St S, Moorhead, MN 56560For SaleMLS ID #7126104, Jennifer Sturlaugson, Park Co., REALTORS®. NorthstarMLS as distributed by MLS GRID
- $225,0003 bd2 ba1.4k sqft1614 6th St S, Fargo, ND 58103For SaleMLS ID #7098692, Shari Zimbelman, Dakota Plains Realty. NorthstarMLS as distributed by MLS GRID
