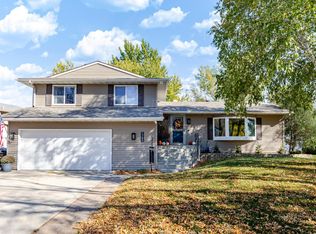
Welcome to this beautiful two-story home in South Fargo! This home is anything but cookie cutter, offering over 2,900 square feet of finished living space with 5 bedrooms and 4 bathrooms. One bedroom is currently being used as an exercise room, giving you plenty of flexibility to make the space your own.
With three separate living areas, there is plenty of room to spread out, relax, and enjoy some peace and quiet. The finished basement also features a dedicated playroom, providing even more space for the whole family.
The main level is full of character with real hardwood floors and a wood-burning fireplace. The large kitchen offers plenty of room to cook and entertain and features stainless steel appliances, beautiful stone countertops, and ample workspace.
Step outside and enjoy your morning coffee from the inviting front porch, or spend your evenings around a fire on the backyard patio overlooking the fully fenced yard with no backyard neighbors. The extra-deep garage is another great feature, offering a finished space in the back that could be used for additional storage, a workshop, hobby space, or the perfect man cave.
With tons of space, character, and a layout that offers endless possibilities, this South Fargo home is one you won't want to miss!
Active
Price cut: $10K (11/6)
$414,900
913 Park Dr S, Fargo, ND 58103
5beds
2,964sqft
Single Family
Built in 1961
9,583 Square Feet Lot
$413,000 Zestimate®
$140/sqft
$-- HOA
What's special
Extra-deep garageWood-burning fireplaceBackyard patioLarge kitchenDedicated playroomAmple workspaceBeautiful stone countertops
- 56 days
- 559
- 33
Zillow last checked:
Listing updated:
Listed by:
Brandon Clouse 701-350-0119,
KW Inspire Realty Keller Williams 701-356-5000
Source: NorthstarMLS as distributed by MLS GRID,MLS#: 7145673
Facts & features
Interior
Bedrooms & bathrooms
- Bedrooms: 5
- Bathrooms: 4
- Full bathrooms: 1
- 3/4 bathrooms: 1
- 1/2 bathrooms: 2
Bedroom
- Level: Second
Bedroom 2
- Level: Second
Bedroom 3
- Level: Second
Bedroom 4
- Level: Second
Bedroom 5
- Level: Basement
Bathroom
- Level: Main
Bathroom
- Level: Second
Bathroom
- Level: Second
Bathroom
- Level: Basement
Dining room
- Level: Main
Family room
- Level: Main
Family room
- Level: Basement
Kitchen
- Level: Main
Living room
- Level: Main
Play room
- Level: Basement
Storage
- Level: Basement
Utility room
- Level: Basement
Heating
- Forced Air
Cooling
- Central Air
Appliances
- Included: Dishwasher, Dryer, Microwave, Range, Refrigerator, Washer
- Laundry: In Basement
Features
- Basement: Egress Window(s),Finished
- Number of fireplaces: 1
- Fireplace features: Wood Burning
Interior area
- Total structure area: 2,964
- Total interior livable area: 2,964 sqft
- Finished area above ground: 1,976
- Finished area below ground: 988
Video & virtual tour
Property
Parking
- Total spaces: 2
- Parking features: Attached
- Attached garage spaces: 2
Accessibility
- Accessibility features: None
Features
- Levels: Two
- Stories: 2
- Patio & porch: Front Porch, Patio
- Fencing: Full
Lot
- Size: 9,583 Square Feet
- Dimensions: 75 x 124 x 75 x 128
Details
- Additional structures: Storage Shed
- Foundation area: 988
- Parcel number: 01270000100000
- Zoning description: Residential-Single Family
Construction
Type & style
- Home type: SingleFamily
- Property subtype: Single Family
Materials
- Concrete
- Roof: Age Over 8 Years
Condition
- New construction: No
- Year built: 1961
Utilities & green energy
- Gas: Natural Gas
- Sewer: City Sewer/Connected
- Water: City Water/Connected
Community & HOA
Community
- Subdivision: Harry A Schnell 2nd
HOA
- Has HOA: No
Location
- Region: Fargo
Financial & listing details
- Price per square foot: $140/sqft
- Tax assessed value: $371,200
- Annual tax amount: $4,293
- Date on market: 9/16/2026
Estimated market value
$413,000
$392,000 - $434,000
$3,279/mo
Price history
| Date | Event | Price |
|---|---|---|
| 11/6/2026 | Price change | $414,900-2.4%$140/sqft |
Source:  NorthstarMLS as distributed by MLS GRID #7145673 Report a problem | ||
| 9/16/2026 | Listed for sale | $424,900+46.6%$143/sqft |
Source: NorthstarMLS as distributed by MLS GRID #7145673 Report a problem | ||
| 7/1/2020 | Sold | -- |
Source: NorthstarMLS as distributed by MLS GRID #7407757 Report a problem | ||
| 5/19/2020 | Listed for sale | $289,900+81.3%$98/sqft |
Source: Trilogy Real Estate #20-2596 Report a problem | ||
| 3/1/2008 | Listing removed | $159,900$54/sqft |
Source: NCI Report a problem | ||
| 2/1/2008 | Listed for sale | $159,900$54/sqft |
Source: NCI Report a problem | ||
Public tax history
| Year | Property taxes | Tax assessment |
|---|---|---|
| 2025 | $4,124 -16.1% | $371,200 +6% |
| 2024 | $4,913 -1.3% | $350,200 +10% |
| 2023 | $4,976 +10% | $318,400 +15% |
| 2022 | $4,523 +7.5% | $276,900 +8.2% |
| 2021 | $4,207 +0.7% | $255,900 |
| 2020 | $4,180 +2.9% | $255,900 +10% |
| 2019 | $4,060 +0.6% | $232,600 |
| 2018 | $4,036 +4.1% | $232,600 +110% |
| 2017 | $3,875 +8.3% | $110,750 +3% |
| 2016 | $3,578 +0.9% | $107,500 +8.7% |
| 2015 | $3,546 +27.6% | $98,900 +10% |
| 2014 | $2,778 +139.6% | $89,900 |
| 2013 | $1,160 -60.4% | $89,900 +5.6% |
| 2012 | $2,927 -1.2% | $85,100 |
| 2011 | $2,963 +0.4% | $85,100 |
| 2010 | $2,950 +1.1% | $85,100 |
| 2009 | $2,918 -12% | $85,100 -50% |
| 2008 | $3,314 | $170,200 +100% |
| 2007 | -- | $85,100 +5% |
| 2006 | $3,285 -2.8% | $81,050 |
| 2005 | $3,381 +16.1% | $81,050 +18.9% |
| 2003 | $2,912 +6.6% | $68,150 +7.2% |
| 2001 | $2,732 | $63,600 |
Find assessor info on the county website
Monthly payment
Est. payment
Payment breakdown
Explore the cost of this home by adjusting the details. Changes won't be saved.Climate risks
Neighborhood: Lincoln
Similar homes
- $409,9005 bd3 ba3.3k sqft501 23rd Ave S, Fargo, ND 58103For Sale

 MLS ID #7086425, David Noah, RE/MAX Legacy Realty. NorthstarMLS as distributed by MLS GRID
- $399,9004 bd4 ba2.7k sqft1426 23rd St S, Fargo, ND 58103For Sale
 MLS ID #7104280, Mike Gillund, Beyond Realty. NorthstarMLS as distributed by MLS GRID
- $375,0004 bd2 ba1.9k sqft1525 7th St S, Fargo, ND 58103For Sale
 MLS ID #7162280, Simon R Irish, Prime Realty. NorthstarMLS as distributed by MLS GRID
- $379,9004 bd4 ba2.6k sqft1744 23rd St S, Fargo, ND 58103For Sale
 MLS ID #7162609, Tye Kjellberg, REAL (216 FGO). NorthstarMLS as distributed by MLS GRID
- $441,0004 bd4 ba3.3k sqft57 Prairiewood Dr S, Fargo, ND 58103For SaleMLS ID #7094309, Mike Gillund, Beyond Realty. NorthstarMLS as distributed by MLS GRID
- $375,0005 bd3 ba2.6k sqft2914 S Bay Dr S, Fargo, ND 58103For SaleMLS ID #7090352, Katie Dewar, Berkshire Hathaway HomeServices Premier Properties. NorthstarMLS as distributed by MLS GRID
- $418,5005 bd3 ba1.9k sqft2319 35th Ave S, Fargo, ND 58104For SaleMLS ID #7149174, Angela Witte, Berkshire Hathaway HomeServices Premier Properties. NorthstarMLS as distributed by MLS GRID
- $465,0004 bd3 ba3.1k sqft186 Prairiewood Dr S, Fargo, ND 58103For SaleMLS ID #7118748, Robin M Carson, Century 21 FM Realty. NorthstarMLS as distributed by MLS GRID
- $414,9005 bd3 ba2.5k sqft318 44th Ave S, Moorhead, MN 56560For SaleMLS ID #7165963, Rochelle Roesler, MBA, Century 21 FM Realty. NorthstarMLS as distributed by MLS GRID
- $295,0004 bd2 ba2k sqft2307 11th St S, Fargo, ND 58103For SaleMLS ID #7132782, Ruth Johnson, FpG Realty. NorthstarMLS as distributed by MLS GRID
- $395,0004 bd2 ba3.1k sqft2831 Edgewood Dr N, Fargo, ND 58102For SaleMLS ID #7151312, Scott Breidenbach, Beyond Realty. NorthstarMLS as distributed by MLS GRID
- $424,7004 bd2 ba2.3k sqft4286 Woodhaven St S, Fargo, ND 58104For SaleMLS ID #7161260, Nicole Holden, Better Homes and Gardens Real Estate Park Company. NorthstarMLS as distributed by MLS GRID
- $425,0005 bd3 ba2.5k sqft1014 Sommerset Dr, West Fargo, ND 58078For SaleMLS ID #7154890, Josh Hanson, NextHome Legendary Properties. NorthstarMLS as distributed by MLS GRID
- $399,0005 bd3 ba2.5k sqft4723 51st St S, Fargo, ND 58104For SaleMLS ID #7142406, Karl Baumgarten, Whitetail Trophy Properties Real Estate, LLC. NorthstarMLS as distributed by MLS GRID
- $309,9003 bd2 ba2.2k sqft1342 16th St S, Fargo, ND 58103For SaleMLS ID #7161494, Eric D. Christians, eXp Realty (219 WF). NorthstarMLS as distributed by MLS GRID
- $559,5004 bd4 ba3.4k sqft911 8th St S, Fargo, ND 58103For SaleMLS ID #7137304, Jon Bennett, Better Homes and Gardens Real Estate Park Company. NorthstarMLS as distributed by MLS GRID
- $394,9004 bd3 ba2.7k sqft603 34th Ave S, Moorhead, MN 56560For SaleMLS ID #7085882, Bruce Johnson, RE/MAX Realty 1. NorthstarMLS as distributed by MLS GRID
- $455,0006 bd3 ba2.7k sqft3532 Lincoln St S, Fargo, ND 58104For SaleMLS ID #7116273, Travis Skonseng, Berkshire Hathaway HomeServices Premier Properties. NorthstarMLS as distributed by MLS GRID
- $549,0005 bd4 ba2.9k sqft3526 Park Ave S, Fargo, ND 58103For SaleMLS ID #7124055, Scott Breidenbach, Beyond Realty. NorthstarMLS as distributed by MLS GRID
- $464,9004 bd3 ba2.8k sqft2617 38 1/2 Ave S, Fargo, ND 58104For SaleMLS ID #7129388, Mike Gillund, Beyond Realty. NorthstarMLS as distributed by MLS GRID
