HOME FOR THE HOLIDAYS! 5 BEDROOMS | 3 BATHROOMS
Welcome home to this beautiful ranch-style twin home in desirable South Moorhead, just steps from Allyson Park and scenic walking paths! Offering 5 bedrooms, 3 bathrooms, and plenty of space to gather, this home is ready for you to make memories this holiday season!
Step inside to discover 1,836 square feet of main-floor living space, featuring a bright and inviting sunroom, a cozy living room with a gas fireplace, and a spacious primary suite complete with a jetted tub, double sinks, and walk-in closet.
The fully finished basement offers three additional bedrooms, a ¾ bath, and plenty of room for overnight guests, entertaining, or hobbies.
Enjoy your morning coffee on the welcoming front porch or unwind on the maintenance-free deck. With a low-cost HOA taking care of lawn care and snow removal, you'll have more time to enjoy the things that matter most.
Spacious, inviting, and ready to host the holidays — this is the perfect place to call HOME!
Call today for your own private showing.
Owner/Agent
Active
Price cut: $2K (11/6)
$414,900
318 44th Ave S, Moorhead, MN 56560
5beds
2,599sqft
Twin Home
Built in 1999
6,969 Square Feet Lot
$412,100 Zestimate®
$160/sqft
$95/mo HOA
What's special
Spacious primary suiteWelcoming front porchRanch-style twin homeBright and inviting sunroomJetted tubFully finished basementDouble sinks
- 9 days
- 479
- 21
Likely to sell faster than
Zillow last checked:
Listing updated:
Listed by:
Rochelle Roesler, MBA 218-979-1722,
Century 21 FM Realty,
Miranda Dietrich 701-516-3832
Source: NorthstarMLS as distributed by MLS GRID,MLS#: 7165963
Facts & features
Interior
Bedrooms & bathrooms
- Bedrooms: 5
- Bathrooms: 3
- Full bathrooms: 1
- 3/4 bathrooms: 1
- 1/2 bathrooms: 1
Bedroom
- Level: Main
Bedroom 2
- Level: Main
Bedroom 3
- Level: Basement
Bedroom 4
- Level: Basement
Bedroom 5
- Level: Basement
Bathroom
- Level: Main
Bathroom
- Level: Basement
Bathroom
- Level: Main
Family room
- Level: Basement
Kitchen
- Level: Main
Laundry
- Level: Main
Living room
- Level: Main
Storage
- Level: Lower
Sun room
- Level: Main
Heating
- Forced Air
Cooling
- Central Air
Appliances
- Included: Dishwasher, Microwave, Range, Refrigerator
- Laundry: Main Level
Features
- Basement: Full
- Number of fireplaces: 1
- Fireplace features: Gas
Interior area
- Total structure area: 3,636
- Total interior livable area: 2,599 sqft
- Finished area above ground: 1,836
- Finished area below ground: 763
Video & virtual tour
Property
Parking
- Total spaces: 2
- Parking features: Attached
- Attached garage spaces: 2
Accessibility
- Accessibility features: Doors 36"+
Features
- Levels: One
- Stories: 1
- Patio & porch: Composite Decking, Covered
Lot
- Size: 6,969 Square Feet
- Dimensions: 150 x 46.25 app
- Features: Property Adjoins Public Land
Details
- Foundation area: 1818
- Parcel number: 580030125
- Zoning description: Residential-Single Family
Construction
Type & style
- Home type: SingleFamily
- Property subtype: Twin Home
- Attached to another structure: Yes
Condition
- New construction: No
- Year built: 1999
Utilities & green energy
- Gas: Natural Gas
- Sewer: City Sewer/Connected
- Water: City Water/Connected
Community & HOA
Community
- Subdivision: Oakridge Park Twnhms
HOA
- Has HOA: Yes
- Services included: Lawn Care, Other, Snow Removal
- HOA fee: $95 monthly
- HOA name: Oakridge Park Townhomes of Moorhead INC
- HOA phone: 701-388-2898
Location
- Region: Moorhead
Financial & listing details
- Price per square foot: $160/sqft
- Tax assessed value: $353,700
- Annual tax amount: $5,790
- Date on market: 10/31/2026
Estimated market value
$412,100
$391,000 - $433,000
$2,489/mo
Price history
| Date | Event | Price |
|---|---|---|
| 11/6/2026 | Price change | $414,900-0.5%$160/sqft |
Source:  NorthstarMLS as distributed by MLS GRID #7165963 Report a problem | ||
| 10/31/2026 | Listed for sale | $416,900+48.9%$160/sqft |
Source: NorthstarMLS as distributed by MLS GRID #7165963 Report a problem | ||
| 9/26/2026 | Listing removed | $279,900+7.2%$108/sqft |
Source: BHHS broker feed #6794774 Report a problem | ||
| 9/21/2026 | Sold | $261,000-6.8%$100/sqft |
Source: NorthstarMLS as distributed by MLS GRID #6794774 Report a problem | ||
| 2/25/2026 | Pending sale | $279,900$108/sqft |
Source: BHHS broker feed #6794774 Report a problem | ||
| 2/13/2026 | Price change | $279,900-10.5%$108/sqft |
Source: NorthstarMLS as distributed by MLS GRID #6794774 Report a problem | ||
| 2/5/2026 | Price change | $312,900-5.5%$120/sqft |
Source: NorthstarMLS as distributed by MLS GRID #6794774 Report a problem | ||
| 1/28/2026 | Pending sale | $331,200$127/sqft |
Source: BHHS broker feed #6794774 Report a problem | ||
| 12/3/2025 | Price change | $331,200-5.3%$127/sqft |
Source: BHHS broker feed #6794774 Report a problem | ||
| 11/5/2025 | Price change | $349,600-5%$135/sqft |
Source: BHHS broker feed #6794774 Report a problem | ||
| 9/30/2025 | Listed for sale | $368,000$142/sqft |
Source: BHHS broker feed #6794774 Report a problem | ||
Public tax history
| Year | Property taxes | Tax assessment |
|---|---|---|
| 2025 | $5,110 -4.5% | $353,700 +3.1% |
| 2024 | $5,352 +2.9% | $342,900 -4% |
| 2023 | $5,202 +4.8% | $357,200 +5.2% |
| 2022 | $4,964 -2.4% | $339,400 +7.8% |
| 2021 | $5,088 -3.2% | $314,700 -6.8% |
| 2020 | $5,254 +5.9% | $337,600 |
| 2019 | $4,962 | $337,600 +10.3% |
| 2018 | $4,962 +99.2% | $306,200 |
| 2017 | $2,491 -45.8% | $306,200 +4.4% |
| 2016 | $4,600 | $293,400 +30.8% |
| 2015 | $4,600 +23.4% | $224,300 |
| 2014 | $3,728 -6.4% | $224,300 |
| 2011 | $3,982 +10.6% | -- |
| 2010 | $3,599 -18.3% | $215,800 |
| 2009 | $4,406 | $215,800 |
Find assessor info on the county website
Monthly payment
Est. payment
Payment breakdown
Explore the cost of this home by adjusting the details. Changes won't be saved.Climate risks
Neighborhood: 56560

Similar homes
- $389,9004 bd3 ba2.4k sqft3902 6th St S, Moorhead, MN 56560For Sale
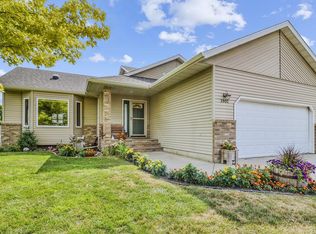
 MLS ID #7113405, Rochelle Roesler, MBA, Century 21 FM Realty. NorthstarMLS as distributed by MLS GRID
- $475,0005 bd3 ba3k sqft4443 3rd St S, Moorhead, MN 56560For Sale
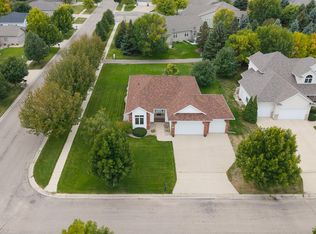 MLS ID #7149427, Katherine Kiernan, Aspire Realty. NorthstarMLS as distributed by MLS GRID
- $372,0004 bd3 ba2.1k sqft1240 38th Ave S, Moorhead, MN 56560For Sale
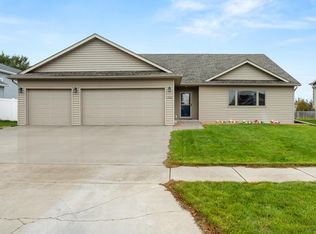 MLS ID #7158513, Karena Carlson, Berkshire Hathaway HomeServices Premier Properties. NorthstarMLS as distributed by MLS GRID
- $465,0005 bd3 ba3.1k sqft616 Lexington Ln, Moorhead, MN 56560For Sale
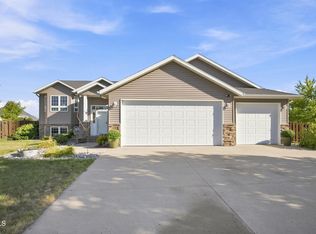 MLS ID #4027552, Darin Milbrath, Dakota Plains Realty. Great North MLS
- $394,9004 bd3 ba2.7k sqft603 34th Ave S, Moorhead, MN 56560For SaleMLS ID #7085882, Bruce Johnson, RE/MAX Realty 1. NorthstarMLS as distributed by MLS GRID
- $374,9004 bd3 ba2.7k sqft3907 3rd St S, Moorhead, MN 56560For SaleMLS ID #7100068, Kim Schlotfeldt, Kvamme Real Estate. NorthstarMLS as distributed by MLS GRID
- $449,0003 bd3 ba3.2k sqft4519 3rd St S, Moorhead, MN 56560For SaleMLS ID #7162635, Therese Johnson, High Valley FM LLC. NorthstarMLS as distributed by MLS GRID
- $315,0005 bd3 ba3.2k sqft515 10th St S, Moorhead, MN 56560For SaleMLS ID #7168591, Elizabeth Nelson, Better Homes and Gardens Real Estate Park Company. NorthstarMLS as distributed by MLS GRID
- $568,0004 bd4 ba3.6k sqft309 43rd Ave S, Moorhead, MN 56560For SaleMLS ID #7161644, Theresa M Halvorson, Trilogy Real Estate. NorthstarMLS as distributed by MLS GRID
- $350,0004 bd3 ba2.7k sqft306 37th Ave S, Moorhead, MN 56560For SaleMLS ID #7116392, Bruce Johnson, RE/MAX Realty 1. NorthstarMLS as distributed by MLS GRID
- $449,9004 bd4 ba3.6k sqft1975 29th Street Cir S, Moorhead, MN 56560For SaleMLS ID #7140280, Nate Gronseth, REAL (405 FGO). NorthstarMLS as distributed by MLS GRID
- $474,9005 bd3 ba2.4k sqft4026 39th St S, Moorhead, MN 56560For SaleMLS ID #7124357, Jason Ennen, Trilogy Real Estate. NorthstarMLS as distributed by MLS GRID
- $374,9003 bd3 ba2k sqft4419 17th St S, Moorhead, MN 56560For SaleMLS ID #7086120, Mike Gillund, Beyond Realty. NorthstarMLS as distributed by MLS GRID
- $365,0004 bd2 ba2.3k sqft1709-33 1/2 St S, Moorhead, MN 56560For SaleMLS ID #7148867, Eric Miller, REAL (2534 FGO). NorthstarMLS as distributed by MLS GRID
- $565,0006 bd4 ba3.8k sqft609 Lexington Ln, Moorhead, MN 56560For SaleMLS ID #7143242, Josh Hanson, NextHome Legendary Properties. NorthstarMLS as distributed by MLS GRID
- $414,9005 bd4 ba2.9k sqft913 Park Dr S, Fargo, ND 58103For SaleMLS ID #7145673, Brandon Clouse, KW Inspire Realty Keller Williams. NorthstarMLS as distributed by MLS GRID
- $424,7004 bd2 ba2.3k sqft4286 Woodhaven St S, Fargo, ND 58104For SaleMLS ID #7161260, Nicole Holden, Better Homes and Gardens Real Estate Park Company. NorthstarMLS as distributed by MLS GRID
- $475,0004 bd3 ba2.6k sqft812 36th St S, Moorhead, MN 56560For SaleMLS ID #7154668, Laurel J. Mahan, RE/MAX Legacy Realty. NorthstarMLS as distributed by MLS GRID
- $315,0004 bd3 ba1.9k sqft1107 37th Ave S, Moorhead, MN 56560For SaleMLS ID #7145121, Rochelle Roesler, MBA, Century 21 FM Realty. NorthstarMLS as distributed by MLS GRID
- $325,0004 bd2 ba2.5k sqft1701 33 1/2 St S, Moorhead, MN 56560For SaleMLS ID #7144354, Brendan Stoetzer, RE/MAX Realty 1. NorthstarMLS as distributed by MLS GRID
