Less than $900 in specials means very little assessment debt to factor into your future ownership costs! This move-in-ready, 3-bedroom, 3-bath home offers exceptional space for vehicles, hobbies, and outdoor gear. The heated three-car attached garage features upgraded insulated doors, while a bonus 12’ x 16’ garage/shed with elevated storage provides room for tools, bikes, lawn equipment, seasonal decorations, or hobby supplies. Approximately 800 square feet of additional concrete parking offers flexible space for extra vehicles, a boat, or a trailer. Vaulted ceilings brighten the open living area, with flex space and a kitchen featuring alder cabinetry, stainless steel appliances, a two-tier island, and a large walk-in pantry. The spacious primary suite includes a windowed walk-in closet and private full bath with linen storage. Upstairs also offers a second bedroom with a walk-in closet, convenient laundry, and another full bath with a soaking tub, transom window, and linen storage. The finished lower level includes a family room, third bedroom, and third bathroom. Outside, enjoy landscaping, irrigation, and a 20’ x 15’ deck recently power washed and sealed. The partially fenced yard could be enclosed by adding one side. A brand new roof, air exchanger, gas forced-air heat, and central air complete the home.
Active
Price cut: $10K (10/7)
$374,900
4419 17th St S, Moorhead, MN 56560
3beds
2,066sqft
Single Family
Built in 2016
8,495 Square Feet Lot
$373,900 Zestimate®
$181/sqft
$-- HOA
What's special
Two-tier islandLinen storageStainless steel appliancesFlex spaceKitchen featuring alder cabinetryLarge walk-in pantryConvenient laundry
- 126 days
- 254
- 11
Zillow last checked:
Listing updated:
Listed by:
Mike Gillund 701-371-9163,
Beyond Realty,
Melissa Gillund 701-219-4196
Source: NorthstarMLS as distributed by MLS GRID,MLS#: 7086120
Facts & features
Interior
Bedrooms & bathrooms
- Bedrooms: 3
- Bathrooms: 3
- Full bathrooms: 2
- 3/4 bathrooms: 1
Bedroom
- Level: Second
Bedroom 2
- Level: Second
Bedroom 3
- Level: Lower
Primary bathroom
- Level: Second
Bathroom
- Level: Second
Bathroom
- Level: Lower
Family room
- Level: Lower
Foyer
- Level: Main
Informal dining room
- Level: Upper
Kitchen
- Level: Upper
Laundry
- Level: Second
Living room
- Level: Upper
Other
- Level: Upper
Utility room
- Level: Lower
Walk in closet
- Level: Second
Heating
- Forced Air
Cooling
- Central Air
Appliances
- Included: Air-To-Air Exchanger, Dishwasher, Disposal, Dryer, Microwave, Range, Refrigerator, Stainless Steel Appliance(s), Washer
- Laundry: Electric Dryer Hookup, In Hall, Laundry Closet, Upper Level, Washer Hookup
Features
- Basement: Drain Tiled,Finished,Full,Storage Space,Sump Pump
- Has fireplace: No
Interior area
- Total structure area: 2,066
- Total interior livable area: 2,066 sqft
- Finished area above ground: 1,406
- Finished area below ground: 660
Video & virtual tour
Property
Parking
- Total spaces: 3
- Parking features: Attached, Concrete, Floor Drain, Garage Door Opener, Heated Garage, Insulated Garage
- Attached garage spaces: 3
- Has uncovered spaces: Yes
- Details: Garage Dimensions (31 x 23)
Accessibility
- Accessibility features: None
Features
- Levels: Three Level Split
- Patio & porch: Deck, Front Porch
- Fencing: Partial
Lot
- Size: 8,495 Square Feet
Details
- Additional structures: Garage(s), Storage Shed
- Foundation area: 786
- Parcel number: 586150150
- Zoning description: Residential-Single Family
Construction
Type & style
- Home type: SingleFamily
- Property subtype: Single Family
Materials
- Roof: Age 8 Years or Less,Asphalt
Condition
- New construction: No
- Year built: 2016
Utilities & green energy
- Electric: Power Company: Xcel Energy
- Gas: Natural Gas
- Sewer: City Sewer/Connected
- Water: City Water/Connected
Community & HOA
Community
- Subdivision: Prairie Meadows 5th Addition
HOA
- Has HOA: No
Location
- Region: Moorhead
Financial & listing details
- Price per square foot: $181/sqft
- Tax assessed value: $323,100
- Annual tax amount: $5,290
- Date on market: 6/9/2026
Estimated market value
$373,900
$355,000 - $393,000
$2,293/mo
Price history
| Date | Event | Price |
|---|---|---|
| 10/7/2026 | Price change | $374,900-2.6%$181/sqft |
Source:  NorthstarMLS as distributed by MLS GRID #7086120 Report a problem NorthstarMLS as distributed by MLS GRID #7086120 Report a problem | ||
| 8/26/2026 | Price change | $384,900-0.6%$186/sqft |
Source: NorthstarMLS as distributed by MLS GRID #7086120 Report a problem | ||
| 7/27/2026 | Price change | $387,400-3.1%$188/sqft |
Source: NorthstarMLS as distributed by MLS GRID #7086120 Report a problem | ||
| 6/9/2026 | Listed for sale | $399,900+46.5%$194/sqft |
Source: NorthstarMLS as distributed by MLS GRID #7086120 Report a problem | ||
| 3/19/2021 | Sold | $273,000-2.5%$132/sqft |
Source: NorthstarMLS as distributed by MLS GRID #7409767 Report a problem | ||
| 11/30/2020 | Price change | $280,000-0.9%$136/sqft |
Source: Park Co. Realtors #20-4678 Report a problem | ||
| 10/30/2020 | Price change | $282,500-1.4%$137/sqft |
Source: Park Co. Realtors #20-4678 Report a problem | ||
| 10/8/2020 | Price change | $286,500-1%$139/sqft |
Source: Park Co. Realtors #20-4678 Report a problem | ||
| 9/15/2020 | Price change | $289,500-1%$140/sqft |
Source: Park Co. Realtors #20-4678 Report a problem | ||
| 8/12/2020 | Listed for sale | $292,500+9.7%$142/sqft |
Source: Park Co. Realtors #20-4678 Report a problem | ||
| 6/9/2017 | Sold | $266,720$129/sqft |
Source: NorthstarMLS as distributed by MLS GRID #7387239 Report a problem | ||
Public tax history
| Year | Property taxes | Tax assessment |
|---|---|---|
| 2025 | $4,876 +13.3% | $323,100 +3.5% |
| 2024 | $4,304 +3% | $312,300 +11.3% |
| 2023 | $4,180 +10.9% | $280,700 +5.8% |
| 2022 | $3,768 -0.5% | $265,200 +9% |
| 2021 | $3,786 +3.6% | $243,300 +1.2% |
| 2020 | $3,654 +11.2% | $240,400 |
| 2019 | $3,286 | $240,400 +4.2% |
| 2018 | $3,286 +110.5% | $230,600 |
| 2017 | $1,561 -0.2% | $230,600 +535.3% |
| 2016 | $1,564 | $36,300 +1071% |
| 2015 | $1,564 | $3,100 |
Find assessor info on the county website
Monthly payment
Est. payment
Payment breakdown
Explore the cost of this home by adjusting the details. Changes won't be saved.Climate risks
Neighborhood: 56560
Similar homes
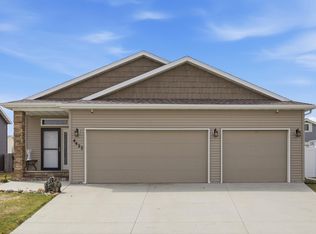
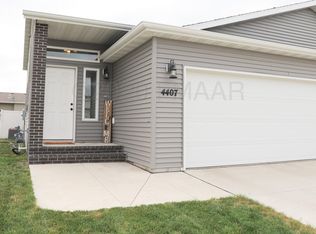
- $359,9004 bd3 ba1.9k sqft1102 Lilac Ln, Moorhead, MN 56560For Sale

 MLS ID #7135193, Mehgan Oye, REALTY XPERTS. NorthstarMLS as distributed by MLS GRID
 - $405,0005 bd3 ba2.8k sqft3848 16th St S, Moorhead, MN 56560For Sale
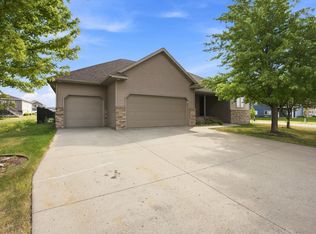 MLS ID #7134889, Bryan Buhr, Berkshire Hathaway HomeServices Premier Properties. NorthstarMLS as distributed by MLS GRID
 - $319,9004 bd2 ba2k sqft4513 17th St S, Moorhead, MN 56560For Sale
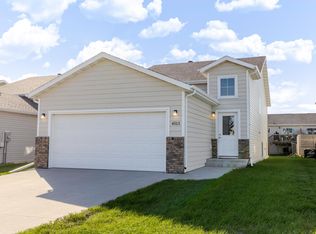 MLS ID #7155620, Nicole Outka, REAL (405 FGO). NorthstarMLS as distributed by MLS GRID
 - $389,9003 bd3 ba3k sqft424 44th Ave S, Moorhead, MN 56560For Sale
 MLS ID #7100820, Will Foss, Better Homes and Gardens Real Estate Park Company. NorthstarMLS as distributed by MLS GRID
 - $357,0004 bd2 ba1.6k sqft3606 34th St S, Moorhead, MN 56560For SaleMLS ID #7126178, Jamie L Swenson, HomeSmart Adventure Realty. NorthstarMLS as distributed by MLS GRID
- $379,0004 bd2 ba2.3k sqft1709-33 1/2 St S, Moorhead, MN 56560For SaleMLS ID #7148867, Eric Miller, REAL (2534 FGO). NorthstarMLS as distributed by MLS GRID
- $305,0003 bd2 ba1.7k sqft4434 19th St S, Moorhead, MN 56560For SaleMLS ID #7142062, Dan Hedrick, Better Homes and Gardens Real Estate Park Company. NorthstarMLS as distributed by MLS GRID
- $394,9004 bd3 ba2.7k sqft603 34th Ave S, Moorhead, MN 56560For SaleMLS ID #7085882, Bruce Johnson, RE/MAX Realty 1. NorthstarMLS as distributed by MLS GRID
- $429,9004 bd3 ba2.5k sqft4887 Hampton Cir S, Moorhead, MN 56560For SaleMLS ID #7114835, Carla J Richardson, eXp Realty. NorthstarMLS as distributed by MLS GRID
- $313,0003 bd2 ba2.2k sqft3831 32nd St S, Moorhead, MN 56560For SaleMLS ID #7080430, Emily Christofferson-Zarak, NextHome Legendary Properties. NorthstarMLS as distributed by MLS GRID
- $369,9004 bd3 ba2.7k sqft4379 47th Ave S, Fargo, ND 58104For SaleMLS ID #7159063, Justin Cross, Aspire Realty. NorthstarMLS as distributed by MLS GRID
- $360,0002 bd2 ba1.3k sqft3720 34th St S, Moorhead, MN 56560For SaleMLS ID #7053482, Rich Olson, Next Level Real Estate. NorthstarMLS as distributed by MLS GRID
- $269,9003 bd2 ba2k sqft3420 17th St S, Moorhead, MN 56560For SaleMLS ID #7136651, Joseph Cecil, REALTY XPERTS. NorthstarMLS as distributed by MLS GRID
- $334,9003 bd3 ba1.8k sqft6661 21st St S, Fargo, ND 58104For SaleMLS ID #7158634, Pepper J Schwartz, Better Homes and Gardens Real Estate Advantage One. NorthstarMLS as distributed by MLS GRID
- $474,9005 bd3 ba2.4k sqft4026 39th St S, Moorhead, MN 56560For SaleMLS ID #7124357, Jason Ennen, Trilogy Real Estate. NorthstarMLS as distributed by MLS GRID
- $430,0006 bd4 ba2.8k sqft3921 5th St S, Moorhead, MN 56560For SaleMLS ID #7098189, Amber R Nefzger, REALTY XPERTS. NorthstarMLS as distributed by MLS GRID
- $299,9004 bd3 ba2.1k sqft1206 18th St N, Moorhead, MN 56560For SaleMLS ID #7121909, Bruce Johnson, RE/MAX Realty 1. NorthstarMLS as distributed by MLS GRID
- $374,9003 bd3 ba1.9k sqft6567 26th St S, Fargo, ND 58104For SaleMLS ID #7144778, Mehgan Oye, REALTY XPERTS. NorthstarMLS as distributed by MLS GRID
- $260,0004 bd3 ba2.2k sqft1849 29th Street Cir S, Moorhead, MN 56560For SaleMLS ID #7113850, Jordan Volkers, Keller Williams Integrity NW. NorthstarMLS as distributed by MLS GRID
- $474,0004 bd3 ba2.5k sqft4871 Hampton Cir S, Moorhead, MN 56560For SaleMLS ID #7128461, Josh Winzer, Aspire Realty. NorthstarMLS as distributed by MLS GRID
