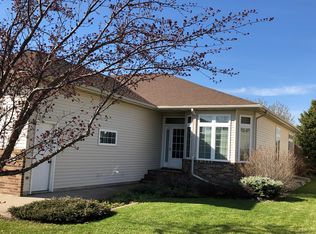
Spacious and well-cared for twin home, with welcoming front porch, in the desirable Allyson Parkway subdivision of South Moorhead with No Specials! This home backs to a park, open space, recreational path and is close to Bluestem/Trollwood Performing Arts. You'll enjoy the bright and sunny spaces, including the skylight, breakfast nook in the kitchen and lovely dining room, which is great for entertaining guests. The primary bedroom boasts a large walk-in closet and bathroom with tub and shower. Laundry room (washer/dryer included), pantry, and half bathroom are also conveniently located on the main floor. The living room features a gas fireplace and access to the deck with a Sunsetter awning. Downstairs there are two good sized bedrooms, large family room, full bathroom and a nice workshop area. Tons of storage throughout and oversized attached double garage. Association fee of only $80 per month covers lawn care and snow removal, which makes this home ideal for those who love to travel. New roof in 2024. Schedule your private showing today to see everything this home has to offer!
Active with contingency
Price cut: $5.1K (8/19)
$389,900
424 44th Ave S, Moorhead, MN 56560
3beds
3,072sqft
Twin Home
Built in 2000
6,969 Square Feet Lot
$388,400 Zestimate®
$127/sqft
$80/mo HOA
What's special
Oversized attached double garageNice workshop areaWelcoming front porchTons of storage throughoutBright and sunny spaces
- 100 days
- 354
- 10
Likely to sell faster than
Zillow last checked:
Listing updated:
Listed by:
Will Foss 701-238-1629,
Better Homes and Gardens Real Estate Park Company
Source: NorthstarMLS as distributed by MLS GRID,MLS#: 7100820
Facts & features
Interior
Bedrooms & bathrooms
- Bedrooms: 3
- Bathrooms: 3
- Full bathrooms: 2
- 1/2 bathrooms: 1
Bedroom
- Level: Main
Bedroom 2
- Level: Basement
Bedroom 3
- Level: Basement
Bathroom
- Level: Main
Bathroom
- Level: Main
Bathroom
- Level: Basement
Deck
- Level: Main
Dining room
- Level: Main
Family room
- Level: Basement
Foyer
- Level: Main
Garage
- Level: Main
Kitchen
- Level: Main
Laundry
- Level: Main
Living room
- Level: Main
Mud room
- Level: Main
Other
- Level: Main
Porch
- Level: Main
Storage
- Level: Basement
Utility room
- Level: Basement
Walk in closet
- Level: Main
Workshop
- Level: Basement
Heating
- Forced Air, Fireplace(s)
Cooling
- Central Air
Appliances
- Included: Chandelier, Dishwasher, Disposal, Dryer, Microwave, Range, Refrigerator, Washer
- Laundry: Laundry Room, Main Level
Features
- Basement: Egress Window(s),Finished,Full,Storage Space
- Number of fireplaces: 1
- Fireplace features: Gas
Interior area
- Total structure area: 3,072
- Total interior livable area: 3,072 sqft
- Finished area above ground: 1,536
- Finished area below ground: 1,536
Property
Parking
- Total spaces: 2
- Parking features: Attached, Concrete, Floor Drain, Garage Door Opener
- Attached garage spaces: 2
- Has uncovered spaces: Yes
- Details: Garage Dimensions (22 X 28), Garage Door Height (7), Garage Door Width (16)
Accessibility
- Accessibility features: None
Features
- Levels: One
- Stories: 1
- Patio & porch: Awning(s), Deck, Front Porch
Lot
- Size: 6,969 Square Feet
- Dimensions: 45 x 149
- Features: Property Adjoins Public Land
Details
- Foundation area: 1536
- Parcel number: 580040041
- Zoning description: Residential-Single Family
Construction
Type & style
- Home type: SingleFamily
- Property subtype: Twin Home
- Attached to another structure: Yes
Materials
- Concrete
Condition
- New construction: No
- Year built: 2000
Utilities & green energy
- Gas: Electric, Natural Gas
- Sewer: City Sewer/Connected
- Water: City Water/Connected
Community & HOA
Community
- Subdivision: Allyson Pkwy 2nd Add
HOA
- Has HOA: Yes
- Services included: Lawn Care, Snow Removal
- HOA fee: $80 monthly
- HOA name: Self-Managed - Oakridge Park Townhomes
- HOA phone: 218-790-1401
Location
- Region: Moorhead
Financial & listing details
- Price per square foot: $127/sqft
- Tax assessed value: $334,300
- Annual tax amount: $5,240
- Date on market: 7/9/2026
Estimated market value
$388,400
$369,000 - $408,000
$2,374/mo
Price history
| Date | Event | Price |
|---|---|---|
| 8/19/2026 | Price change | $389,900-1.3%$127/sqft |
Source:  NorthstarMLS as distributed by MLS GRID #7100820 Report a problem NorthstarMLS as distributed by MLS GRID #7100820 Report a problem | ||
| 7/9/2026 | Listed for sale | $395,000+52.8%$129/sqft |
Source: NorthstarMLS as distributed by MLS GRID #7100820 Report a problem | ||
| 9/9/2009 | Sold | $258,500$84/sqft |
Source: Public Record Report a problem | ||
Public tax history
| Year | Property taxes | Tax assessment |
|---|---|---|
| 2025 | $4,768 +1.1% | $334,300 +1.6% |
| 2024 | $4,714 +3.1% | $328,900 +1.3% |
| 2023 | $4,572 +5.2% | $324,600 +5.3% |
| 2022 | $4,348 -2.4% | $308,400 +7.8% |
| 2021 | $4,456 -0.1% | $286,000 -4.1% |
| 2020 | $4,460 +5.4% | $298,100 |
| 2019 | $4,230 | $298,100 -1.1% |
| 2018 | $4,230 +101% | $301,300 |
| 2017 | $2,104 -42.7% | $301,300 +5% |
| 2016 | $3,670 | $286,900 +33.8% |
| 2015 | $3,670 +39.1% | $214,400 |
| 2014 | $2,638 -3.3% | $214,400 |
| 2011 | $2,728 +15.8% | -- |
| 2010 | $2,356 -4.2% | $206,200 +1.1% |
| 2009 | $2,460 | $204,000 |
Find assessor info on the county website
Monthly payment
Est. payment
Payment breakdown
Explore the cost of this home by adjusting the details. Changes won't be saved.Climate risks
Neighborhood: 56560

Similar homes
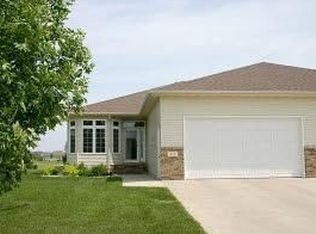
- $399,9004 bd3 ba2.4k sqft3902 6th St S, Moorhead, MN 56560For Sale
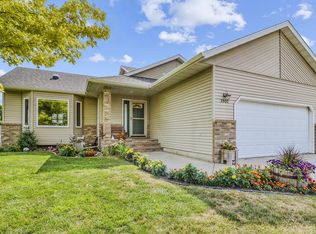
 MLS ID #7113405, Rochelle Roesler, MBA, Century 21 FM Realty. NorthstarMLS as distributed by MLS GRID
 - $394,9004 bd3 ba2.7k sqft603 34th Ave S, Moorhead, MN 56560For Sale
 MLS ID #7085882, Bruce Johnson, RE/MAX Realty 1. NorthstarMLS as distributed by MLS GRID
 - $568,0004 bd4 ba3.6k sqft309 43rd Ave S, Moorhead, MN 56560For Sale
 MLS ID #7161644, Theresa M Halvorson, Trilogy Real Estate. NorthstarMLS as distributed by MLS GRID
 - $374,9004 bd3 ba2.7k sqft3907 3rd St S, Moorhead, MN 56560For Sale
 MLS ID #7100068, Kim Schlotfeldt, Kvamme Real Estate. NorthstarMLS as distributed by MLS GRID
 - $430,0006 bd4 ba2.8k sqft3921 5th St S, Moorhead, MN 56560For SaleMLS ID #7098189, Amber R Nefzger, REALTY XPERTS. NorthstarMLS as distributed by MLS GRID
- $405,0005 bd3 ba2.8k sqft3848 16th St S, Moorhead, MN 56560For SaleMLS ID #7134889, Bryan Buhr, Berkshire Hathaway HomeServices Premier Properties. NorthstarMLS as distributed by MLS GRID
- $350,0004 bd3 ba2.7k sqft306 37th Ave S, Moorhead, MN 56560For SaleMLS ID #7116392, Bruce Johnson, RE/MAX Realty 1. NorthstarMLS as distributed by MLS GRID
- $374,9003 bd3 ba2k sqft4419 17th St S, Moorhead, MN 56560For SaleMLS ID #7086120, Mike Gillund, Beyond Realty. NorthstarMLS as distributed by MLS GRID
- $379,0004 bd2 ba2.3k sqft1709-33 1/2 St S, Moorhead, MN 56560For SaleMLS ID #7148867, Eric Miller, REAL (2534 FGO). NorthstarMLS as distributed by MLS GRID
- $420,0004 bd3 ba2.5k sqft1234 35th Street Cir S, Moorhead, MN 56560For SaleMLS ID #7136714, Caitlyn Christianson, REALTY XPERTS. NorthstarMLS as distributed by MLS GRID
- $357,0004 bd2 ba1.6k sqft3606 34th St S, Moorhead, MN 56560For SaleMLS ID #7126178, Jamie L Swenson, HomeSmart Adventure Realty. NorthstarMLS as distributed by MLS GRID
- $369,9003 bd2 ba3.3k sqft6205 Oakport St N, Moorhead, MN 56560For SaleMLS ID #7136272, Dan Perrine, James Patrick Real Estate. NorthstarMLS as distributed by MLS GRID
- $369,9004 bd3 ba2.7k sqft4379 47th Ave S, Fargo, ND 58104For SaleMLS ID #7159063, Justin Cross, Aspire Realty. NorthstarMLS as distributed by MLS GRID
- $449,9004 bd4 ba3.6k sqft1975 29th Street Cir S, Moorhead, MN 56560For SaleMLS ID #7140280, Nate Gronseth, REAL (405 FGO). NorthstarMLS as distributed by MLS GRID
- $575,0006 bd4 ba3.8k sqft609 Lexington Ln, Moorhead, MN 56560For SaleMLS ID #7143242, Josh Hanson, NextHome Legendary Properties. NorthstarMLS as distributed by MLS GRID
- $474,9005 bd3 ba2.4k sqft4026 39th St S, Moorhead, MN 56560For SaleMLS ID #7124357, Jason Ennen, Trilogy Real Estate. NorthstarMLS as distributed by MLS GRID
- $309,9003 bd2 ba2k sqft429 Brook Ave, Moorhead, MN 56560For SaleMLS ID #7138240, Lucas D Gunkelman, REAL (405 FGO). NorthstarMLS as distributed by MLS GRID
- $475,0004 bd3 ba2.6k sqft812 36th St S, Moorhead, MN 56560For SaleMLS ID #7154668, Laurel J. Mahan, RE/MAX Legacy Realty. NorthstarMLS as distributed by MLS GRID
