NEW PRICE AND A RATE BUY-DOWN! $5,000 seller paid concessions to buy down buyer's interest rate with offer. The first thing you will notice with this custom built home is how bright, open, and welcoming it feels. The soaring ceilings, oversized windows, and open layout create an incredible sense of space, while the stone fireplace gives the main living area warmth and character. The natural light and the way the layout of the space makes the entire home feel connected.
What you will appreciate the most is that the home isn't just beautiful, it was thoughtfully designed to be lived in. The main living area naturally is the heart of the home, for day-to-day life, entertaining family and friends, and celebrating holidays. At the same time, everyone still has their own space. Whether you will be working from home, hosting overnight guests, or simply enjoying a quiet evening, the layout has the right balance between bringing people together and giving everyone room to spread out.
The bonus sunroom is surrounded by windows, it feels like you're outside while enjoying the comfort of being indoors. It's the perfect place for a morning coffee while watching the seasons change, and the views of the backyard make the outdoors feel like a natural extension of the home.
The location is the finishing touch. Tucked into a quiet cul-de-sac with no backyard neighbors, the home backs onto mature trees, open green space, a park, and recreational paths. The neighborhood itself is full of parks, ponds, and trails, and the deck - with a retractable awning - will be your favorite places to relax, read, watch the birds, or enjoy an evening around the fire. It's a setting that offers privacy and convenience.
From the generous storage throughout the home to the enormous lower-level storage room, every space feels intentional. The main-floor primary suite, dedicated workspaces (or dining room if you prefer!), guest accommodations, and abundant storage allows this home to adapt easily through different stages of life. It's a home that's just as practical as it is beautiful, and one whose thoughtful design continues to stand out.
The home features many updates including a roof, A/C and furnace.
This is a home you will want to see!
Active
Price cut: $10K (10/7)
$569,900
309 43rd Ave S, Moorhead, MN 56560
4beds
3,643sqft
Single Family
Built in 2000
0.31 Acres Lot
$-- Zestimate®
$156/sqft
$-- HOA
What's special
Stone fireplaceViews of the backyardSoaring ceilingsOpen layoutMain-floor primary suiteGuest accommodationsOversized windows
- 111 days
- 725
- 23
Likely to sell faster than
Zillow last checked:
Listing updated:
Listed by:
Theresa M Halvorson 701-261-3363,
Trilogy Real Estate,
Barry Halvorson 701-388-0961
Source: NorthstarMLS as distributed by MLS GRID,MLS#: 7099468
Facts & features
Interior
Bedrooms & bathrooms
- Bedrooms: 4
- Bathrooms: 4
- Full bathrooms: 3
- 1/2 bathrooms: 1
Bedroom
- Level: Main
Bedroom 2
- Level: Second
Bedroom 3
- Level: Second
Bedroom 4
- Level: Basement
Primary bathroom
- Level: Main
Bathroom
- Level: Basement
Bathroom
- Level: Second
Deck
- Level: Main
Dining room
- Level: Main
Family room
- Level: Basement
Kitchen
- Level: Main
Laundry
- Level: Main
Living room
- Level: Main
Mud room
- Level: Main
Other
- Level: Basement
Office
- Level: Main
Sun room
- Level: Main
Utility room
- Level: Basement
Heating
- Forced Air
Cooling
- Central Air
Features
- Basement: Full
- Number of fireplaces: 2
Interior area
- Total structure area: 4,043
- Total interior livable area: 3,643 sqft
- Finished area above ground: 2,226
- Finished area below ground: 1,417
Property
Parking
- Total spaces: 3
- Parking features: Attached
- Attached garage spaces: 3
Accessibility
- Accessibility features: None
Features
- Levels: One and One Half
- Stories: 1.5
Lot
- Size: 0.31 Acres
- Dimensions: 90 x 148
Details
- Foundation area: 1817
- Parcel number: 580030070
- Zoning description: Residential-Single Family
Construction
Type & style
- Home type: SingleFamily
- Property subtype: Single Family
Condition
- New construction: No
- Year built: 2000
Utilities & green energy
- Gas: Natural Gas
- Sewer: City Sewer - In Street
- Water: City Water/Connected
Community & HOA
Community
- Subdivision: Allyson Pkwy 1st Add
HOA
- Has HOA: No
Location
- Region: Moorhead
Financial & listing details
- Price per square foot: $156/sqft
- Tax assessed value: $499,000
- Annual tax amount: $8,148
- Date on market: 6/26/2026
Estimated market value
Not available
Estimated sales range
Not available
Not available
Price history
| Date | Event | Price |
|---|---|---|
| 10/7/2026 | Price change | $569,900-1.7%$156/sqft |
Source:  NorthstarMLS as distributed by MLS GRID #7099468 Report a problem NorthstarMLS as distributed by MLS GRID #7099468 Report a problem | ||
| 9/7/2026 | Price change | $579,900-1.7%$159/sqft |
Source: NorthstarMLS as distributed by MLS GRID #7099468 Report a problem | ||
| 8/29/2026 | Price change | $589,900-0.8%$162/sqft |
Source: NorthstarMLS as distributed by MLS GRID #7099468 Report a problem | ||
| 8/21/2026 | Price change | $594,900-0.8%$163/sqft |
Source: NorthstarMLS as distributed by MLS GRID #7099468 Report a problem | ||
| 6/26/2026 | Listed for sale | $599,900+63%$165/sqft |
Source: NorthstarMLS as distributed by MLS GRID #7099468 Report a problem | ||
| 6/10/2013 | Sold | $368,000-0.5%$101/sqft |
Source: NorthstarMLS as distributed by MLS GRID #7368984 Report a problem | ||
| 4/17/2013 | Listed for sale | $369,900-3.7%$102/sqft |
Source: Park Company Realtors #13-1355 Report a problem | ||
| 9/8/2008 | Sold | $384,000$105/sqft |
Source: Public Record Report a problem | ||
Public tax history
| Year | Property taxes | Tax assessment |
|---|---|---|
| 2025 | $7,266 +2.5% | $499,000 +4.3% |
| 2024 | $7,088 +2.9% | $478,500 +0.8% |
| 2023 | $6,888 +4.8% | $474,500 +5.6% |
| 2022 | $6,570 -0.4% | $449,300 +8.6% |
| 2021 | $6,598 -0.5% | $413,800 -2.9% |
| 2020 | $6,628 +12.6% | $426,100 |
| 2019 | $5,888 | $426,100 +5.5% |
| 2018 | $5,888 +88.9% | $404,000 -5.9% |
| 2017 | $3,117 -42.9% | $429,500 +4.9% |
| 2016 | $5,456 | $409,500 +10.7% |
| 2015 | $5,456 +12.3% | $369,800 |
| 2014 | $4,860 -1.9% | $369,800 |
| 2011 | $4,952 +14.9% | -- |
| 2010 | $4,310 +3.5% | $356,100 +8.3% |
| 2009 | $4,166 | $328,700 |
Find assessor info on the county website
Monthly payment
Est. payment
Payment breakdown
Explore the cost of this home by adjusting the details. Changes won't be saved.Climate risks
Neighborhood: 56560


Similar homes
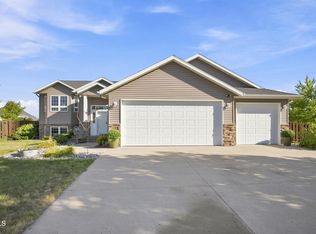
- $575,0006 bd4 ba3.8k sqft609 Lexington Ln, Moorhead, MN 56560For Sale

 MLS ID #7143242, Josh Hanson, NextHome Legendary Properties. NorthstarMLS as distributed by MLS GRID
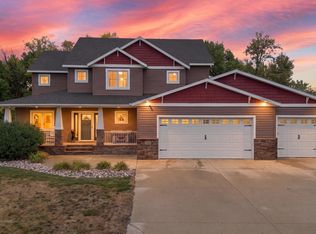
 - $465,0005 bd3 ba3.1k sqft616 Lexington Ln, Moorhead, MN 56560For Sale
 MLS ID #4027552, Darin Milbrath, Dakota Plains Realty. Great North MLS
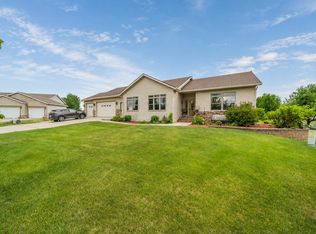
 - $575,0004 bd4 ba4.1k sqft1944 53rd Ave N, Moorhead, MN 56560For Sale
 MLS ID #7142229, Nicole Holden, Better Homes and Gardens Real Estate Park Company. NorthstarMLS as distributed by MLS GRID
 - $574,9005 bd3 ba4.5k sqft969 32nd St S, Moorhead, MN 56560For Sale
 MLS ID #7091881, Jay Schurman, REMAX Lakes Region. NorthstarMLS as distributed by MLS GRID
 - $520,9005 bd4 ba3.5k sqft3847 43rd Ave S, Moorhead, MN 56560For SaleMLS ID #7141890, Nicole Outka, REAL (405 FGO). NorthstarMLS as distributed by MLS GRID
- $430,0006 bd4 ba2.8k sqft3921 5th St S, Moorhead, MN 56560For SaleMLS ID #7098189, Amber R Nefzger, REALTY XPERTS. NorthstarMLS as distributed by MLS GRID
- $575,0006 bd5 ba4.9k sqft965 18th Avenue Cir N, Moorhead, MN 56560For SaleMLS ID #7140644, Sara Worwa, REALTY XPERTS. NorthstarMLS as distributed by MLS GRID
- $389,9003 bd3 ba3k sqft424 44th Ave S, Moorhead, MN 56560For SaleMLS ID #7100820, Will Foss, Better Homes and Gardens Real Estate Park Company. NorthstarMLS as distributed by MLS GRID
- $489,9004 bd3 ba3.5k sqft868 32nd St S, Moorhead, MN 56560For SaleMLS ID #7108801, Mike Gillund, Beyond Realty. NorthstarMLS as distributed by MLS GRID
- $399,9004 bd3 ba2.4k sqft3902 6th St S, Moorhead, MN 56560For SaleMLS ID #7113405, Rochelle Roesler, MBA, Century 21 FM Realty. NorthstarMLS as distributed by MLS GRID
- $449,9004 bd4 ba3.6k sqft1975 29th Street Cir S, Moorhead, MN 56560For SaleMLS ID #7140280, Nate Gronseth, REAL (405 FGO). NorthstarMLS as distributed by MLS GRID
- $374,9004 bd3 ba2.7k sqft3907 3rd St S, Moorhead, MN 56560For SaleMLS ID #7100068, Kim Schlotfeldt, Kvamme Real Estate. NorthstarMLS as distributed by MLS GRID
- $475,0004 bd3 ba2.6k sqft812 36th St S, Moorhead, MN 56560For SaleMLS ID #7154668, Laurel J. Mahan, RE/MAX Legacy Realty. NorthstarMLS as distributed by MLS GRID
- $474,9005 bd3 ba2.4k sqft4026 39th St S, Moorhead, MN 56560For SaleMLS ID #7124357, Jason Ennen, Trilogy Real Estate. NorthstarMLS as distributed by MLS GRID
- $394,9004 bd3 ba2.7k sqft603 34th Ave S, Moorhead, MN 56560For SaleMLS ID #7085882, Bruce Johnson, RE/MAX Realty 1. NorthstarMLS as distributed by MLS GRID
- $599,9005 bd3 ba3.6k sqft718 N Sedona Dr, West Fargo, ND 58078For SaleMLS ID #7157056, Mary Killoran, RE/MAX Legacy Realty. NorthstarMLS as distributed by MLS GRID
- $350,0004 bd3 ba2.7k sqft306 37th Ave S, Moorhead, MN 56560For SaleMLS ID #7116392, Bruce Johnson, RE/MAX Realty 1. NorthstarMLS as distributed by MLS GRID
- $405,0005 bd3 ba2.8k sqft3848 16th St S, Moorhead, MN 56560For SaleMLS ID #7134889, Bryan Buhr, Berkshire Hathaway HomeServices Premier Properties. NorthstarMLS as distributed by MLS GRID
- $549,0005 bd4 ba2.9k sqft3526 Park Ave S, Fargo, ND 58103For SaleMLS ID #7124055, Scott Breidenbach, Beyond Realty. NorthstarMLS as distributed by MLS GRID
