*PRICE IMPROVEMENT* Welcome home to this spacious and charming 2-story home situated on a desirable corner lot in south Moorhead! Offering 6 bedrooms, 4 bathrooms, and nearly 3,000 finished square feet, this property combines timeless character with modern updates and exceptional storage throughout. Relax on the inviting covered wrap-around porch or entertain on the large backyard deck overlooking the fenced yard and fire pit area. Inside, you'll find hardwood floors, generous living spaces, and an updated kitchen featuring newer countertops, cabinet fronts, and appliances. The spacious primary suite offers a walk-in closet and private bath with a jetted tub. The finished lower level features a theater room wired for surround sound and projector capabilities, wet bar, and additional living space. Updates include a new roof, tankless water heater, majority of windows replaced, deck, fence, and more. Heated attached garage with space above the garage for additional storage. In fact, there is even a motorized lift to get things in and out of the attic!! Don’t miss your opportunity on this one and the convenient access to schools, parks, shopping, dining, and I-94.
Active
Price cut: $5K (9/28)
$430,000
3921 5th St S, Moorhead, MN 56560
6beds
2,823sqft
Single Family
Built in 1993
9,583 Square Feet Lot
$-- Zestimate®
$152/sqft
$-- HOA
What's special
Fenced yardHardwood floorsSpacious primary suiteLarge backyard deckInviting covered wrap-around porchFire pit areaGenerous living spaces
- 104 days
- 567
- 33
Likely to sell faster than
Zillow last checked:
Listing updated:
Listed by:
Amber R Nefzger 701-799-4104,
REALTY XPERTS
Source: NorthstarMLS as distributed by MLS GRID,MLS#: 7098189
Facts & features
Interior
Bedrooms & bathrooms
- Bedrooms: 6
- Bathrooms: 4
- Full bathrooms: 2
- 3/4 bathrooms: 1
- 1/2 bathrooms: 1
Bedroom
- Level: Upper
Bedroom 2
- Level: Upper
Bedroom 3
- Level: Upper
Bedroom 4
- Level: Upper
Bedroom 5
- Level: Lower
Bedroom 6
- Level: Lower
Primary bathroom
- Level: Upper
Bathroom
- Level: Main
Bathroom
- Level: Upper
Bathroom
- Level: Lower
Other
- Level: Lower
Deck
- Level: Main
Den
- Level: Main
Dining room
- Level: Main
Family room
- Level: Lower
Foyer
- Level: Main
Garage
- Level: Main
Kitchen
- Level: Main
Laundry
- Level: Main
Living room
- Level: Main
Storage
- Level: Lower
Utility room
- Level: Lower
Walk in closet
- Level: Upper
Walk in closet
- Level: Lower
Heating
- Forced Air
Cooling
- Central Air
Appliances
- Included: Dishwasher, Disposal, Double Oven, Dryer, Freezer, Microwave, Range, Refrigerator, Tankless Water Heater, Washer
- Laundry: Laundry Room, Main Level
Features
- Basement: Daylight,Drain Tiled,Egress Window(s),Finished,Full,Storage Space,Sump Pump
- Has fireplace: No
Interior area
- Total structure area: 2,935
- Total interior livable area: 2,823 sqft
- Finished area above ground: 2,040
- Finished area below ground: 783
Video & virtual tour
Property
Parking
- Total spaces: 2
- Parking features: Attached, Concrete, Garage, Garage Door Opener, Heated Garage, Insulated Garage, Storage
- Attached garage spaces: 2
- Has uncovered spaces: Yes
Accessibility
- Accessibility features: None
Features
- Levels: Two
- Stories: 2
- Patio & porch: Covered, Deck, Front Porch, Patio, Wrap Around
- Fencing: Partial,Wood
Lot
- Size: 9,583 Square Feet
- Features: Corner Lot, Tree Coverage - Light
Details
- Foundation area: 1021
- Parcel number: 584910010
- Zoning description: Residential-Single Family
Construction
Type & style
- Home type: SingleFamily
- Property subtype: Single Family
Materials
- Concrete, Frame
- Roof: Age 8 Years or Less,Architectural Shingle
Condition
- New construction: No
- Year built: 1993
Utilities & green energy
- Electric: 200+ Amp Service
- Gas: Natural Gas
- Sewer: City Sewer/Connected
- Water: City Water/Connected
Community & HOA
Community
- Subdivision: Moonlite Add
HOA
- Has HOA: No
Location
- Region: Moorhead
Financial & listing details
- Price per square foot: $152/sqft
- Tax assessed value: $361,400
- Annual tax amount: $5,719
- Date on market: 6/25/2026
- Road surface type: Paved
Estimated market value
Not available
Estimated sales range
Not available
Not available
Price history
| Date | Event | Price |
|---|---|---|
| 9/28/2026 | Price change | $430,000-1.1%$152/sqft |
Source:  NorthstarMLS as distributed by MLS GRID #7098189 Report a problem NorthstarMLS as distributed by MLS GRID #7098189 Report a problem | ||
| 7/21/2026 | Price change | $435,000-1.1%$154/sqft |
Source: NorthstarMLS as distributed by MLS GRID #7098189 Report a problem | ||
| 7/7/2026 | Price change | $440,000-2.2%$156/sqft |
Source: NorthstarMLS as distributed by MLS GRID #7098189 Report a problem | ||
| 6/25/2026 | Listed for sale | $449,900+55.2%$159/sqft |
Source: NorthstarMLS as distributed by MLS GRID #7098189 Report a problem | ||
| 5/23/2016 | Sold | $289,900+9.4%$103/sqft |
Source: Public Record Report a problem | ||
| 2/18/2012 | Listing removed | $264,900$94/sqft |
Source: Park Company Realtors #11-2728 Report a problem | ||
| 6/17/2011 | Listed for sale | $264,900$94/sqft |
Source: Park Company Realtors #11-2728 Report a problem | ||
Public tax history
| Year | Property taxes | Tax assessment |
|---|---|---|
| 2025 | $5,276 +2.1% | $361,400 +4.7% |
| 2024 | $5,166 -2.3% | $345,300 +2.3% |
| 2023 | $5,290 +6.4% | $337,400 +0.2% |
| 2022 | $4,970 +0.4% | $336,700 +9.6% |
| 2021 | $4,950 +2.5% | $307,300 +1.2% |
| 2020 | $4,830 +10.6% | $303,700 |
| 2019 | $4,366 | $303,700 +4.1% |
| 2018 | $4,366 +102.8% | $291,700 +1% |
| 2017 | $2,153 -40.8% | $288,700 +5.9% |
| 2016 | $3,636 | $272,700 +12.8% |
| 2015 | $3,636 +17.7% | $241,700 |
| 2014 | $3,090 -10.6% | $241,700 |
| 2011 | $3,456 +29.6% | -- |
| 2010 | $2,667 -2.1% | $203,400 +2% |
| 2009 | $2,724 | $199,400 |
Find assessor info on the county website
Monthly payment
Est. payment
Payment breakdown
Explore the cost of this home by adjusting the details. Changes won't be saved.Climate risks
Neighborhood: 56560

Similar homes
- $409,9004 bd3 ba2.4k sqft3902 6th St S, Moorhead, MN 56560For Sale
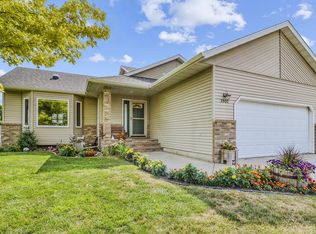
 MLS ID #7113405, Rochelle Roesler, MBA, Century 21 FM Realty. NorthstarMLS as distributed by MLS GRID
 - $419,9005 bd3 ba2.8k sqft3848 16th St S, Moorhead, MN 56560For Sale
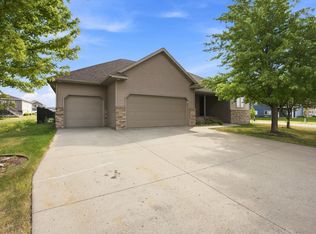 MLS ID #7134889, Bryan Buhr, Berkshire Hathaway HomeServices Premier Properties. NorthstarMLS as distributed by MLS GRID
 - $465,0005 bd3 ba3.1k sqft616 Lexington Ln, Moorhead, MN 56560For Sale
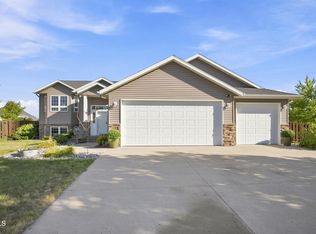 MLS ID #4027552, Darin Milbrath, Dakota Plains Realty. Great North MLS
 - $394,9004 bd3 ba2.7k sqft603 34th Ave S, Moorhead, MN 56560For Sale
 MLS ID #7085882, Bruce Johnson, RE/MAX Realty 1. NorthstarMLS as distributed by MLS GRID
 - $374,9004 bd3 ba2.7k sqft3907 3rd St S, Moorhead, MN 56560For SaleMLS ID #7100068, Kim Schlotfeldt, Kvamme Real Estate. NorthstarMLS as distributed by MLS GRID
- $350,0004 bd3 ba2.7k sqft306 37th Ave S, Moorhead, MN 56560For SaleMLS ID #7116392, Bruce Johnson, RE/MAX Realty 1. NorthstarMLS as distributed by MLS GRID
- $389,9003 bd3 ba3k sqft424 44th Ave S, Moorhead, MN 56560For SaleMLS ID #7100820, Will Foss, Park Co., REALTORS®. NorthstarMLS as distributed by MLS GRID
- $395,0005 bd3 ba3.1k sqft1928 33rd St S, Moorhead, MN 56560For SaleMLS ID #7143193, Ryan J Frisch, RE/MAX Legacy Realty. NorthstarMLS as distributed by MLS GRID
- $475,0004 bd3 ba2.6k sqft812 36th St S, Moorhead, MN 56560For SaleMLS ID #7154668, Laurel J. Mahan, RE/MAX Legacy Realty. NorthstarMLS as distributed by MLS GRID
- $474,9005 bd3 ba2.4k sqft4026 39th St S, Moorhead, MN 56560For SaleMLS ID #7124357, Jason Ennen, Trilogy Real Estate. NorthstarMLS as distributed by MLS GRID
- $452,9004 bd4 ba3.6k sqft1975 29th Street Cir S, Moorhead, MN 56560For SaleMLS ID #7140280, Nate Gronseth, REAL (405 FGO). NorthstarMLS as distributed by MLS GRID
- $420,0004 bd3 ba2.5k sqft1234 35th Street Cir S, Moorhead, MN 56560For SaleMLS ID #7136714, Caitlyn Christianson, REALTY XPERTS. NorthstarMLS as distributed by MLS GRID
- $569,9004 bd4 ba3.6k sqft309 43rd Ave S, Moorhead, MN 56560For SaleMLS ID #7099468, Theresa M Halvorson, Trilogy Real Estate. NorthstarMLS as distributed by MLS GRID
- $425,0005 bd3 ba2.5k sqft1014 Sommerset Dr, West Fargo, ND 58078For SaleMLS ID #7154890, Josh Hanson, NextHome Legendary Properties. NorthstarMLS as distributed by MLS GRID
- $575,0006 bd4 ba3.8k sqft609 Lexington Ln, Moorhead, MN 56560For SaleMLS ID #7143242, Josh Hanson, NextHome Legendary Properties. NorthstarMLS as distributed by MLS GRID
- $514,9005 bd4 ba3.4k sqft1323 S River Dr, Moorhead, MN 56560For SaleMLS ID #7086741, Kelli Dronen, Park Co., REALTORS®. NorthstarMLS as distributed by MLS GRID
- $424,9005 bd4 ba2.9k sqft913 Park Dr S, Fargo, ND 58103For SaleMLS ID #7145673, Brandon Clouse, KW Inspire Realty Keller Williams. NorthstarMLS as distributed by MLS GRID
- $379,0004 bd2 ba2.3k sqft1709-33 1/2 St S, Moorhead, MN 56560For SaleMLS ID #7148867, Eric Miller, REAL (2534 FGO). NorthstarMLS as distributed by MLS GRID
- $526,9005 bd4 ba3.5k sqft3847 43rd Ave S, Moorhead, MN 56560For SaleMLS ID #7141890, Nicole Outka, REAL (405 FGO). NorthstarMLS as distributed by MLS GRID
- $374,9003 bd3 ba2k sqft4419 17th St S, Moorhead, MN 56560For SaleMLS ID #7086120, Mike Gillund, Beyond Realty. NorthstarMLS as distributed by MLS GRID
