Welcome to this spacious 4-bedroom, 3-bathroom home located on a quiet cul-de-sac in desirable south Moorhead. Nestled on a park-like lot with mature trees, this home offers both comfort and privacy. The main level features kitchen, dining, and living area with fireplace, creating an inviting space for everyday living and entertaining. The primary suite includes a private bathroom, while two additional bedrooms and a full bathroom complete the main floor. The finished basement provides even more living space with a large family room featuring a cozy fireplace, a fourth bedroom, a full bathroom, and a versatile bonus room that could serve as a fifth bedroom, home office, or exercise room.
Step outside to enjoy the spacious backyard and deck, perfect for entertaining guests, relaxing, or enjoying the peaceful surroundings. With its functional layout, generous living spaces, and beautiful setting, this south Moorhead home is ready to welcome its next owners.
Active
$350,000
306 37th Ave S, Moorhead, MN 56560
4beds
2,740sqft
Single Family
Built in 1978
0.35 Acres Lot
$-- Zestimate®
$128/sqft
$-- HOA
What's special
Spacious backyard and deckFourth bedroomGenerous living spacesQuiet cul-de-sacVersatile bonus roomPeaceful surroundings
- 81 days
- 530
- 19
Likely to sell faster than
Zillow last checked:
Listing updated:
Listed by:
Bruce Johnson 701-200-9714,
RE/MAX Realty 1,
Jayce Johnson 218-329-4193
Source: NorthstarMLS as distributed by MLS GRID,MLS#: 7116392
Facts & features
Interior
Bedrooms & bathrooms
- Bedrooms: 4
- Bathrooms: 3
- Full bathrooms: 1
- 3/4 bathrooms: 2
Bedroom
- Level: Main
Bedroom 2
- Level: Main
Bedroom 3
- Level: Main
Bedroom 4
- Level: Basement
Bathroom
- Level: Main
Bathroom
- Level: Main
Bathroom
- Level: Basement
Dining room
- Level: Main
Family room
- Level: Basement
Kitchen
- Level: Main
Laundry
- Level: Basement
Living room
- Level: Main
Patio
- Level: Main
Heating
- Forced Air
Cooling
- Central Air
Features
- Basement: Full
- Number of fireplaces: 2
Interior area
- Total structure area: 2,880
- Total interior livable area: 2,740 sqft
- Finished area above ground: 1,440
- Finished area below ground: 1,300
Property
Parking
- Total spaces: 2
- Parking features: Attached
- Attached garage spaces: 2
Accessibility
- Accessibility features: Other
Features
- Levels: One
- Stories: 1
Lot
- Size: 0.35 Acres
- Dimensions: 95 x 165 x 87 x 165
Details
- Foundation area: 1440
- Parcel number: 586561470
- Zoning description: Residential-Single Family
Construction
Type & style
- Home type: SingleFamily
- Property subtype: Single Family
Condition
- New construction: No
- Year built: 1978
Utilities & green energy
- Gas: Natural Gas
- Sewer: City Sewer/Connected
- Water: City Water/Connected
Community & HOA
Community
- Subdivision: Riverview Estates 1st Add
HOA
- Has HOA: No
Location
- Region: Moorhead
Financial & listing details
- Price per square foot: $128/sqft
- Tax assessed value: $303,000
- Annual tax amount: $4,825
- Date on market: 7/28/2026
Estimated market value
Not available
Estimated sales range
Not available
Not available
Price history
| Date | Event | Price |
|---|---|---|
| 7/28/2026 | Listed for sale | $350,000$128/sqft |
Source:  NorthstarMLS as distributed by MLS GRID #7116392 Report a problem NorthstarMLS as distributed by MLS GRID #7116392 Report a problem | ||
| 5/31/2024 | Listing removed | -- |
Source: NorthstarMLS as distributed by MLS GRID #6529289 Report a problem | ||
| 5/2/2024 | Listed for sale | $350,000+33.6%$128/sqft |
Source:  FMARMLS #6529289 Report a problem FMARMLS #6529289 Report a problem | ||
| 8/21/2020 | Sold | $262,000-2.9%$96/sqft |
Source: NorthstarMLS as distributed by MLS GRID #7406447 Report a problem | ||
| 5/3/2020 | Price change | $269,900-1.9%$99/sqft |
Source: RE/MAX Realty 1 #20-1235 Report a problem | ||
| 3/13/2020 | Listed for sale | $275,000+1.9%$100/sqft |
Source: RE/MAX Realty 1 #20-1235 Report a problem | ||
| 12/24/2019 | Listing removed | $269,900$99/sqft |
Source: RE/MAX Realty 1 #19-4454 Report a problem | ||
| 12/5/2019 | Price change | $269,900-1.9%$99/sqft |
Source: RE/MAX Realty 1 #19-4454 Report a problem | ||
| 10/1/2019 | Price change | $275,000-1.8%$100/sqft |
Source: RE/MAX Realty 1 #19-4454 Report a problem | ||
| 9/10/2019 | Price change | $279,900-1.8%$102/sqft |
Source: RE/MAX Realty 1 #19-4454 Report a problem | ||
| 8/26/2019 | Price change | $284,900-1.7%$104/sqft |
Source: RE/MAX Realty 1 #19-4454 Report a problem | ||
| 7/25/2019 | Listed for sale | $289,900$106/sqft |
Source: RE/MAX Realty 1 #19-4454 Report a problem | ||
Public tax history
| Year | Property taxes | Tax assessment |
|---|---|---|
| 2025 | $4,614 +7.5% | $303,000 +1.4% |
| 2024 | $4,292 +1.9% | $298,900 +5% |
| 2023 | $4,212 +5% | $284,800 +4.3% |
| 2022 | $4,010 +0.3% | $273,000 +8.1% |
| 2021 | $4,000 +3.3% | $252,500 +1.9% |
| 2020 | $3,874 +3.5% | $247,800 |
| 2019 | $3,742 | $247,800 -2.2% |
| 2018 | $3,742 +103.5% | $253,500 +1.4% |
| 2017 | $1,839 -43.7% | $250,000 +4.6% |
| 2016 | $3,268 | $239,000 +22.4% |
| 2015 | $3,268 +21.8% | $195,200 |
| 2014 | $2,684 -3.9% | $195,200 |
| 2011 | $2,794 +28.6% | -- |
| 2010 | $2,173 -3.4% | $189,100 +0.2% |
| 2009 | $2,250 | $188,700 |
Find assessor info on the county website
Monthly payment
Est. payment
Payment breakdown
Explore the cost of this home by adjusting the details. Changes won't be saved.Climate risks
Neighborhood: 56560

Similar homes
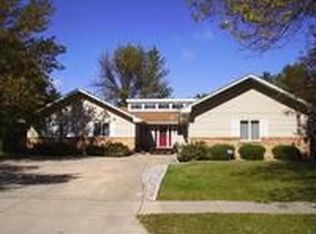
- $374,9004 bd3 ba2.7k sqft3907 3rd St S, Moorhead, MN 56560For Sale

 MLS ID #7100068, Kim Schlotfeldt, Kvamme Real Estate. NorthstarMLS as distributed by MLS GRID
 - $399,9004 bd3 ba2.4k sqft3902 6th St S, Moorhead, MN 56560For Sale
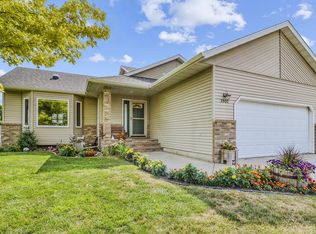 MLS ID #7113405, Rochelle Roesler, MBA, Century 21 FM Realty. NorthstarMLS as distributed by MLS GRID
 - $394,9004 bd3 ba2.7k sqft603 34th Ave S, Moorhead, MN 56560For Sale
 MLS ID #7085882, Bruce Johnson, RE/MAX Realty 1. NorthstarMLS as distributed by MLS GRID
 - $327,4004 bd3 ba2k sqft2322 Cromwell St S, Moorhead, MN 56560For Sale
 MLS ID #7124143, Daniel L Carlson, eXp Realty (3523 FGO). NorthstarMLS as distributed by MLS GRID
 - $339,9004 bd2 ba2.1k sqft409 Oak Way, Moorhead, MN 56560For SaleMLS ID #7140577, Tina L Kraft, eXp Realty (3240 WF). NorthstarMLS as distributed by MLS GRID
- $379,0004 bd2 ba2.3k sqft1709-33 1/2 St S, Moorhead, MN 56560For SaleMLS ID #7148867, Eric Miller, REAL (2534 FGO). NorthstarMLS as distributed by MLS GRID
- $357,0004 bd2 ba1.6k sqft3606 34th St S, Moorhead, MN 56560For SaleMLS ID #7126178, Jamie L Swenson, HomeSmart Adventure Realty. NorthstarMLS as distributed by MLS GRID
- $430,0006 bd4 ba2.8k sqft3921 5th St S, Moorhead, MN 56560For SaleMLS ID #7098189, Amber R Nefzger, REALTY XPERTS. NorthstarMLS as distributed by MLS GRID
- $389,9003 bd3 ba3k sqft424 44th Ave S, Moorhead, MN 56560For SaleMLS ID #7100820, Will Foss, Better Homes and Gardens Real Estate Park Company. NorthstarMLS as distributed by MLS GRID
- $405,0005 bd3 ba2.8k sqft3848 16th St S, Moorhead, MN 56560For SaleMLS ID #7134889, Bryan Buhr, Berkshire Hathaway HomeServices Premier Properties. NorthstarMLS as distributed by MLS GRID
- $299,9004 bd3 ba2.1k sqft1206 18th St N, Moorhead, MN 56560For SaleMLS ID #7121909, Bruce Johnson, RE/MAX Realty 1. NorthstarMLS as distributed by MLS GRID
- $369,9003 bd2 ba3.3k sqft6205 Oakport St N, Moorhead, MN 56560For SaleMLS ID #7136272, Dan Perrine, James Patrick Real Estate. NorthstarMLS as distributed by MLS GRID
- $274,9004 bd2 ba2.8k sqft1520 3rd St S, Moorhead, MN 56560For SaleMLS ID #7142649, Jarred J Nygaard, REAL (1531 FGO). NorthstarMLS as distributed by MLS GRID
- $329,9004 bd3 ba2.9k sqft2708 Eastgate Dr S, Fargo, ND 58103For SaleMLS ID #7131223, Adam Lockwood, eXp Realty (3523 FGO). NorthstarMLS as distributed by MLS GRID
- $259,0004 bd2 ba1.8k sqft2028 16th St S, Moorhead, MN 56560For SaleMLS ID #7152810, Dan Hedrick, Better Homes and Gardens Real Estate Park Company. NorthstarMLS as distributed by MLS GRID
- $260,0004 bd3 ba2.2k sqft1849 29th Street Cir S, Moorhead, MN 56560For SaleMLS ID #7113850, Jordan Volkers, Keller Williams Integrity NW. NorthstarMLS as distributed by MLS GRID
- $295,0003 bd2 ba2.1k sqft1418 22nd Ave S, Moorhead, MN 56560For SaleMLS ID #7117767, Karen Skjold, Better Homes and Gardens Real Estate Park Company. NorthstarMLS as distributed by MLS GRID
- $279,9005 bd2 ba2.1k sqft1304 26th Ave S, Moorhead, MN 56560For SaleMLS ID #7086071, Rachel Blankenship, RE/MAX Legacy Realty. NorthstarMLS as distributed by MLS GRID
- $399,9004 bd3 ba2.6k sqft1002 24th Ave S, Fargo, ND 58103For SaleMLS ID #7126631, Erik Wall, eXp Realty (3523 FGO). NorthstarMLS as distributed by MLS GRID
- $250,0004 bd2 ba2.5k sqft1914 15th St S, Moorhead, MN 56560For SaleMLS ID #7126104, Jennifer Sturlaugson, Better Homes and Gardens Real Estate Park Company. NorthstarMLS as distributed by MLS GRID
