Specials have been paid off! This well-maintained 4-bedroom, 3-bathroom split-level home in North Moorhead offers plenty of space and thoughtful updates throughout. The main level features an open-concept kitchen, dining, and living area, creating a bright and inviting space for everyday living and entertaining. The primary suite includes a private bathroom and walk-in closet, while a second bedroom and full bathroom complete the main level. Step outside through the patio door to enjoy the spacious deck (composite flooring on floor and steps) leading to the beautifully landscaped backyard. The yard features attractive concrete curbing, new decorative rock, and a convenient storage shed. The lower level offers a cozy family room with a fireplace, two additional bedrooms, a full bathroom, and a laundry room, providing plenty of room for family, guests, or a home office. Recent updates include a new water heater and sump pump in 2024, along with six new windows installed this year, adding comfort and energy efficiency. The attached two-stall garage completes this move-in-ready home in a desirable North Moorhead neighborhood.
Active
Price cut: $10.1K (10/2)
$314,900
1206 18th St N, Moorhead, MN 56560
4beds
2,172sqft
Single Family
Built in 2001
7,840 Square Feet Lot
$-- Zestimate®
$145/sqft
$-- HOA
What's special
Attached two-stall garageBeautifully landscaped backyardConvenient storage shed
- 65 days
- 697
- 23
Zillow last checked:
Listing updated:
Listed by:
Bruce Johnson 701-200-9714,
RE/MAX Realty 1,
Jayce Johnson 218-329-4193
Source: NorthstarMLS as distributed by MLS GRID,MLS#: 7121909
Facts & features
Interior
Bedrooms & bathrooms
- Bedrooms: 4
- Bathrooms: 3
- Full bathrooms: 2
- 3/4 bathrooms: 1
Bedroom
- Level: Main
Bedroom 2
- Level: Main
Bedroom 3
- Level: Lower
Bedroom 4
- Level: Lower
Bathroom
- Level: Main
Bathroom
- Level: Main
Bathroom
- Level: Lower
Deck
- Level: Main
Dining room
- Level: Main
Family room
- Level: Lower
Kitchen
- Level: Main
Laundry
- Level: Lower
Living room
- Level: Main
Heating
- Forced Air
Cooling
- Central Air
Features
- Basement: Full
- Number of fireplaces: 1
Interior area
- Total structure area: 2,172
- Total interior livable area: 2,172 sqft
- Finished area above ground: 1,116
- Finished area below ground: 1,056
Property
Parking
- Total spaces: 2
- Parking features: Attached
- Attached garage spaces: 2
Accessibility
- Accessibility features: None
Features
- Levels: Multi/Split
Lot
- Size: 7,840 Square Feet
- Dimensions: 66 x 118
Details
- Foundation area: 1056
- Parcel number: 584410210
- Zoning description: Residential-Single Family
Construction
Type & style
- Home type: SingleFamily
- Property subtype: Single Family
Condition
- New construction: No
- Year built: 2001
Utilities & green energy
- Gas: Natural Gas
- Sewer: City Sewer/Connected
- Water: City Water/Connected
Community & HOA
Community
- Subdivision: Maries 2nd Add
HOA
- Has HOA: No
Location
- Region: Moorhead
Financial & listing details
- Price per square foot: $145/sqft
- Tax assessed value: $295,500
- Annual tax amount: $4,557
- Date on market: 8/6/2026
Estimated market value
Not available
Estimated sales range
Not available
Not available
Price history
| Date | Event | Price |
|---|---|---|
| 10/2/2026 | Price change | $314,900-3.1%$145/sqft |
Source:  NorthstarMLS as distributed by MLS GRID #7121909 Report a problem NorthstarMLS as distributed by MLS GRID #7121909 Report a problem | ||
| 9/22/2026 | Price change | $325,000-3%$150/sqft |
Source: NorthstarMLS as distributed by MLS GRID #7121909 Report a problem | ||
| 9/8/2026 | Price change | $334,900-2.3%$154/sqft |
Source: NorthstarMLS as distributed by MLS GRID #7121909 Report a problem | ||
| 8/18/2026 | Price change | $342,900-2%$158/sqft |
Source: NorthstarMLS as distributed by MLS GRID #7121909 Report a problem | ||
| 8/6/2026 | Listed for sale | $350,000+94.6%$161/sqft |
Source: NorthstarMLS as distributed by MLS GRID #7121909 Report a problem | ||
| 10/30/2008 | Sold | $179,900$83/sqft |
Source: Public Record Report a problem | ||
Public tax history
| Year | Property taxes | Tax assessment |
|---|---|---|
| 2025 | $4,058 +4.7% | $295,500 +5.2% |
| 2024 | $3,876 +2.4% | $281,000 +5.2% |
| 2023 | $3,784 +6.4% | $267,200 +4.6% |
| 2022 | $3,558 +0.5% | $255,400 +8.9% |
| 2021 | $3,542 +1.6% | $234,500 +0.2% |
| 2020 | $3,486 +10.2% | $234,000 |
| 2019 | $3,164 | $234,000 +1.7% |
| 2018 | $3,164 +101% | $230,200 |
| 2017 | $1,574 -40.9% | $230,200 +3.3% |
| 2016 | $2,664 | $222,900 +34.6% |
| 2015 | $2,664 +28% | $165,600 |
| 2014 | $2,082 -3.5% | $165,600 |
| 2011 | $2,158 +15.1% | -- |
| 2010 | $1,876 -6.5% | $159,800 -1% |
| 2009 | $2,006 | $161,400 |
Find assessor info on the county website
Monthly payment
Est. payment
Payment breakdown
Explore the cost of this home by adjusting the details. Changes won't be saved.Climate risks
Neighborhood: 56560

Similar homes
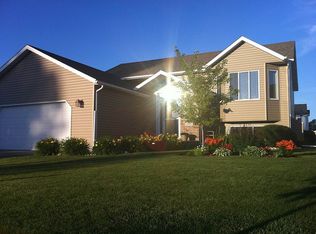
- $339,9004 bd2 ba2.1k sqft409 Oak Way, Moorhead, MN 56560For Sale

 MLS ID #7140577, Tina L Kraft, eXp Realty (3240 WF). NorthstarMLS as distributed by MLS GRID
 - $304,9004 bd2 ba1.9k sqft2622 29th Ave S, Moorhead, MN 56560For Sale
 MLS ID #7117859, Bruce Johnson, RE/MAX Realty 1. NorthstarMLS as distributed by MLS GRID
 - $259,0004 bd2 ba1.8k sqft2028 16th St S, Moorhead, MN 56560For Sale
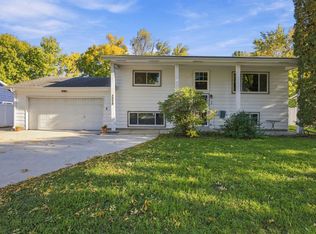 MLS ID #7152810, Dan Hedrick, Park Co., REALTORS®. NorthstarMLS as distributed by MLS GRID
 - $281,9003 bd2 ba2.2k sqft3221 11th Ave S, Moorhead, MN 56560For Sale
 MLS ID #7124138, Josh Swanson, eXp Realty (3523 FGO). NorthstarMLS as distributed by MLS GRID
 - $289,9003 bd2 ba2.5k sqft1100 13th St S, Moorhead, MN 56560For SaleMLS ID #7145904, Lucas D Gunkelman, REAL (405 FGO). NorthstarMLS as distributed by MLS GRID
- $260,0004 bd3 ba2.2k sqft1849 29th Street Cir S, Moorhead, MN 56560For SaleMLS ID #7113850, Jordan Volkers, Keller Williams Integrity NW. NorthstarMLS as distributed by MLS GRID
- $350,0004 bd3 ba2.7k sqft306 37th Ave S, Moorhead, MN 56560For SaleMLS ID #7116392, Bruce Johnson, RE/MAX Realty 1. NorthstarMLS as distributed by MLS GRID
- $275,0004 bd2 ba2.8k sqft1106 5th Ave S, Moorhead, MN 56560For SaleMLS ID #7122056, Bruce Johnson, RE/MAX Realty 1. NorthstarMLS as distributed by MLS GRID
- $379,0004 bd2 ba2.3k sqft1709-33 1/2 St S, Moorhead, MN 56560For SaleMLS ID #7148867, Eric Miller, REAL (2534 FGO). NorthstarMLS as distributed by MLS GRID
- $357,0004 bd2 ba1.6k sqft3606 34th St S, Moorhead, MN 56560For SaleMLS ID #7126178, Jamie L Swenson, HomeSmart Adventure Realty. NorthstarMLS as distributed by MLS GRID
- $297,9003 bd2 ba1.8k sqft2858 26th Street Cir S, Moorhead, MN 56560For SaleMLS ID #7095235, Raymond Boe, REAL (3961 WF). NorthstarMLS as distributed by MLS GRID
- $279,9005 bd2 ba2.1k sqft1304 26th Ave S, Moorhead, MN 56560For SaleMLS ID #7086071, Rachel Blankenship, RE/MAX Legacy Realty. NorthstarMLS as distributed by MLS GRID
- $313,0003 bd2 ba2.2k sqft3831 32nd St S, Moorhead, MN 56560For SaleMLS ID #7080430, Emily Christofferson-Zarak, NextHome Legendary Properties. NorthstarMLS as distributed by MLS GRID
- $260,0004 bd2 ba2k sqft1719 18th St S, Moorhead, MN 56560For SaleMLS ID #7118631, Jason Balvitsch, eXp Realty (3240 WF). NorthstarMLS as distributed by MLS GRID
- $262,5004 bd2 ba1.9k sqft2925 14th Ave S, Moorhead, MN 56560For SaleMLS ID #7117834, Eli Rosendahl, REAL (216 FGO). NorthstarMLS as distributed by MLS GRID
- $420,0004 bd3 ba2.5k sqft1234 35th Street Cir S, Moorhead, MN 56560For SaleMLS ID #7136714, Caitlyn Christianson, REALTY XPERTS. NorthstarMLS as distributed by MLS GRID
- $325,0004 bd2 ba2.2k sqft1512 19th Ave E, West Fargo, ND 58078For SaleMLS ID #7155961, Angela Nelson, REAL. NorthstarMLS as distributed by MLS GRID
- $395,0005 bd3 ba3.1k sqft1928 33rd St S, Moorhead, MN 56560For SaleMLS ID #7143193, Ryan J Frisch, RE/MAX Legacy Realty. NorthstarMLS as distributed by MLS GRID
- $269,9003 bd2 ba2k sqft3420 17th St S, Moorhead, MN 56560For SaleMLS ID #7136651, Joseph Cecil, REALTY XPERTS. NorthstarMLS as distributed by MLS GRID
