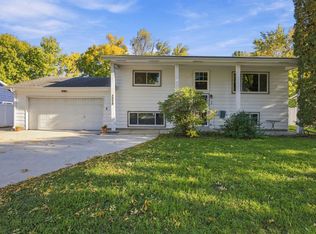
Welcome home to this beautifully maintained 4-bedroom, 2-bathroom home located in desirable South Moorhead, backing directly onto the golf course with scenic views of Hole #14! The main level features an open-concept living room, dining area, and recently remodeled kitchen complete with newer appliances. You'll also find two spacious bedrooms and a full bathroom on the main floor. The finished lower level offers a large family room, two additional bedrooms, a second bathroom, and a convenient laundry room providing plenty of space for family, guests, or a home office. This home has seen several important updates, including newer windows and a new roof installed in 2026, giving you added peace of mind. Step outside to enjoy the oversized maintenance-free deck just off the dining area, where you can relax while taking in beautiful golf course views. The professionally landscaped yard features attractive concrete curbing, a storage shed for extra space, and an attached two-stall garage. If you're looking for a move-in-ready home with thoughtful updates, fantastic outdoor living, and a prime golf course location, this South Moorhead property is one you won't want to miss!
Pending
Price cut: $5K (9/9)
$304,900
2622 29th Ave S, Moorhead, MN 56560
4beds
1,904sqft
Single Family
Built in 1980
7,840 Square Feet Lot
$-- Zestimate®
$160/sqft
$-- HOA
What's special
Beautiful golf course viewsAttached two-stall garageProfessionally landscaped yardTwo additional bedroomsNewer appliancesFinished lower levelDining area
- 85 days
- 317
- 13
Zillow last checked:
Listing updated:
Listed by:
Bruce Johnson 701-200-9714,
RE/MAX Realty 1,
Jayce Johnson 218-329-4193
Source: NorthstarMLS as distributed by MLS GRID,MLS#: 7117859
Facts & features
Interior
Bedrooms & bathrooms
- Bedrooms: 4
- Bathrooms: 2
- Full bathrooms: 1
- 3/4 bathrooms: 1
Bedroom
- Level: Main
Bedroom 2
- Level: Main
Bedroom 3
- Level: Lower
Bedroom 4
- Level: Lower
Bathroom
- Level: Main
Bathroom
- Level: Lower
Deck
- Level: Main
Dining room
- Level: Main
Family room
- Level: Lower
Kitchen
- Level: Main
Laundry
- Level: Lower
Living room
- Level: Main
Heating
- Forced Air
Cooling
- Central Air
Features
- Basement: Full
- Has fireplace: No
Interior area
- Total structure area: 1,904
- Total interior livable area: 1,904 sqft
- Finished area above ground: 992
- Finished area below ground: 912
Property
Parking
- Total spaces: 2
- Parking features: Attached
- Attached garage spaces: 2
Accessibility
- Accessibility features: None
Features
- Levels: Multi/Split
Lot
- Size: 7,840 Square Feet
- Dimensions: 60 x 130
Details
- Foundation area: 912
- Parcel number: 588120720
- Zoning description: Residential-Single Family
Construction
Type & style
- Home type: SingleFamily
- Property subtype: Single Family
Condition
- New construction: No
- Year built: 1980
Utilities & green energy
- Gas: Natural Gas
- Sewer: City Sewer/Connected
- Water: City Water/Connected
Community & HOA
Community
- Subdivision: Village Green 2nd Add
HOA
- Has HOA: No
Location
- Region: Moorhead
Financial & listing details
- Price per square foot: $160/sqft
- Tax assessed value: $247,100
- Annual tax amount: $3,900
- Date on market: 7/29/2026
- Cumulative days on market: 86 days
Estimated market value
Not available
Estimated sales range
Not available
Not available
Price history
| Date | Event | Price |
|---|---|---|
| 10/13/2026 | Pending sale | $304,900$160/sqft |
Source:  NorthstarMLS as distributed by MLS GRID #7117859 Report a problem NorthstarMLS as distributed by MLS GRID #7117859 Report a problem | ||
| 9/9/2026 | Price change | $304,900-1.6%$160/sqft |
Source: NorthstarMLS as distributed by MLS GRID #7117859 Report a problem | ||
| 7/29/2026 | Listed for sale | $309,900$163/sqft |
Source: NorthstarMLS as distributed by MLS GRID #7117859 Report a problem | ||
Public tax history
| Year | Property taxes | Tax assessment |
|---|---|---|
| 2025 | $46 | $247,100 +3.3% |
| 2024 | $46 | $239,300 +5% |
| 2023 | $46 | $227,800 +4.8% |
| 2022 | $46 +9.5% | $217,400 +12.1% |
| 2021 | $42 | $194,000 +1.1% |
| 2020 | $42 | $191,800 |
| 2019 | $42 | $191,800 +3% |
| 2018 | $42 -75.6% | $186,300 +5.5% |
| 2017 | $172 -2.3% | $176,600 +3.3% |
| 2016 | $176 | $171,000 +22.5% |
| 2015 | $176 -2.2% | $139,600 |
| 2014 | $180 -89.4% | $139,600 |
| 2011 | $1,702 +16.7% | -- |
| 2010 | $1,458 -7.1% | $135,000 -1.2% |
| 2009 | $1,570 | $136,600 |
Find assessor info on the county website
Monthly payment
Est. payment
Payment breakdown
Explore the cost of this home by adjusting the details. Changes won't be saved.Climate risks
Neighborhood: 56560

Similar homes
- $327,4004 bd3 ba2k sqft2322 Cromwell St S, Moorhead, MN 56560For Sale

 MLS ID #7124143, Daniel L Carlson, eXp Realty (3523 FGO). NorthstarMLS as distributed by MLS GRID
 - $297,9003 bd2 ba1.8k sqft2858 26th Street Cir S, Moorhead, MN 56560For Sale
 MLS ID #7095235, Raymond Boe, REAL (3961 WF). NorthstarMLS as distributed by MLS GRID
 - $309,9003 bd2 ba2k sqft429 Brook Ave, Moorhead, MN 56560For Sale
 MLS ID #7138240, Lucas D Gunkelman, REAL (405 FGO). NorthstarMLS as distributed by MLS GRID
 - $259,0004 bd2 ba1.8k sqft2028 16th St S, Moorhead, MN 56560For Sale
 MLS ID #7152810, Dan Hedrick, Better Homes and Gardens Real Estate Park Company. NorthstarMLS as distributed by MLS GRID
 - $299,9004 bd3 ba2.1k sqft1206 18th St N, Moorhead, MN 56560For SaleMLS ID #7121909, Bruce Johnson, RE/MAX Realty 1. NorthstarMLS as distributed by MLS GRID
- $260,0004 bd3 ba2.2k sqft1849 29th Street Cir S, Moorhead, MN 56560For SaleMLS ID #7113850, Jordan Volkers, Keller Williams Integrity NW. NorthstarMLS as distributed by MLS GRID
- $339,9004 bd2 ba2.1k sqft409 Oak Way, Moorhead, MN 56560For SaleMLS ID #7140577, Tina L Kraft, eXp Realty (3240 WF). NorthstarMLS as distributed by MLS GRID
- $269,9005 bd2 ba2.1k sqft1304 26th Ave S, Moorhead, MN 56560For SaleMLS ID #7086071, Rachel Blankenship, RE/MAX Legacy Realty. NorthstarMLS as distributed by MLS GRID
- $357,0004 bd2 ba1.6k sqft3606 34th St S, Moorhead, MN 56560For SaleMLS ID #7126178, Jamie L Swenson, HomeSmart Adventure Realty. NorthstarMLS as distributed by MLS GRID
- $259,9003 bd2 ba1.8k sqft2524 31st Ave S, Moorhead, MN 56560For SaleMLS ID #7115278, Dan Hedrick, Better Homes and Gardens Real Estate Park Company. NorthstarMLS as distributed by MLS GRID
- $382,0004 bd3 ba2.1k sqft1240 38th Ave S, Moorhead, MN 56560For SaleMLS ID #7158513, Karena Carlson, Berkshire Hathaway HomeServices Premier Properties. NorthstarMLS as distributed by MLS GRID
- $350,0004 bd3 ba2.7k sqft306 37th Ave S, Moorhead, MN 56560For SaleMLS ID #7116392, Bruce Johnson, RE/MAX Realty 1. NorthstarMLS as distributed by MLS GRID
- $365,0004 bd2 ba2.3k sqft1709-33 1/2 St S, Moorhead, MN 56560For SaleMLS ID #7148867, Eric Miller, REAL (2534 FGO). NorthstarMLS as distributed by MLS GRID
- $299,0006 bd3 ba2.4k sqft1320 5th St S, Moorhead, MN 56560For SaleMLS ID #7139895, Ashley Hogness, REAL (1022 FGO). NorthstarMLS as distributed by MLS GRID
- $250,0004 bd2 ba2.5k sqft1914 15th St S, Moorhead, MN 56560For SaleMLS ID #7126104, Jennifer Sturlaugson, Better Homes and Gardens Real Estate Park Company. NorthstarMLS as distributed by MLS GRID
- $279,9003 bd2 ba2.5k sqft1100 13th St S, Moorhead, MN 56560For SaleMLS ID #7145904, Lucas D Gunkelman, REAL (405 FGO). NorthstarMLS as distributed by MLS GRID
- $257,5003 bd2 ba2.3k sqft424 15th St S, Moorhead, MN 56560For SaleMLS ID #7158088, Travis Skonseng, Berkshire Hathaway HomeServices Premier Properties. NorthstarMLS as distributed by MLS GRID
- $250,0003 bd2 ba2.3k sqft2101 20th St S, Moorhead, MN 56560For SaleMLS ID #7131648, Jennifer Sturlaugson, Better Homes and Gardens Real Estate Park Company. NorthstarMLS as distributed by MLS GRID
- $295,0004 bd2 ba2k sqft2307 11th St S, Fargo, ND 58103For SaleMLS ID #7132782, Ruth Johnson, FpG Realty. NorthstarMLS as distributed by MLS GRID
- $374,9004 bd3 ba2.7k sqft3907 3rd St S, Moorhead, MN 56560For SaleMLS ID #7100068, Kim Schlotfeldt, Kvamme Real Estate. NorthstarMLS as distributed by MLS GRID
