Marvelous In Moorhead. With unique qualities in a highly sought after area, this charming rambler blends community with comfort. Tailored to those looking to get the most from their investment, this unparalleled property is centrally located within blocks of businesses, restaurants, and schools. Take pleasure with a spacious space, abundance of mature trees, and meticulous lawn with lush landscaping of perennial plants. This large lot is ideal for grilling on the built-in Blackstone, entertaining on the wrap-around private patio and deck, and soaking up sun. Enjoy entering the enormous sanctuary from a new front porch to be welcomed by cozy archways with warm wooden walls and freshly painted rooms. You will be immediately drawn to the abundance of natural light that dances through exposed windows and flows into the two-level living space. This home combines modern and classic. From its kitchen cabinetry to beautiful bathrooms and boozy bar in the basement, you'll never want to leave this homey haven. Call your favorite real estate agent to see it for yourself before it's too late!
For sale
Street View
$260,000
424 15th St S, Moorhead, MN 56560
3beds
2,374sqft
Single Family Residence
Built in 1948
-- sqft lot
$256,200 Zestimate®
$110/sqft
$-- HOA
What's special
New front porchLarge lotAbundance of natural lightExposed windowsFreshly painted roomsBeautiful bathroomsKitchen cabinetry
- 90 days
- 536
- 67
Zillow last checked:
Listed by:
Travis Skonseng 701-367-7165,
Premier Properties
Source: BHHS broker feed,MLS#: 7105784
Facts & features
Interior
Bedrooms & bathrooms
- Bedrooms: 3
- Bathrooms: 2
- Full bathrooms: 1
- 3/4 bathrooms: 1
Heating
- Forced Air, Natural Gas
Cooling
- Central Air
Appliances
- Included: Dishwasher, Dryer, Microwave, Refrigerator, Washer
Features
- Cable Ready
- Has basement: No
Interior area
- Total structure area: 2,374
- Total interior livable area: 2,374 sqft
Property
Features
- Patio & porch: Patio
Details
- Parcel number: 587211490
Construction
Type & style
- Home type: SingleFamily
- Property subtype: Single Family Residence
Materials
- Roof: Shake
Condition
- Year built: 1948
Community & HOA
Location
- Region: Moorhead
Financial & listing details
- Price per square foot: $110/sqft
- Tax assessed value: $265,400
- Annual tax amount: $3,518
- Date on market: 7/9/2026
- Lease term: Contact For Details
Estimated market value
$256,200
$243,000 - $269,000
$1,802/mo
Price history
| Date | Event | Price |
|---|---|---|
| 7/8/2026 | Listed for sale | $260,000+3.2%$110/sqft |
Source:  NorthstarMLS as distributed by MLS GRID #7105784 Report a problem NorthstarMLS as distributed by MLS GRID #7105784 Report a problem | ||
| 3/21/2025 | Sold | $252,000-1.9%$106/sqft |
Source: NorthstarMLS as distributed by MLS GRID #6632815 Report a problem | ||
| 3/5/2025 | Pending sale | $257,000$108/sqft |
Source: NorthstarMLS as distributed by MLS GRID #6632815 Report a problem | ||
| 2/12/2025 | Price change | $257,000-1.1%$108/sqft |
Source: NorthstarMLS as distributed by MLS GRID #6632815 Report a problem | ||
| 1/20/2025 | Price change | $259,900-0.8%$109/sqft |
Source: NorthstarMLS as distributed by MLS GRID #6632815 Report a problem | ||
| 12/31/2024 | Price change | $262,000-1.1%$110/sqft |
Source: NorthstarMLS as distributed by MLS GRID #6632815 Report a problem | ||
| 11/21/2024 | Listed for sale | $265,000+23.3%$112/sqft |
Source: NorthstarMLS as distributed by MLS GRID #6632815 Report a problem | ||
| 10/26/2020 | Sold | $215,000-1.4%$91/sqft |
Source: NorthstarMLS as distributed by MLS GRID #7408554 Report a problem | ||
| 7/13/2020 | Price change | $218,000-0.9%$92/sqft |
Source: eXp Realty #20-3424 Report a problem | ||
| 6/22/2020 | Listed for sale | $220,000+38.5%$93/sqft |
Source: eXp Realty #20-3424 Report a problem | ||
| 6/15/2015 | Sold | $158,900+2.6%$67/sqft |
Source: Public Record Report a problem | ||
| 3/27/2015 | Pending sale | $154,900-2.5%$65/sqft |
Source: Coldwell Banker First Realty #15-826 Report a problem | ||
| 3/14/2015 | Sold | $158,900+2.6%$67/sqft |
Source: Agent Provided Report a problem | ||
| 3/10/2015 | Listed for sale | $154,900$65/sqft |
Source: Coldwell Banker First Realty #15-826 Report a problem | ||
Public tax history
| Year | Property taxes | Tax assessment |
|---|---|---|
| 2025 | $3,518 +5.6% | $265,400 +7.3% |
| 2024 | $3,330 +1.5% | $247,300 +6.5% |
| 2023 | $3,280 +8.8% | $232,300 +3.7% |
| 2022 | $3,014 +6.4% | $224,100 +9.5% |
| 2021 | $2,832 +5.8% | $204,600 +9.1% |
| 2020 | $2,676 +14.5% | $187,600 |
| 2019 | $2,338 | $187,600 +6.5% |
| 2018 | $2,338 +100.9% | $176,200 |
| 2017 | $1,164 -36.3% | $176,200 +5.3% |
| 2016 | $1,828 | $167,400 +22.8% |
| 2015 | $1,828 +18.9% | $136,300 |
| 2014 | $1,538 -5.3% | $136,300 |
| 2011 | $1,624 +9.6% | -- |
| 2010 | $1,482 +1% | $139,100 +5.8% |
| 2009 | $1,468 | $131,500 |
Find assessor info on the county website
Monthly payment
Est. payment
Payment breakdown
Explore the cost of this home by adjusting the details. Changes won't be saved.Climate risks
Neighborhood: 56560


Similar homes
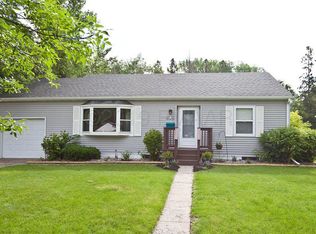
- $260,0004 bd2 ba2k sqft1719 18th St S, Moorhead, MN 56560For Sale

 MLS ID #7118631, Jason Balvitsch, eXp Realty (3240 WF). NorthstarMLS as distributed by MLS GRID
 - $289,9003 bd2 ba2.5k sqft1100 13th St S, Moorhead, MN 56560For Sale
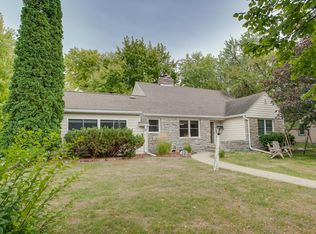 MLS ID #7145904, Lucas D Gunkelman, REAL (405 FGO). NorthstarMLS as distributed by MLS GRID
 - $275,0004 bd2 ba2.8k sqft1106 5th Ave S, Moorhead, MN 56560For Sale
 MLS ID #7122056, Bruce Johnson, RE/MAX Realty 1. NorthstarMLS as distributed by MLS GRID
 - $275,0004 bd2 ba2.5k sqft1914 15th St S, Moorhead, MN 56560For Sale
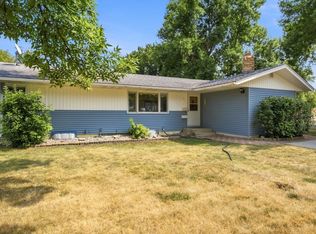 MLS ID #7126104, Jennifer Sturlaugson, Park Co., REALTORS®. NorthstarMLS as distributed by MLS GRID
 - $260,0004 bd3 ba2.2k sqft1849 29th Street Cir S, Moorhead, MN 56560For SaleMLS ID #7113850, Jordan Volkers, Keller Williams Integrity NW. NorthstarMLS as distributed by MLS GRID
- $267,5004 bd2 ba2.4k sqft1216 Elm St S, Moorhead, MN 56560For SaleMLS ID #7125053, Melissa Evenson, Beyond Realty. NorthstarMLS as distributed by MLS GRID
- $259,9003 bd2 ba2.3k sqft2101 20th St S, Moorhead, MN 56560For SaleMLS ID #7131648, Jennifer Sturlaugson, Park Co., REALTORS®. NorthstarMLS as distributed by MLS GRID
- $225,0004 bd2 ba2.2k sqft415 10th St S, Moorhead, MN 56560For SaleMLS ID #7097477, Daniel L Carlson, eXp Realty (3523 FGO). NorthstarMLS as distributed by MLS GRID
- $235,0004 bd3 ba2k sqft601 11th St N, Moorhead, MN 56560For SaleMLS ID #7143674, Ryan Thompson, Park Co., REALTORS®. NorthstarMLS as distributed by MLS GRID
- $285,0003 bd2 ba2.1k sqft2503 14th St S, Moorhead, MN 56560For SaleMLS ID #7133387, Karena Carlson, Berkshire Hathaway HomeServices Premier Properties. NorthstarMLS as distributed by MLS GRID
- $231,9003 bd2 ba2k sqft1820 5th St S, Moorhead, MN 56560For SaleMLS ID #7131088, Trent Justin Engquist, RE/MAX Legacy Realty. NorthstarMLS as distributed by MLS GRID
- $274,9003 bd2 ba1.4k sqft1017 3rd Ave N, Moorhead, MN 56560For SaleMLS ID #7143467, Jarred J Nygaard, REAL (1531 FGO). NorthstarMLS as distributed by MLS GRID
- $262,5004 bd2 ba1.9k sqft2925 14th Ave S, Moorhead, MN 56560For SaleMLS ID #7117834, Eli Rosendahl, REAL (216 FGO). NorthstarMLS as distributed by MLS GRID
- $295,0003 bd2 ba2.1k sqft1418 22nd Ave S, Moorhead, MN 56560For SaleMLS ID #7117767, Karen Skjold, Park Co., REALTORS®. NorthstarMLS as distributed by MLS GRID
- $235,0003 bd2 ba1.2k sqft1921 10th Ave N, Moorhead, MN 56560For SaleMLS ID #7138638, Michael J Syvertson, REALTY XPERTS. NorthstarMLS as distributed by MLS GRID
- $259,9003 bd2 ba1.8k sqft2524 31st Ave S, Moorhead, MN 56560For SaleMLS ID #7115278, Dan Hedrick, Park Co., REALTORS®. NorthstarMLS as distributed by MLS GRID
- $272,9003 bd2 ba1.8k sqft428 Brook Ave, Moorhead, MN 56560For SaleMLS ID #7126935, Mehgan Oye, REALTY XPERTS. NorthstarMLS as distributed by MLS GRID
- $289,9006 bd3 ba2.6k sqft623 6th St S, Moorhead, MN 56560For SaleMLS ID #7055381, Kelli Dronen, Park Co., REALTORS®. NorthstarMLS as distributed by MLS GRID
- $279,9005 bd2 ba2.1k sqft1304 26th Ave S, Moorhead, MN 56560For SaleMLS ID #7086071, Rachel Blankenship, RE/MAX Legacy Realty. NorthstarMLS as distributed by MLS GRID
