**Back on market because buyers financing fell through right before close. Inspection completed and repairs made.** Move-in ready property on a desirable corner lot with over 2,000 sq ft of living space! Featuring 4 bedrooms, 3 bathrooms, an oversized garage, and a fully fenced backyard with a patio, there is plenty of room to spread out and enjoy. The kitchen offers stainless steel appliances, quartz countertops, backsplash and connects nicely to the main living areas. Enjoy easy access to nearby river nature paths and Robert Asp Elementary, making this the perfect location for outdoor activities, schools, and everyday living.
Active
$235,000
601 11th St N, Moorhead, MN 56560
4beds
2,035sqft
Single Family
Built in 1940
7,000 Square Feet Lot
$-- Zestimate®
$115/sqft
$-- HOA
What's special
Oversized garageQuartz countertopsDesirable corner lot
- 30 days
- 1,102
- 96
Zillow last checked:
Listing updated:
Listed by:
Ryan Thompson 701-318-9054,
Better Homes and Gardens Real Estate Park Company
Source: NorthstarMLS as distributed by MLS GRID,MLS#: 7143674
Facts & features
Interior
Bedrooms & bathrooms
- Bedrooms: 4
- Bathrooms: 3
- Full bathrooms: 1
- 3/4 bathrooms: 2
Bedroom
- Level: Main
Bedroom 2
- Level: Main
Bedroom 3
- Level: Upper
Bedroom 4
- Level: Basement
Bathroom
- Level: Basement
Bathroom
- Level: Upper
Bonus room
- Level: Upper
Other
- Level: Upper
Dining room
- Level: Main
Family room
- Level: Basement
Garage
- Level: Main
Kitchen
- Level: Main
Laundry
- Level: Basement
Living room
- Level: Main
Patio
- Level: Main
Storage
- Level: Basement
Utility room
- Level: Main
Heating
- Forced Air
Cooling
- Central Air, Ductless Mini-Split
Appliances
- Included: Dishwasher, Dryer, Microwave, Range, Refrigerator, Stainless Steel Appliance(s), Washer
- Laundry: Laundry Room
Features
- Basement: Block,Finished
- Has fireplace: No
Interior area
- Total structure area: 2,035
- Total interior livable area: 2,035 sqft
- Finished area above ground: 1,163
- Finished area below ground: 872
Property
Parking
- Total spaces: 1
- Parking features: Detached Garage, Gravel
- Garage spaces: 1
- Details: Garage Dimensions (22x24), Garage Door Height (0), Garage Door Width (0)
Accessibility
- Accessibility features: None
Features
- Levels: One and One Half
- Stories: 1.5
- Patio & porch: Patio
- Pool features: None
- Fencing: Full
Lot
- Size: 7,000 Square Feet
- Features: Tree Coverage - Medium
Details
- Additional structures: Storage Shed
- Foundation area: 872
- Parcel number: 585890020
- Zoning description: Residential-Single Family
Construction
Type & style
- Home type: SingleFamily
- Property subtype: Single Family
Materials
- Block
- Roof: Age 8 Years or Less
Condition
- New construction: No
- Year built: 1940
Utilities & green energy
- Gas: Natural Gas
- Sewer: City Sewer/Connected
- Water: City Water/Connected
Community & HOA
Community
- Subdivision: Partridge & Bergrens Add
HOA
- Has HOA: No
Location
- Region: Moorhead
Financial & listing details
- Price per square foot: $115/sqft
- Tax assessed value: $212,000
- Annual tax amount: $3,084
- Date on market: 9/13/2026
- Cumulative days on market: 138 days
Estimated market value
Not available
Estimated sales range
Not available
Not available
Price history
| Date | Event | Price |
|---|---|---|
| 10/2/2026 | Listed for sale | $235,000$115/sqft |
Source:  NorthstarMLS as distributed by MLS GRID #7143674 Report a problem NorthstarMLS as distributed by MLS GRID #7143674 Report a problem | ||
| 9/28/2026 | Pending sale | $235,000$115/sqft |
Source: NorthstarMLS as distributed by MLS GRID #7143674 Report a problem | ||
| 9/13/2026 | Listed for sale | $235,000-7.8%$115/sqft |
Source: NorthstarMLS as distributed by MLS GRID #7143674 Report a problem | ||
| 8/27/2026 | Listing removed | $255,000$125/sqft |
Source: NorthstarMLS as distributed by MLS GRID #7070003 Report a problem | ||
| 8/10/2026 | Price change | $255,000-3.8%$125/sqft |
Source: NorthstarMLS as distributed by MLS GRID #7070003 Report a problem | ||
| 7/1/2026 | Price change | $265,000-3.6%$130/sqft |
Source: NorthstarMLS as distributed by MLS GRID #7070003 Report a problem | ||
| 6/11/2026 | Price change | $274,900-3.5%$135/sqft |
Source: NorthstarMLS as distributed by MLS GRID #7070003 Report a problem | ||
| 5/8/2026 | Listed for sale | $285,000+56.9%$140/sqft |
Source: NorthstarMLS as distributed by MLS GRID #7070003 Report a problem | ||
| 10/7/2019 | Sold | $181,700+1%$89/sqft |
Source: NorthstarMLS as distributed by MLS GRID #7403763 Report a problem | ||
| 8/22/2019 | Price change | $179,900-2.7%$88/sqft |
Source: James Patrick Real Estate #19-4815 Report a problem | ||
| 8/8/2019 | Listed for sale | $184,900+12.1%$91/sqft |
Source: James Patrick Real Estate #19-4815 Report a problem | ||
| 4/13/2018 | Sold | $165,000+10%$81/sqft |
Source: NorthstarMLS as distributed by MLS GRID #7394509 Report a problem | ||
| 4/24/2015 | Sold | $150,000+0.1%$74/sqft |
Source: NorthstarMLS as distributed by MLS GRID #7383316 Report a problem | ||
| 10/1/2014 | Listing removed | $149,900$74/sqft |
Source: Advantage Realtors #14-3021 Report a problem | ||
| 9/14/2014 | Price change | $149,900-2%$74/sqft |
Source: Advantage Realtors #14-3021 Report a problem | ||
| 9/4/2014 | Price change | $152,900+2%$75/sqft |
Source: Advantage Realtors #14-3021 Report a problem | ||
| 5/12/2014 | Listed for sale | $149,900$74/sqft |
Source: Owner Report a problem | ||
Public tax history
| Year | Property taxes | Tax assessment |
|---|---|---|
| 2025 | $2,784 +0.7% | $212,000 +9.2% |
| 2024 | $2,766 +1.8% | $194,200 +3.1% |
| 2023 | $2,716 +8.3% | $188,300 +4.1% |
| 2022 | $2,508 +9.8% | $180,800 +8.9% |
| 2021 | $2,284 +15.6% | $166,000 +22.2% |
| 2020 | $1,976 +8% | $135,800 |
| 2019 | $1,830 | $135,800 +2% |
| 2018 | $1,830 +100.2% | $133,200 |
| 2017 | $914 -29.3% | $133,200 +15.5% |
| 2016 | $1,292 | $115,300 +8% |
| 2015 | $1,292 +11.6% | $106,800 |
| 2014 | $1,158 -3.8% | $106,800 |
| 2011 | $1,204 +15.5% | -- |
| 2010 | $1,043 -7.3% | $103,400 -2.8% |
| 2009 | $1,124 | $106,400 |
Find assessor info on the county website
Monthly payment
Est. payment
Payment breakdown
Explore the cost of this home by adjusting the details. Changes won't be saved.Climate risks
Neighborhood: 56560
Similar homes
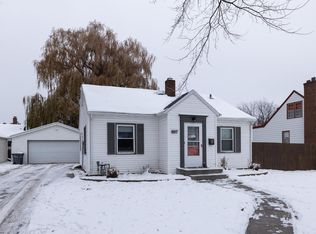
- $257,5003 bd2 ba2.3k sqft424 15th St S, Moorhead, MN 56560For Sale

 MLS ID #7158088, Travis Skonseng, Berkshire Hathaway HomeServices Premier Properties. NorthstarMLS as distributed by MLS GRID
 - $214,0004 bd3 ba1.9k sqft310 10th St S, Moorhead, MN 56560For Sale By Owner
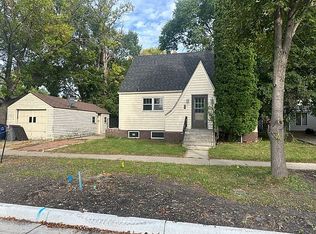
- $225,0004 bd2 ba2.2k sqft415 10th St S, Moorhead, MN 56560For Sale
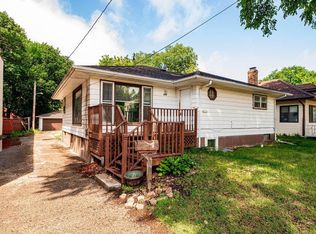 MLS ID #7097477, Daniel L Carlson, eXp Realty (3523 FGO). NorthstarMLS as distributed by MLS GRID
 - $229,8003 bd2 ba1.2k sqft1921 10th Ave N, Moorhead, MN 56560For Sale
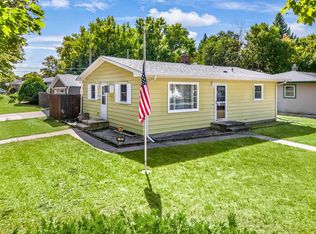 MLS ID #7138638, Michael J Syvertson, REALTY XPERTS. NorthstarMLS as distributed by MLS GRID
 - $259,0004 bd2 ba1.8k sqft2028 16th St S, Moorhead, MN 56560For SaleMLS ID #7152810, Dan Hedrick, Better Homes and Gardens Real Estate Park Company. NorthstarMLS as distributed by MLS GRID
- $250,0004 bd2 ba2.5k sqft1914 15th St S, Moorhead, MN 56560For SaleMLS ID #7126104, Jennifer Sturlaugson, Better Homes and Gardens Real Estate Park Company. NorthstarMLS as distributed by MLS GRID
- $260,0004 bd3 ba2.2k sqft1849 29th Street Cir S, Moorhead, MN 56560For SaleMLS ID #7113850, Jordan Volkers, Keller Williams Integrity NW. NorthstarMLS as distributed by MLS GRID
- $260,0004 bd2 ba2k sqft1719 18th St S, Moorhead, MN 56560For SaleMLS ID #7118631, Jason Balvitsch, eXp Realty (3240 WF). NorthstarMLS as distributed by MLS GRID
- $269,9003 bd2 ba1.4k sqft1017 3rd Ave N, Moorhead, MN 56560For SaleMLS ID #7143467, Jarred J Nygaard, REAL (1531 FGO). NorthstarMLS as distributed by MLS GRID
- $267,5004 bd2 ba2.4k sqft1216 Elm St S, Moorhead, MN 56560For SaleMLS ID #7125053, Melissa Evenson, Beyond Realty. NorthstarMLS as distributed by MLS GRID
- $184,0003 bd2 ba1.9k sqft614 16th St N, Moorhead, MN 56560For SaleMLS ID #7137882, Marc Hedlund, EXIT Realty Metro. NorthstarMLS as distributed by MLS GRID
- $274,9004 bd2 ba2.8k sqft1520 3rd St S, Moorhead, MN 56560For SaleMLS ID #7142649, Jarred J Nygaard, REAL (1531 FGO). NorthstarMLS as distributed by MLS GRID
- $244,9006 bd2 ba2.9k sqft1002 4th Ave S, Moorhead, MN 56560For SaleMLS ID #7068952, Jarred J Nygaard, REAL (1531 FGO). NorthstarMLS as distributed by MLS GRID
- $219,0003 bd2 ba1.6k sqft2321 Country Club Pkwy, Moorhead, MN 56560For SaleMLS ID #7113380, Erika L Haman, REAL (216 FGO). NorthstarMLS as distributed by MLS GRID
- $250,0003 bd2 ba2.3k sqft2101 20th St S, Moorhead, MN 56560For SaleMLS ID #7131648, Jennifer Sturlaugson, Better Homes and Gardens Real Estate Park Company. NorthstarMLS as distributed by MLS GRID
- $289,9003 bd2 ba2.5k sqft1100 13th St S, Moorhead, MN 56560For SaleMLS ID #7145904, Lucas D Gunkelman, REAL (405 FGO). NorthstarMLS as distributed by MLS GRID
- $249,0004 bd2 ba1.9k sqft809 16th St S, Fargo, ND 58103For SaleMLS ID #7153269, Scott Breidenbach, Beyond Realty. NorthstarMLS as distributed by MLS GRID
- $240,0004 bd2 ba1.8k sqft1331 10th Ave N, Fargo, ND 58102For SaleMLS ID #7129241, Scott Breidenbach, Beyond Realty. NorthstarMLS as distributed by MLS GRID
- $299,0006 bd3 ba2.4k sqft1320 5th St S, Moorhead, MN 56560For SaleMLS ID #7139895, Ashley Hogness, REAL (1022 FGO). NorthstarMLS as distributed by MLS GRID
