Welcome to your next home, 1849 29th Street Circle! This home offers an attached 2 stall garage with access to the foyer. After you step through the doors you're greeted with an option to roam upstairs to the living room, dining room, and kitchen which also has access to a deck! Continuing, you are welcomed with a bathroom before reaching the two bedrooms, one being the primary with its own private full bathroom and walk-in closet. You are also provided your own private deck off the primary bedroom! Downstairs you'll find a spacious family room with access to the laundry room, utility closet, two additional bedrooms, and a full bathroom as well! Take a tour today and imagine yourself living in this house that can become your home!
Active
Price cut: $15K (9/23)
$260,000
1849 29th Street Cir S, Moorhead, MN 56560
4beds
2,284sqft
Single Family
Built in 1992
0.28 Acres Lot
$261,500 Zestimate®
$114/sqft
$-- HOA
What's special
- 84 days
- 1,239
- 113
Likely to sell faster than
Zillow last checked:
Listing updated:
Listed by:
Jordan Volkers 320-223-3025,
Keller Williams Integrity NW
Source: NorthstarMLS as distributed by MLS GRID,MLS#: 7113850
Facts & features
Interior
Bedrooms & bathrooms
- Bedrooms: 4
- Bathrooms: 3
- Full bathrooms: 3
Bedroom
- Level: Upper
- Area: 161 Square Feet
- Dimensions: 14x11.5
Bedroom 2
- Level: Upper
- Area: 150 Square Feet
- Dimensions: 12.5x12
Bedroom 3
- Level: Lower
- Area: 162 Square Feet
- Dimensions: 13.5x12
Bedroom 4
- Level: Lower
- Area: 126.5 Square Feet
- Dimensions: 11x11.5
Bathroom
- Level: Upper
- Area: 45 Square Feet
- Dimensions: 9x5
Bathroom
- Level: Upper
- Area: 49.5 Square Feet
- Dimensions: 9x5.5
Bathroom
- Level: Lower
- Area: 35 Square Feet
- Dimensions: 7x5
Dining room
- Level: Upper
- Area: 112 Square Feet
- Dimensions: 8x14
Family room
- Level: Lower
- Area: 499.5 Square Feet
- Dimensions: 27x18.5
Foyer
- Area: 66 Square Feet
- Dimensions: 5.5x12
Kitchen
- Level: Upper
- Area: 161 Square Feet
- Dimensions: 11.5x14
Laundry
- Level: Lower
- Area: 45 Square Feet
- Dimensions: 9x5
Living room
- Level: Upper
- Area: 212.5 Square Feet
- Dimensions: 17x12.5
Walk in closet
- Level: Upper
- Area: 27.5 Square Feet
- Dimensions: 5x5.5
Heating
- Forced Air
Cooling
- Central Air
Appliances
- Included: Dishwasher, Dryer, Microwave, Range, Refrigerator, Stainless Steel Appliance(s), Washer
- Laundry: Laundry Closet, Lower Level
Features
- Basement: Finished
- Has fireplace: No
Interior area
- Total structure area: 2,284
- Total interior livable area: 2,284 sqft
- Finished area above ground: 1,142
- Finished area below ground: 1,142
Property
Parking
- Total spaces: 2
- Parking features: Attached
- Attached garage spaces: 2
Accessibility
- Accessibility features: None
Features
- Levels: Multi/Split
- Patio & porch: Deck
- Has private pool: Yes
- Pool features: Above Ground
Lot
- Size: 0.28 Acres
- Dimensions: 160 x 75
- Features: Tree Coverage - Light
Details
- Foundation area: 1142
- Parcel number: 586450350
- Zoning description: Residential-Single Family
Construction
Type & style
- Home type: SingleFamily
- Property subtype: Single Family
Materials
- Roof: Asphalt
Condition
- New construction: No
- Year built: 1992
Utilities & green energy
- Gas: Natural Gas
- Sewer: City Sewer/Connected
- Water: City Water/Connected
Community & HOA
Community
- Subdivision: Ridgewood 3rd Add
HOA
- Has HOA: No
Location
- Region: Moorhead
Financial & listing details
- Price per square foot: $114/sqft
- Tax assessed value: $274,200
- Annual tax amount: $4,179
- Date on market: 7/27/2026
Estimated market value
$261,500
$248,000 - $275,000
$2,201/mo
Price history
| Date | Event | Price |
|---|---|---|
| 9/23/2026 | Price change | $260,000-5.5%$114/sqft |
Source:  NorthstarMLS as distributed by MLS GRID #7113850 Report a problem NorthstarMLS as distributed by MLS GRID #7113850 Report a problem | ||
| 9/1/2026 | Price change | $275,000-1.8%$120/sqft |
Source: NorthstarMLS as distributed by MLS GRID #7113850 Report a problem | ||
| 8/13/2026 | Price change | $280,000-3.4%$123/sqft |
Source: NorthstarMLS as distributed by MLS GRID #7113850 Report a problem | ||
| 7/29/2026 | Listed for sale | $290,000+11.6%$127/sqft |
Source: NorthstarMLS as distributed by MLS GRID #7113850 Report a problem | ||
| 7/15/2024 | Listing removed | -- |
Source: NorthstarMLS as distributed by MLS GRID #6548449 Report a problem | ||
| 6/6/2024 | Listed for sale | $259,900+3.2%$114/sqft |
Source:  FMARMLS #6548449 Report a problem FMARMLS #6548449 Report a problem | ||
| 10/13/2020 | Sold | $251,900+0.8%$110/sqft |
Source: Public Record Report a problem | ||
| 6/30/2020 | Price change | $249,900-2%$109/sqft |
Source: Hatch Realty #20-3526 Report a problem | ||
| 6/25/2020 | Listed for sale | $255,000+27.5%$112/sqft |
Source: Hatch Realty #20-3526 Report a problem | ||
| 9/26/2019 | Sold | $200,000+33.3%$88/sqft |
Source: Public Record Report a problem | ||
| 7/10/2019 | Sold | $150,000-26.8%$66/sqft |
Source: Public Record Report a problem | ||
| 7/1/2019 | Listed for sale | $205,000+2.5%$90/sqft |
Source: Hatch Realty #19-3930 Report a problem | ||
| 9/13/2013 | Sold | $200,000$88/sqft |
Source: Agent Provided Report a problem | ||
Public tax history
| Year | Property taxes | Tax assessment |
|---|---|---|
| 2025 | $4,108 +3.4% | $274,200 +2% |
| 2024 | $3,972 +4.3% | $268,900 +4.5% |
| 2023 | $3,810 +7.9% | $257,200 +6.8% |
| 2022 | $3,532 -0.7% | $240,800 +11.1% |
| 2021 | $3,558 +2.2% | $216,700 +0.3% |
| 2020 | $3,482 +3.9% | $216,100 |
| 2019 | $3,350 | $216,100 -1.5% |
| 2018 | $3,350 +100.1% | $219,400 |
| 2017 | $1,674 -38% | $219,400 +5.9% |
| 2016 | $2,700 | $207,100 +32.4% |
| 2015 | $2,700 +26.4% | $156,400 |
| 2014 | $2,136 -4% | $156,400 |
| 2011 | $2,226 +21.7% | -- |
| 2010 | $1,829 -5.1% | $140,900 +0.3% |
| 2009 | $1,928 | $140,500 |
Find assessor info on the county website
Monthly payment
Est. payment
Payment breakdown
Explore the cost of this home by adjusting the details. Changes won't be saved.Climate risks
Neighborhood: 56560

Similar homes
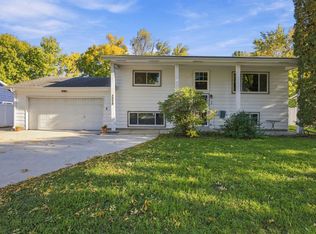
- $259,0004 bd2 ba1.8k sqft2028 16th St S, Moorhead, MN 56560For Sale
 MLS ID #7152810, Dan Hedrick, Better Homes and Gardens Real Estate Park Company. NorthstarMLS as distributed by MLS GRID
 - $250,0004 bd2 ba2.5k sqft1914 15th St S, Moorhead, MN 56560For Sale
 MLS ID #7126104, Jennifer Sturlaugson, Better Homes and Gardens Real Estate Park Company. NorthstarMLS as distributed by MLS GRID
 - $257,5003 bd2 ba2.3k sqft424 15th St S, Moorhead, MN 56560For Sale
 MLS ID #7158088, Travis Skonseng, Berkshire Hathaway HomeServices Premier Properties. NorthstarMLS as distributed by MLS GRID
 - $281,9003 bd2 ba2.2k sqft3221 11th Ave S, Moorhead, MN 56560For Sale
 MLS ID #7124138, Josh Swanson, eXp Realty (3523 FGO). NorthstarMLS as distributed by MLS GRID
 - $250,0003 bd2 ba2.3k sqft2101 20th St S, Moorhead, MN 56560For SaleMLS ID #7131648, Jennifer Sturlaugson, Better Homes and Gardens Real Estate Park Company. NorthstarMLS as distributed by MLS GRID
- $279,9003 bd2 ba2.5k sqft1100 13th St S, Moorhead, MN 56560For SaleMLS ID #7145904, Lucas D Gunkelman, REAL (405 FGO). NorthstarMLS as distributed by MLS GRID
- $259,9003 bd2 ba1.8k sqft2524 31st Ave S, Moorhead, MN 56560For SaleMLS ID #7115278, Dan Hedrick, Better Homes and Gardens Real Estate Park Company. NorthstarMLS as distributed by MLS GRID
- $235,0004 bd3 ba2k sqft601 11th St N, Moorhead, MN 56560For SaleMLS ID #7143674, Ryan Thompson, Better Homes and Gardens Real Estate Park Company. NorthstarMLS as distributed by MLS GRID
- $379,0004 bd2 ba2.3k sqft1709-33 1/2 St S, Moorhead, MN 56560For SaleMLS ID #7148867, Eric Miller, REAL (2534 FGO). NorthstarMLS as distributed by MLS GRID
- $265,0003 bd2 ba2k sqft3420 17th St S, Moorhead, MN 56560For SaleMLS ID #7136651, Joseph Cecil, REALTY XPERTS. NorthstarMLS as distributed by MLS GRID
- $279,9005 bd2 ba2.1k sqft1304 26th Ave S, Moorhead, MN 56560For SaleMLS ID #7086071, Rachel Blankenship, RE/MAX Legacy Realty. NorthstarMLS as distributed by MLS GRID
- $295,0003 bd2 ba2.1k sqft1418 22nd Ave S, Moorhead, MN 56560For SaleMLS ID #7117767, Karen Skjold, Better Homes and Gardens Real Estate Park Company. NorthstarMLS as distributed by MLS GRID
- $299,9004 bd3 ba2.1k sqft1206 18th St N, Moorhead, MN 56560For SaleMLS ID #7121909, Bruce Johnson, RE/MAX Realty 1. NorthstarMLS as distributed by MLS GRID
- $382,0004 bd3 ba2.1k sqft1240 38th Ave S, Moorhead, MN 56560For SaleMLS ID #7158513, Karena Carlson, Berkshire Hathaway HomeServices Premier Properties. NorthstarMLS as distributed by MLS GRID
- $327,4004 bd3 ba2k sqft2322 Cromwell St S, Moorhead, MN 56560For SaleMLS ID #7124143, Daniel L Carlson, eXp Realty (3523 FGO). NorthstarMLS as distributed by MLS GRID
- $297,9003 bd2 ba1.8k sqft2858 26th Street Cir S, Moorhead, MN 56560For SaleMLS ID #7095235, Raymond Boe, REAL (3961 WF). NorthstarMLS as distributed by MLS GRID
- $269,9003 bd2 ba1.4k sqft1017 3rd Ave N, Moorhead, MN 56560For SaleMLS ID #7143467, Jarred J Nygaard, REAL (1531 FGO). NorthstarMLS as distributed by MLS GRID
- $315,0004 bd3 ba1.9k sqft1107 37th Ave S, Moorhead, MN 56560For SaleMLS ID #7145121, Rochelle Roesler, MBA, Century 21 FM Realty. NorthstarMLS as distributed by MLS GRID
- $339,9004 bd2 ba2.1k sqft409 Oak Way, Moorhead, MN 56560For SaleMLS ID #7140577, Tina L Kraft, eXp Realty (3240 WF). NorthstarMLS as distributed by MLS GRID
