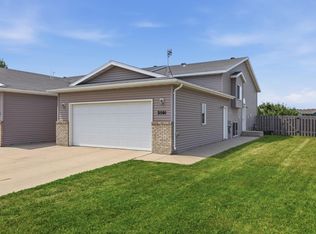
Welcome home to this beautifully maintained 3-bedroom, 2 full bath home featuring a 2-stall attached garage and a fantastic layout! The stunning kitchen is the heart of the home with a large center island, custom cabinetry, and abundant workspace—perfect for everyday living and entertaining. The private primary suite offers a spacious walk-in closet and an en-suite full bath for your own personal retreat. The oversized family room provides plenty of space to gather, relax, or host guests. Step outside to enjoy the expansive backyard featuring a wood deck, privacy fence with gate, and no backyard neighbors, offering exceptional privacy and room to play or unwind. This move-in-ready home combines comfort, style, and a desirable setting—don't miss your opportunity to make it yours!
**NEW ROOF SCHEDULED TO BE INSTALLED BY EVERLIGHT ROOFING**
Active
$263,362
2524 31st Ave S, Moorhead, MN 56560
3beds
1,860sqft
:
Get pre-qualified$1,752/mo
Twin Home
Built in 2014
4,486 Square Feet Lot
$262,900 Zestimate®
$142/sqft
$-- HOA
What's special
Large center islandExpansive backyardFantastic layoutAbundant workspacePrivate primary suiteExceptional privacyOversized family room
- 1 day |
- 258 |
- 6 |
Likely to sell faster than
Zillow last checked:
Listing updated:
Listed by:
Dan Hedrick 701-306-0719,
Park Co., REALTORS®
Source: NorthstarMLS as distributed by MLS GRID,MLS#: 7115278
Facts & features
Interior
Bedrooms & bathrooms
- Bedrooms: 3
- Bathrooms: 2
- Full bathrooms: 2
Bedroom
- Level: Upper
Bedroom 2
- Level: Lower
Bedroom 3
- Level: Lower
Bathroom
- Level: Upper
Bathroom
- Level: Lower
Deck
- Level: Upper
Dining room
- Level: Upper
Family room
- Level: Lower
Foyer
- Level: Main
Kitchen
- Level: Upper
Laundry
- Level: Main
Living room
- Level: Upper
Storage
- Level: Lower
Utility room
- Level: Lower
Heating
- Forced Air
Cooling
- Central Air
Appliances
- Included: Dishwasher, Disposal, Dryer, Microwave, Range, Refrigerator, Stainless Steel Appliance(s), Washer
- Laundry: Main Level
Features
- Basement: Finished
- Has fireplace: No
Interior area
- Total structure area: 2,024
- Total interior livable area: 1,860 sqft
- Finished area above ground: 1,012
- Finished area below ground: 848
Property
Parking
- Total spaces: 2
- Parking features: Attached
- Attached garage spaces: 2
- Details: Garage Dimensions (20x22)
Accessibility
- Accessibility features: None
Features
- Levels: Multi/Split
- Patio & porch: Deck
- Fencing: Wood
Lot
- Size: 4,486 Square Feet
- Dimensions: 36 x 126
Details
- Additional structures: Storage Shed
- Foundation area: 1012
- Parcel number: 585870340
- Zoning description: Residential-Single Family
Construction
Type & style
- Home type: SingleFamily
- Property subtype: Twin Home
- Attached to another structure: Yes
Materials
- Frame
- Roof: Architectural Shingle
Condition
- New construction: No
- Year built: 2014
Utilities & green energy
- Electric: 200+ Amp Service, Power Company: Moorhead Public Service
- Gas: Natural Gas
- Sewer: City Sewer/Connected
- Water: City Water/Connected
Community & HOA
Community
- Subdivision: Parkview 1st Add
HOA
- Has HOA: No
Location
- Region: Moorhead
Financial & listing details
- Price per square foot: $142/sqft
- Tax assessed value: $240,100
- Annual tax amount: $3,581
- Date on market: 7/27/2026
- Road surface type: Paved
Estimated market value
$262,900
$250,000 - $276,000
$2,067/mo
Price history
| Date | Event | Price |
|---|---|---|
| 7/27/2026 | Listed for sale | $263,362+68.4%$142/sqft |
Source:  NorthstarMLS as distributed by MLS GRID #7115278 Report a problem NorthstarMLS as distributed by MLS GRID #7115278 Report a problem | ||
| 4/17/2015 | Sold | $156,400$84/sqft |
Source: NorthstarMLS as distributed by MLS GRID #7381644 Report a problem | ||
| 2/11/2015 | Listed for sale | $156,400+610.9%$84/sqft |
Source: Park Company Realtors #15-446 Report a problem | ||
| 7/3/2014 | Sold | $22,000$12/sqft |
Source: Public Record Report a problem | ||
Public tax history
| Year | Property taxes | Tax assessment |
|---|---|---|
| 2025 | $4,260 +4.3% | $240,100 +6.2% |
| 2024 | $4,084 +0.8% | $226,100 +8.3% |
| 2023 | $4,052 -0.5% | $208,700 +4.6% |
| 2022 | $4,072 -0.9% | $199,500 +3.5% |
| 2021 | $4,108 +0.9% | $192,700 +1% |
| 2020 | $4,072 +6.3% | $190,700 |
| 2019 | $3,832 | $190,700 +4.1% |
| 2018 | $3,832 +108.1% | $183,200 +5.2% |
| 2017 | $1,841 -43.1% | $174,100 +1.5% |
| 2016 | $3,234 | $171,600 +666.1% |
| 2015 | $3,234 +110.5% | $22,400 |
| 2014 | $1,536 -26.8% | $22,400 |
| 2011 | $2,098 +0.4% | -- |
| 2010 | $2,090 -0.7% | $22,400 |
| 2009 | $2,104 | $22,400 |
Find assessor info on the county website
Monthly payment
Est. payment
Payment breakdown
Explore the cost of this home by adjusting the details. Changes won't be saved.Climate risks
Neighborhood: 56560
Nearby schools
GreatSchools rating
- 5/10Horizon Middle SchoolGrades: 5-8Distance: 1.6 mi
- 7/10Moorhead High SchoolGrades: 9-12Distance: 2.2 mi
- 6/10Dorothy Dodds Elementary SchoolGrades: K-4Distance: 1.9 mi
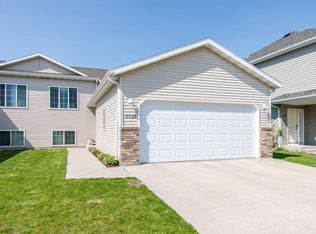
- $259,9003 bd2 ba1.8k sqft2526 31st Ave S, Moorhead, MN 56560Sold
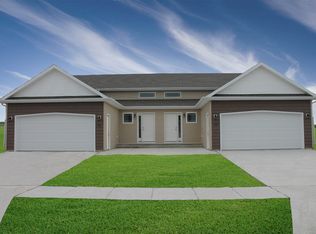
- $288,2003 bd2 ba2.1k sqft2418 31st Ave S, Moorhead, MN 56560Off Market
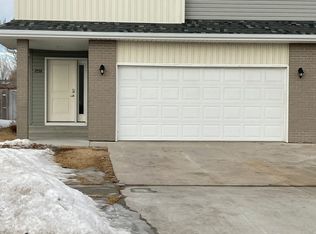
- $266,4003 bd3 ba1.8k sqft2532 31st Ave S, Moorhead, MN 56560Off Market
- $292,6003 bd2 ba2.1k sqft2416 31st Ave S, Moorhead, MN 56560Off Market

- $285,0003 bd3 ba1.9k sqft2534 31st Ave S, Moorhead, MN 56560Sold
- $285,9003 bd3 ba1.8k sqft2410 31st Ave S, Moorhead, MN 56560Off Market
- $255,0003 bd2 ba1.8k sqft2540 31st Ave S, Moorhead, MN 56560Sold
- $293,8003 bd3 ba1.9k sqft2408 31st Ave S, Moorhead, MN 56560Off Market
A local agent can set up tours, give advice and negotiate with sellers.
A local lender can help you make sure your offer is ready when you are.
Similar homes
- $245,0003 bd2 ba1.6k sqft1901 41st Ave S, Moorhead, MN 56560For Sale

 MLS ID #7115959, Mary Killoran, RE/MAX Legacy Realty. NorthstarMLS as distributed by MLS GRID
 - $289,9004 bd2 ba1.9k sqft2523 33rd Ave S, Moorhead, MN 56560For Sale
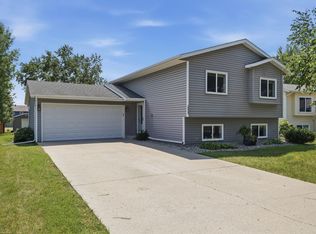 MLS ID #7114478, Jennifer Sturlaugson, Park Co., REALTORS®. NorthstarMLS as distributed by MLS GRID
 - $290,0004 bd3 ba2.2k sqft1849 29th Street Cir S, Moorhead, MN 56560For Sale
 MLS ID #7113850, Jordan Volkers, Keller Williams Integrity NW. NorthstarMLS as distributed by MLS GRID
 - $258,0003 bd2 ba1.6k sqft3501 10th St S, Moorhead, MN 56560For Sale
 MLS ID #7110463, Christopher Leigh, Vision Realty. NorthstarMLS as distributed by MLS GRID
 - $259,9003 bd2 ba1.8k sqft1217 37th Ave S, Moorhead, MN 56560For SaleMLS ID #7102661, Rochelle Roesler, MBA, Century 21 FM Realty. NorthstarMLS as distributed by MLS GRID
- $259,9993 bd2 ba1.9k sqft1551 34th Ave S, Moorhead, MN 56560For SaleMLS ID #7087472, Ericka Schott-Juelson, eXp Realty (3523 FGO). NorthstarMLS as distributed by MLS GRID
- $239,0003 bd3 ba1.8k sqft3130 27th St S, Moorhead, MN 56560For SaleMLS ID #7096327, Kim Schlotfeldt, Kvamme Real Estate. NorthstarMLS as distributed by MLS GRID
- $255,0003 bd2 ba2k sqft1559 34th Ave S, Moorhead, MN 56560For Sale By Owner
- $315,0003 bd2 ba1.8k sqft2858 26th Street Cir S, Moorhead, MN 56560For SaleMLS ID #7095235, Raymond Boe, REAL (3961 WF). NorthstarMLS as distributed by MLS GRID
- $259,9006 bd2 ba2.4k sqft3115 Covent Garden St S, Moorhead, MN 56560For SaleMLS ID #7100234, Troy Krabbenhoft, Krabbenhoft Real Estate Team. NorthstarMLS as distributed by MLS GRID
- $260,0002 bd3 ba2k sqft608 37th Ave S, Moorhead, MN 56560For SaleMLS ID #7101664, Marc Bushee, Oxford Realty (FM). NorthstarMLS as distributed by MLS GRID
- $315,0003 bd3 ba2.2k sqft3024 33rd Ave S, Moorhead, MN 56560For SaleMLS ID #7097206, Ben Dosso, eXp Realty (3523 FGO). NorthstarMLS as distributed by MLS GRID
- $289,0004 bd2 ba1.8k sqft3616 Village Green Ln, Moorhead, MN 56560For SaleMLS ID #7091730, Michelle Bjerke, REMAX Lakes Region. NorthstarMLS as distributed by MLS GRID
- $315,0004 bd2 ba1.8k sqft3455 39th St S, Moorhead, MN 56560For SaleMLS ID #7104121, Jennifer Johnson, Park Co., REALTORS®. NorthstarMLS as distributed by MLS GRID
- $325,0004 bd2 ba2.1k sqft1254 39th Ave S, Moorhead, MN 56560For SaleMLS ID #7113797, Mary Killoran, RE/MAX Legacy Realty. NorthstarMLS as distributed by MLS GRID
- $249,0002 bd2 ba1.4k sqft3356 38th St S, Moorhead, MN 56560For SaleMLS ID #7075671, Gina Folla, Trilogy Real Estate. NorthstarMLS as distributed by MLS GRID
- $216,0003 bd2 ba1.6k sqft3116 27th St S, Moorhead, MN 56560For SaleMLS ID #7096341, Kim Schlotfeldt, Kvamme Real Estate. NorthstarMLS as distributed by MLS GRID
- $231,2003 bd3 ba1.6k sqft3539 15th St S, Moorhead, MN 56560For SaleMLS ID #7096285, Kim Schlotfeldt, Kvamme Real Estate. NorthstarMLS as distributed by MLS GRID
- $231,0003 bd3 ba1.6k sqft3619 15th St S, Moorhead, MN 56560For SaleMLS ID #7096316, Kim Schlotfeldt, Kvamme Real Estate. NorthstarMLS as distributed by MLS GRID
- $320,0003 bd3 ba2k sqft3034 38th Ave S, Moorhead, MN 56560For SaleMLS ID #7100870, Joseph Haj, REAL (1531 FGO). NorthstarMLS as distributed by MLS GRID
