You must see this three-level home designed for both comfort and functionality. On the lower level, you have a spacious family room, perfect for relaxing, plus a 3/4 bathroom and a guest bedroom. The main level is where the heart of the home is: a large open-concept living and dining area, a kitchen with a pantry. Upstairs, you'll find two bright bedrooms, including a primary suite with a private bath. And as a bonus, there’s a handy water spigot in the garage for easy outdoor chores, washing your vehicle or gardening.
Active
Price cut: $10K (8/28)
$229,000
3130 27th St S, Moorhead, MN 56560
3beds
1,884sqft
(TH) Side x Side
Built in 2015
4,660 Square Feet Lot
$-- Zestimate®
$122/sqft
$-- HOA
What's special
Spacious family roomTwo bright bedroomsKitchen with a pantry
- 115 days
- 243
- 16
Zillow last checked:
Listing updated:
Listed by:
Kim Schlotfeldt 218-443-3952,
Kvamme Real Estate
Source: NorthstarMLS as distributed by MLS GRID,MLS#: 7096327
Facts & features
Interior
Bedrooms & bathrooms
- Bedrooms: 3
- Bathrooms: 3
- Full bathrooms: 1
- 3/4 bathrooms: 2
Bedroom
- Level: Upper
Bedroom 2
- Level: Upper
Bedroom 3
- Level: Lower
Bathroom
- Level: Upper
Bathroom
- Level: Upper
Bathroom
- Level: Lower
Dining room
- Level: Main
Family room
- Level: Lower
Kitchen
- Level: Main
Laundry
- Level: Lower
Living room
- Level: Main
Heating
- Forced Air
Cooling
- Central Air
Appliances
- Included: Dishwasher, Disposal, Dryer, Microwave, Range, Refrigerator, Washer
Features
- Basement: Finished
- Has fireplace: No
Interior area
- Total structure area: 1,948
- Total interior livable area: 1,884 sqft
- Finished area above ground: 1,284
- Finished area below ground: 600
Property
Parking
- Total spaces: 2
- Parking features: Tuckunder Garage
- Attached garage spaces: 2
Accessibility
- Accessibility features: None
Features
- Levels: Three Level Split
- Patio & porch: Deck
Lot
- Size: 4,660 Square Feet
Details
- Foundation area: 732
- Parcel number: 585870120
- Zoning description: Residential-Single Family
Construction
Type & style
- Home type: Townhouse
- Property subtype: (TH) Side x Side
- Attached to another structure: Yes
Condition
- New construction: No
- Year built: 2015
Utilities & green energy
- Gas: Natural Gas
- Sewer: City Sewer/Connected
- Water: City Water/Connected
Community & HOA
Community
- Subdivision: Parkview 1st Add
HOA
- Has HOA: No
Location
- Region: Moorhead
Financial & listing details
- Price per square foot: $122/sqft
- Tax assessed value: $245,200
- Annual tax amount: $4,015
- Date on market: 6/20/2026
Estimated market value
Not available
Estimated sales range
Not available
Not available
Price history
| Date | Event | Price |
|---|---|---|
| 8/28/2026 | Price change | $229,000-4.2%$122/sqft |
Source:  NorthstarMLS as distributed by MLS GRID #7096327 Report a problem NorthstarMLS as distributed by MLS GRID #7096327 Report a problem | ||
| 6/20/2026 | Listed for sale | $239,000+31.3%$127/sqft |
Source: NorthstarMLS as distributed by MLS GRID #7096327 Report a problem | ||
| 3/27/2026 | Listing removed | $1,895$1/sqft |
Source: Zillow Rentals Report a problem | ||
| 8/21/2025 | Listed for rent | $1,895$1/sqft |
Source: Zillow Rentals Report a problem | ||
| 7/21/2015 | Sold | $182,064$97/sqft |
Source: Public Record Report a problem | ||
Public tax history
| Year | Property taxes | Tax assessment |
|---|---|---|
| 2025 | $4,806 +5.6% | $245,200 +4.8% |
| 2024 | $4,550 -0.2% | $233,900 +6.9% |
| 2023 | $4,560 +3% | $218,900 +3.7% |
| 2022 | $4,428 -0.9% | $211,100 +9.5% |
| 2021 | $4,468 +0.9% | $192,700 +0.9% |
| 2020 | $4,430 +5.3% | $190,900 |
| 2019 | $4,208 | $190,900 +3.1% |
| 2018 | $4,208 +99.6% | $185,100 +0.9% |
| 2017 | $2,108 +9.9% | $183,400 +2.7% |
| 2016 | $1,918 | $178,500 +650% |
| 2015 | $1,918 +133.6% | $23,800 |
| 2014 | $821 -61.1% | $23,800 |
| 2011 | $2,108 +0.6% | -- |
| 2010 | $2,096 -0.6% | $23,800 |
| 2009 | $2,108 | $23,800 |
Find assessor info on the county website
Monthly payment
Est. payment
Payment breakdown
Explore the cost of this home by adjusting the details. Changes won't be saved.Climate risks
Neighborhood: 56560

Similar homes
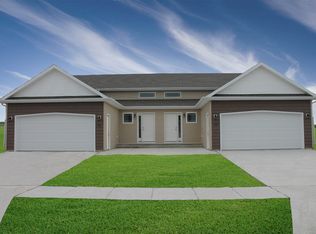
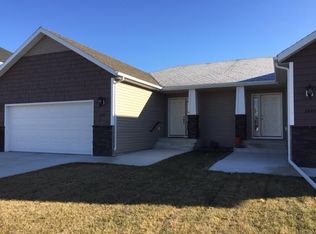
- $221,2003 bd3 ba1.6k sqft3539 15th St S, Moorhead, MN 56560For Sale

 MLS ID #7096285, Kim Schlotfeldt, Kvamme Real Estate. NorthstarMLS as distributed by MLS GRID
 - $221,0003 bd3 ba1.6k sqft3619 15th St S, Moorhead, MN 56560For Sale
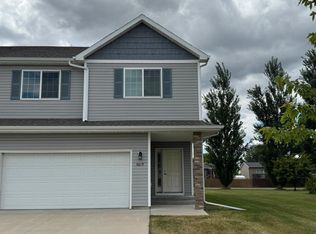 MLS ID #7096316, Kim Schlotfeldt, Kvamme Real Estate. NorthstarMLS as distributed by MLS GRID
 - $259,9006 bd2 ba2.4k sqft3115 Covent Garden St S, Moorhead, MN 56560For Sale
 MLS ID #7130648, Troy Krabbenhoft, Krabbenhoft Real Estate Team. NorthstarMLS as distributed by MLS GRID
 - $259,0002 bd2 ba1.4k sqft3345 38th St S, Moorhead, MN 56560For Sale
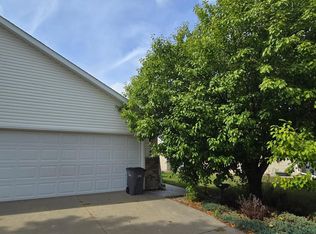 MLS ID #7144423, Terry J. Braun, RE/MAX Legacy Realty. NorthstarMLS as distributed by MLS GRID
 - $269,9003 bd2 ba2k sqft3420 17th St S, Moorhead, MN 56560For SaleMLS ID #7136651, Joseph Cecil, REALTY XPERTS. NorthstarMLS as distributed by MLS GRID
- $284,9002 bd2 ba1.2k sqft1473 Belsly Blvd, Moorhead, MN 56560For SaleMLS ID #7155902, Terry J. Braun, RE/MAX Legacy Realty. NorthstarMLS as distributed by MLS GRID
- $273,0004 bd2 ba1.8k sqft3616 Village Green Ln, Moorhead, MN 56560For SaleMLS ID #7134144, Michelle Bjerke, REMAX Lakes Region. NorthstarMLS as distributed by MLS GRID
- $215,0004 bd2 ba1.8k sqft1110 12th St S, Moorhead, MN 56560For SaleMLS ID #7101232, David Jorgensen, Premier Real Estate Services. NorthstarMLS as distributed by MLS GRID
- $244,9005 bd2 ba2k sqft1107 17th St S, Moorhead, MN 56560For SaleMLS ID #7095214, Brandon Clouse, KW Inspire Realty Keller Williams. NorthstarMLS as distributed by MLS GRID
- $279,9004 bd2 ba2k sqft510 Birch Ln, Moorhead, MN 56560For SaleMLS ID #7154682, Jack Daniel Steen, RE/MAX Legacy Realty. NorthstarMLS as distributed by MLS GRID
- $244,9004 bd2 ba2.4k sqft1812 4th St S, Moorhead, MN 56560For SaleMLS ID #7083579, Brandon Clouse, KW Inspire Realty Keller Williams. NorthstarMLS as distributed by MLS GRID
- $299,9002 bd2 ba1.3k sqft972 33rd St S, Moorhead, MN 56560For SaleMLS ID #7125874, David Noah, RE/MAX Legacy Realty. NorthstarMLS as distributed by MLS GRID
- $154,9003 bd2 ba1.2k sqft3014 17th St S, Moorhead, MN 56560For SaleMLS ID #7132934, Joseph Henderson, Keller Williams Realty Professionals. NorthstarMLS as distributed by MLS GRID
- $313,0003 bd2 ba2.2k sqft3831 32nd St S, Moorhead, MN 56560For SaleMLS ID #7080430, Emily Christofferson-Zarak, NextHome Legendary Properties. NorthstarMLS as distributed by MLS GRID
- $274,9004 bd2 ba1.9k sqft1017 17th St N, Moorhead, MN 56560For SaleMLS ID #7136390, Todd L. Anhorn, Archer Real Estate Services. NorthstarMLS as distributed by MLS GRID
- $184,9003 bd1 ba1k sqft706 20th St N, Moorhead, MN 56560For SaleMLS ID #7126212, Randy Schwartz, Town & Country Realty. NorthstarMLS as distributed by MLS GRID
- $319,9004 bd2 ba2k sqft4513 17th St S, Moorhead, MN 56560For SaleMLS ID #7155620, Nicole Outka, REAL (405 FGO). NorthstarMLS as distributed by MLS GRID
- $304,9002 bd2 ba1.5k sqft1307 2nd St S Unit B, Moorhead, MN 56560For SaleMLS ID #7088524, Angie Mann Krause, Dakota Plains Realty. NorthstarMLS as distributed by MLS GRID
- $199,9002 bd3 ba1.7k sqft1566 27th Ave S, Fargo, ND 58103For SaleMLS ID #7036396, Karen Thorson, KT Realty. NorthstarMLS as distributed by MLS GRID
