Welcome home to this spacious one-level home with a full basement offering over 2,500 square feet of living space! Located in a desirable South Moorhead neighborhood, this well-maintained property provides plenty of room to spread out with multiple living areas and endless possibilities for entertaining, relaxing, or working from home. The attached single-stall garage adds convenience, while the fully fenced backyard creates the perfect space for pets, kids, gardening, or enjoying summer evenings outdoors. With its functional layout, generous square footage, and great location close to schools, parks, shopping, and dining, this home offers the perfect blend of comfort, space, and value. Don't miss your opportunity to make this Moorhead gem your next home!
Active with contingency
Price cut: $5K (8/24)
$244,900
1812 4th St S, Moorhead, MN 56560
4beds
2,420sqft
Single Family
Built in 1955
6,969 Square Feet Lot
$245,000 Zestimate®
$101/sqft
$-- HOA
What's special
- 130 days
- 213
- 12
Zillow last checked:
Listing updated:
Listed by:
Brandon Clouse 701-350-0119,
KW Inspire Realty Keller Williams
Source: NorthstarMLS as distributed by MLS GRID,MLS#: 7083579
Facts & features
Interior
Bedrooms & bathrooms
- Bedrooms: 4
- Bathrooms: 2
- Full bathrooms: 1
- 3/4 bathrooms: 1
Bedroom
- Level: Main
Bedroom 2
- Level: Main
Bedroom 3
- Level: Basement
Bedroom 4
- Level: Basement
Bathroom
- Level: Main
Bathroom
- Level: Basement
Deck
- Level: Main
Dining room
- Level: Main
Family room
- Level: Basement
Kitchen
- Level: Main
Laundry
- Level: Basement
Living room
- Level: Main
Utility room
- Level: Basement
Heating
- Forced Air
Cooling
- Central Air
Appliances
- Included: Dishwasher, Dryer, Range, Refrigerator, Washer
- Laundry: In Basement
Features
- Basement: Egress Window(s),Partially Finished,Storage Space
- Has fireplace: No
Interior area
- Total structure area: 2,520
- Total interior livable area: 2,420 sqft
- Finished area above ground: 1,260
- Finished area below ground: 1,160
Property
Parking
- Total spaces: 1
- Parking features: Attached
- Attached garage spaces: 1
Accessibility
- Accessibility features: None
Features
- Levels: One
- Stories: 1
- Patio & porch: Deck
- Fencing: Full,Wood
Lot
- Size: 6,969 Square Feet
- Dimensions: 80 x 85
Details
- Additional structures: Storage Shed
- Foundation area: 1260
- Parcel number: 583740420
- Zoning description: Residential-Single Family
Construction
Type & style
- Home type: SingleFamily
- Property subtype: Single Family
Materials
- Concrete
- Roof: Age Over 8 Years
Condition
- New construction: No
- Year built: 1955
Utilities & green energy
- Gas: Natural Gas
- Sewer: City Sewer/Connected
- Water: City Water/Connected
Community & HOA
Community
- Subdivision: Kenneys 1st Add
HOA
- Has HOA: No
Location
- Region: Moorhead
Financial & listing details
- Price per square foot: $101/sqft
- Tax assessed value: $222,800
- Annual tax amount: $3,647
- Date on market: 5/30/2026
Estimated market value
$245,000
$233,000 - $257,000
$2,058/mo
Price history
| Date | Event | Price |
|---|---|---|
| 9/6/2026 | Listed for rent | $2,000+17.6%$1/sqft |
Source: Zillow Rentals Report a problem | ||
| 8/24/2026 | Price change | $244,900-2%$101/sqft |
Source:  NorthstarMLS as distributed by MLS GRID #7083579 Report a problem NorthstarMLS as distributed by MLS GRID #7083579 Report a problem | ||
| 7/16/2026 | Price change | $249,900-2%$103/sqft |
Source: NorthstarMLS as distributed by MLS GRID #7083579 Report a problem | ||
| 6/17/2026 | Price change | $254,900-1.9%$105/sqft |
Source: NorthstarMLS as distributed by MLS GRID #7083579 Report a problem | ||
| 5/30/2026 | Listed for sale | $259,900+87%$107/sqft |
Source: NorthstarMLS as distributed by MLS GRID #7083579 Report a problem | ||
| 4/20/2023 | Listing removed | -- |
Source: Zillow Rentals Report a problem | ||
| 3/25/2023 | Listed for rent | $1,700+17.2%$1/sqft |
Source: Zillow Rentals Report a problem | ||
| 1/19/2018 | Listing removed | $1,450$1/sqft |
Source: Personal Touch Management LLC Report a problem | ||
| 1/16/2018 | Listed for rent | $1,450$1/sqft |
Source: Personal Touch Management LLC Report a problem | ||
| 4/26/2017 | Listing removed | $1,450$1/sqft |
Source: Personal Touch Management LLC Report a problem | ||
| 3/2/2017 | Listed for rent | $1,450$1/sqft |
Source: Personal Touch Management LLC Report a problem | ||
| 7/13/2005 | Sold | $139,000$57/sqft |
Source: Public Record Report a problem | ||
Public tax history
| Year | Property taxes | Tax assessment |
|---|---|---|
| 2025 | $3,604 +5.2% | $222,800 +1.7% |
| 2024 | $3,426 +0.6% | $219,100 +3.6% |
| 2023 | $3,404 +5.7% | $211,400 +3.7% |
| 2022 | $3,220 -0.8% | $203,900 +10.5% |
| 2021 | $3,246 +3.8% | $184,500 +1.9% |
| 2020 | $3,128 +8.1% | $181,000 |
| 2019 | $2,894 | $181,000 +2.8% |
| 2018 | $2,894 +103.4% | $176,100 +1.9% |
| 2017 | $1,423 -39.3% | $172,800 +11.5% |
| 2016 | $2,346 | $155,000 +13.1% |
| 2015 | $2,346 +4.5% | $137,000 |
| 2014 | $2,244 +0.1% | $137,000 |
| 2011 | $2,242 +13.1% | -- |
| 2010 | $1,982 -5.2% | $127,000 -0.9% |
| 2009 | $2,090 | $128,100 |
Find assessor info on the county website
Monthly payment
Est. payment
Payment breakdown
Explore the cost of this home by adjusting the details. Changes won't be saved.Climate risks
Neighborhood: 56560


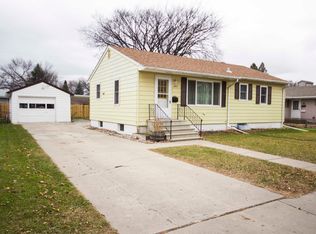
Similar homes
- $231,9003 bd2 ba2k sqft1820 5th St S, Moorhead, MN 56560For Sale
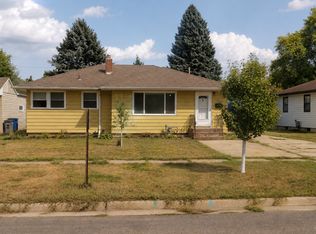
 MLS ID #7131088, Trent Justin Engquist, RE/MAX Legacy Realty. NorthstarMLS as distributed by MLS GRID
 - $279,9004 bd2 ba2k sqft510 Birch Ln, Moorhead, MN 56560For Sale
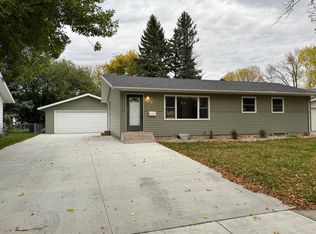 MLS ID #7154682, Jack Daniel Steen, RE/MAX Legacy Realty. NorthstarMLS as distributed by MLS GRID
 - $244,9004 bd1 ba1.8k sqft1503 15th St S, Moorhead, MN 56560For Sale
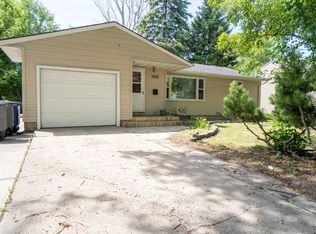 MLS ID #7120124, Brandon Clouse, KW Inspire Realty Keller Williams. NorthstarMLS as distributed by MLS GRID
 - $274,9004 bd2 ba2.8k sqft1520 3rd St S, Moorhead, MN 56560For Sale
 MLS ID #7142649, Jarred J Nygaard, REAL (1531 FGO). NorthstarMLS as distributed by MLS GRID
 - $244,9005 bd2 ba2k sqft1107 17th St S, Moorhead, MN 56560For SaleMLS ID #7095214, Brandon Clouse, KW Inspire Realty Keller Williams. NorthstarMLS as distributed by MLS GRID
- $267,5004 bd2 ba2.4k sqft1216 Elm St S, Moorhead, MN 56560For SaleMLS ID #7125053, Melissa Evenson, Beyond Realty. NorthstarMLS as distributed by MLS GRID
- $260,0004 bd2 ba2k sqft1719 18th St S, Moorhead, MN 56560For SaleMLS ID #7118631, Jason Balvitsch, eXp Realty (3240 WF). NorthstarMLS as distributed by MLS GRID
- $225,0004 bd2 ba2.2k sqft415 10th St S, Moorhead, MN 56560For SaleMLS ID #7097477, Daniel L Carlson, eXp Realty (3523 FGO). NorthstarMLS as distributed by MLS GRID
- $275,0004 bd2 ba2.5k sqft1914 15th St S, Moorhead, MN 56560For SaleMLS ID #7126104, Jennifer Sturlaugson, Park Co., REALTORS®. NorthstarMLS as distributed by MLS GRID
- $219,9004 bd3 ba1.9k sqft606 5th St S, Moorhead, MN 56560For SaleMLS ID #7140104, Todd L. Anhorn, Archer Real Estate Services. NorthstarMLS as distributed by MLS GRID
- $275,0004 bd2 ba2.8k sqft1106 5th Ave S, Moorhead, MN 56560For SaleMLS ID #7122056, Bruce Johnson, RE/MAX Realty 1. NorthstarMLS as distributed by MLS GRID
- $255,0005 bd4 ba2.6k sqft1406 24th Ave S, Moorhead, MN 56560For SaleMLS ID #7146881, Mason Peterson, REAL (3961 WF). NorthstarMLS as distributed by MLS GRID
- $259,9006 bd2 ba2.4k sqft3115 Covent Garden St S, Moorhead, MN 56560For SaleMLS ID #7130648, Troy Krabbenhoft, Krabbenhoft Real Estate Team. NorthstarMLS as distributed by MLS GRID
- $234,9004 bd2 ba1.3k sqft1009 19th St N, Moorhead, MN 56560For SaleMLS ID #7141840, Dann Bjornstad, Kvamme Real Estate. NorthstarMLS as distributed by MLS GRID
- $240,0003 bd2 ba1.5k sqft304 13th St N, Moorhead, MN 56560For SaleMLS ID #7119223, Rochelle Roesler, MBA, Century 21 FM Realty. NorthstarMLS as distributed by MLS GRID
- $259,9003 bd2 ba2.3k sqft2101 20th St S, Moorhead, MN 56560For SaleMLS ID #7131648, Jennifer Sturlaugson, Park Co., REALTORS®. NorthstarMLS as distributed by MLS GRID
- $220,5004 bd2 ba1.8k sqft1110 12th St S, Moorhead, MN 56560For SaleMLS ID #7101232, David Jorgensen, Premier Real Estate Services. NorthstarMLS as distributed by MLS GRID
- $285,0003 bd2 ba2.1k sqft2503 14th St S, Moorhead, MN 56560For SaleMLS ID #7133387, Karena Carlson, Berkshire Hathaway HomeServices Premier Properties. NorthstarMLS as distributed by MLS GRID
- $299,0006 bd3 ba2.4k sqft1320 5th St S, Moorhead, MN 56560For SaleMLS ID #7139895, Ashley Hogness, REAL (1022 FGO). NorthstarMLS as distributed by MLS GRID
