Welcome home to this well-kept 3-bedroom rambler in a convenient Moorhead location! Featuring beautiful hardwood floors, abundant natural light, and a comfortable, functional layout, this home is ready for its next owner. Outside, enjoy a spacious backyard and detached 2-stall garage, offering plenty of room for storage, hobbies, and entertaining.
Location is a highlight! Enjoy easy access to Gooseberry Park, shopping, schools, and Moorhead’s three local colleges—Concordia College, MSUM, and M State. Miles of nearby walking and biking trails connect throughout Moorhead and Fargo, while the Red River offers nearby fishing and outdoor recreation, with camping options close by. A great combination of comfortable one-level living, outdoor recreation, and everyday convenience—come see all this home has to offer!
Active
Price cut: $8K (10/6)
$231,900
1820 5th St S, Moorhead, MN 56560
3beds
2,064sqft
Single Family
Built in 1953
9,583 Square Feet Lot
$231,700 Zestimate®
$112/sqft
$-- HOA
What's special
Comfortable one-level livingBeautiful hardwood floorsSpacious backyardAbundant natural lightComfortable functional layout
- 51 days
- 546
- 20
Zillow last checked:
Listing updated:
Listed by:
Trent Justin Engquist 701-866-8718,
RE/MAX Legacy Realty
Source: NorthstarMLS as distributed by MLS GRID,MLS#: 7131088
Facts & features
Interior
Bedrooms & bathrooms
- Bedrooms: 3
- Bathrooms: 2
- Full bathrooms: 1
- 1/4 bathrooms: 1
Bedroom
- Level: Main
Bedroom 2
- Level: Main
Bedroom 3
- Level: Main
Bathroom
- Level: Main
Bathroom
- Level: Basement
Deck
- Level: Main
Garage
- Level: Main
Kitchen
- Level: Main
Laundry
- Level: Main
Laundry
- Level: Basement
Living room
- Level: Main
Other
- Level: Basement
Storage
- Level: Basement
Other
- Level: Basement
Heating
- Forced Air
Cooling
- Window Unit(s)
Appliances
- Included: Dishwasher, Dryer, Electric Water Heater, Microwave, Range, Refrigerator, Washer
Features
- Basement: Sump Pump,Unfinished
- Has fireplace: No
Interior area
- Total structure area: 2,064
- Total interior livable area: 2,064 sqft
- Finished area above ground: 1,032
- Finished area below ground: 1,032
Property
Parking
- Total spaces: 2
- Parking features: Detached Garage
- Garage spaces: 2
Accessibility
- Accessibility features: None
Features
- Levels: One
- Stories: 1
- Fencing: Wood
Lot
- Size: 9,583 Square Feet
- Dimensions: 9372
Details
- Foundation area: 1032
- Parcel number: 583740260
- Zoning description: Other,Residential-Single Family
Construction
Type & style
- Home type: SingleFamily
- Property subtype: Single Family
Materials
- Roof: Age 8 Years or Less
Condition
- New construction: No
- Year built: 1953
Utilities & green energy
- Electric: 200+ Amp Service
- Gas: Natural Gas
- Sewer: City Sewer - In Street
- Water: City Water - In Street
Community & HOA
Community
- Subdivision: Kenneys 1st Add
HOA
- Has HOA: No
Location
- Region: Moorhead
Financial & listing details
- Price per square foot: $112/sqft
- Tax assessed value: $185,600
- Annual tax amount: $2,617
- Date on market: 8/22/2026
- Cumulative days on market: 7 days
Estimated market value
$231,700
$220,000 - $243,000
$1,945/mo
Price history
| Date | Event | Price |
|---|---|---|
| 10/6/2026 | Price change | $231,900-3.3%$112/sqft |
Source:  NorthstarMLS as distributed by MLS GRID #7131088 Report a problem NorthstarMLS as distributed by MLS GRID #7131088 Report a problem | ||
| 9/14/2026 | Price change | $239,900-7.3%$116/sqft |
Source: NorthstarMLS as distributed by MLS GRID #7131088 Report a problem | ||
| 9/1/2026 | Price change | $258,900-2.3%$125/sqft |
Source: NorthstarMLS as distributed by MLS GRID #7131088 Report a problem | ||
| 8/22/2026 | Listed for sale | $264,900+43.2%$128/sqft |
Source: NorthstarMLS as distributed by MLS GRID #7131088 Report a problem | ||
| 7/25/2025 | Sold | $185,000+2.8%$90/sqft |
Source: NorthstarMLS as distributed by MLS GRID #6738867 Report a problem | ||
| 6/20/2025 | Pending sale | $180,000$87/sqft |
Source: NorthstarMLS as distributed by MLS GRID #6738867 Report a problem | ||
| 6/13/2025 | Listed for sale | $180,000+50%$87/sqft |
Source: NorthstarMLS as distributed by MLS GRID #6738867 Report a problem | ||
| 4/14/2025 | Sold | $120,000$58/sqft |
Source: Public Record Report a problem | ||
Public tax history
| Year | Property taxes | Tax assessment |
|---|---|---|
| 2025 | $2,550 -0.8% | $185,600 +4.9% |
| 2024 | $2,570 +5.6% | $176,900 +2.4% |
| 2023 | $2,434 +7.8% | $172,800 +5.6% |
| 2022 | $2,258 -0.4% | $163,700 +10.2% |
| 2021 | $2,268 +5.7% | $148,500 +3.9% |
| 2020 | $2,146 +6.3% | $142,900 |
| 2019 | $2,018 | $142,900 +0.9% |
| 2018 | $2,018 +104.9% | $141,600 +2.3% |
| 2017 | $985 -37.9% | $138,400 +7.9% |
| 2016 | $1,586 | $128,300 +7.5% |
| 2015 | $1,586 -2.5% | $119,300 |
| 2014 | $1,626 -5.2% | $119,300 |
| 2011 | $1,716 +16.4% | -- |
| 2010 | $1,474 -3.1% | $115,500 +2.5% |
| 2009 | $1,520 | $112,700 |
Find assessor info on the county website
Monthly payment
Est. payment
Payment breakdown
Explore the cost of this home by adjusting the details. Changes won't be saved.Climate risks
Neighborhood: 56560
Similar homes
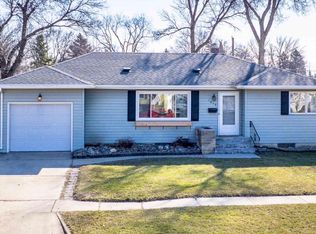
- $257,5003 bd2 ba2.3k sqft424 15th St S, Moorhead, MN 56560For Sale

 MLS ID #7158088, Travis Skonseng, Berkshire Hathaway HomeServices Premier Properties. NorthstarMLS as distributed by MLS GRID
 - $244,9004 bd2 ba2.4k sqft1812 4th St S, Moorhead, MN 56560For Sale
 MLS ID #7083579, Brandon Clouse, KW Inspire Realty Keller Williams. NorthstarMLS as distributed by MLS GRID
 - $250,0004 bd2 ba2.5k sqft1914 15th St S, Moorhead, MN 56560For Sale
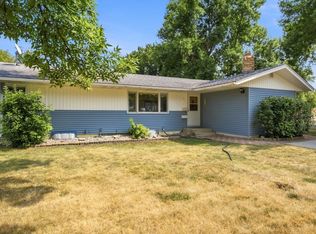 MLS ID #7126104, Jennifer Sturlaugson, Park Co., REALTORS®. NorthstarMLS as distributed by MLS GRID
 - $225,0004 bd2 ba2.2k sqft415 10th St S, Moorhead, MN 56560For Sale
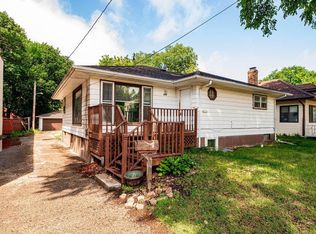 MLS ID #7097477, Daniel L Carlson, eXp Realty (3523 FGO). NorthstarMLS as distributed by MLS GRID
 - $235,0004 bd3 ba2k sqft601 11th St N, Moorhead, MN 56560For SaleMLS ID #7143674, Ryan Thompson, Park Co., REALTORS®. NorthstarMLS as distributed by MLS GRID
- $229,8003 bd2 ba1.2k sqft1921 10th Ave N, Moorhead, MN 56560For SaleMLS ID #7138638, Michael J Syvertson, REALTY XPERTS. NorthstarMLS as distributed by MLS GRID
- $244,9004 bd1 ba1.8k sqft1503 15th St S, Moorhead, MN 56560For SaleMLS ID #7120124, Brandon Clouse, KW Inspire Realty Keller Williams. NorthstarMLS as distributed by MLS GRID
- $244,9005 bd2 ba2k sqft1107 17th St S, Moorhead, MN 56560For SaleMLS ID #7095214, Brandon Clouse, KW Inspire Realty Keller Williams. NorthstarMLS as distributed by MLS GRID
- $240,0003 bd2 ba1.5k sqft304 13th St N, Moorhead, MN 56560For SaleMLS ID #7119223, Rochelle Roesler, MBA, Century 21 FM Realty. NorthstarMLS as distributed by MLS GRID
- $220,0005 bd2 ba1.6k sqft923 7th Ave S, Moorhead, MN 56560For SaleMLS ID #7132851, Kim Fitch, RE/MAX Legacy Realty. NorthstarMLS as distributed by MLS GRID
- $260,0004 bd2 ba2k sqft1719 18th St S, Moorhead, MN 56560For SaleMLS ID #7118631, Jason Balvitsch, eXp Realty (3240 WF). NorthstarMLS as distributed by MLS GRID
- $250,0003 bd2 ba2.3k sqft2101 20th St S, Moorhead, MN 56560For SaleMLS ID #7131648, Jennifer Sturlaugson, Park Co., REALTORS®. NorthstarMLS as distributed by MLS GRID
- $234,9004 bd2 ba1.3k sqft1009 19th St N, Moorhead, MN 56560For SaleMLS ID #7141840, Dann Bjornstad, Kvamme Real Estate. NorthstarMLS as distributed by MLS GRID
- $289,9003 bd2 ba2.5k sqft1100 13th St S, Moorhead, MN 56560For SaleMLS ID #7145904, Lucas D Gunkelman, REAL (405 FGO). NorthstarMLS as distributed by MLS GRID
- $259,9006 bd2 ba2.4k sqft3115 Covent Garden St S, Moorhead, MN 56560For SaleMLS ID #7130648, Troy Krabbenhoft, Krabbenhoft Real Estate Team. NorthstarMLS as distributed by MLS GRID
- $279,9004 bd2 ba2k sqft510 Birch Ln, Moorhead, MN 56560For SaleMLS ID #7154682, Jack Daniel Steen, RE/MAX Legacy Realty. NorthstarMLS as distributed by MLS GRID
- $272,9003 bd2 ba1.8k sqft428 Brook Ave, Moorhead, MN 56560For SaleMLS ID #7126935, Mehgan Oye, REALTY XPERTS. NorthstarMLS as distributed by MLS GRID
- $215,0004 bd2 ba1.8k sqft1110 12th St S, Moorhead, MN 56560For SaleMLS ID #7101232, David Jorgensen, Premier Real Estate Services. NorthstarMLS as distributed by MLS GRID
- $184,0003 bd2 ba1.9k sqft614 16th St N, Moorhead, MN 56560For SaleMLS ID #7137882, Marc Hedlund, EXIT Realty Metro. NorthstarMLS as distributed by MLS GRID
