Welcome home to this well-maintained 3-bedroom, 2-bathroom rambler ideally located in South Moorhead, offering convenient access to nearby colleges, parks, and Interstate access. Situated on a corner lot, the property provides open space in the back and side yard.
Inside, you’ll find a generously sized kitchen and dining area designed for everyday living and entertaining as well as space for a hutch, buffet or home office. The patio walk-out from the kitchen/dining area to the backyard makes outdoor dining and entertaining a breeze! The home features updated kitchen appliances, newer windows, and a newer central air conditioning unit for added comfort and efficiency.
The 2-stall attached garage offers more than just parking, with an additional workshop area providing excellent space for projects, hobbies, or extra storage. A separate storage shed with a concrete floor adds even more room for lawn equipment and seasonal storage.
With its convenient location, comfortable layout, useful updates, and great combination of garage and storage space, this South Moorhead home is ready to welcome it's next homeowner!
Active
Price cut: $9.9K (10/8)
$250,000
2101 20th St S, Moorhead, MN 56560
3beds
2,352sqft
Single Family
Built in 1969
0 Square Feet Lot
$248,800 Zestimate®
$106/sqft
$-- HOA
What's special
Updated kitchen appliancesNewer windowsCorner lot
- 48 days
- 500
- 36
Zillow last checked:
Listing updated:
Listed by:
Jennifer Sturlaugson 701-371-8285,
Better Homes and Gardens Real Estate Park Company
Source: NorthstarMLS as distributed by MLS GRID,MLS#: 7131648
Facts & features
Interior
Bedrooms & bathrooms
- Bedrooms: 3
- Bathrooms: 2
- Full bathrooms: 1
- 3/4 bathrooms: 1
Bedroom
- Level: Main
Bedroom 2
- Level: Main
Bedroom 3
- Level: Basement
Bathroom
- Level: Main
Bathroom
- Level: Basement
Bonus room
- Level: Basement
Dining room
- Level: Main
Family room
- Level: Basement
Kitchen
- Level: Main
Laundry
- Level: Basement
Living room
- Level: Main
Utility room
- Level: Basement
Heating
- Forced Air
Cooling
- Central Air
Appliances
- Included: Dishwasher, Exhaust Fan, Microwave, Range, Refrigerator
Features
- Basement: Finished
- Has fireplace: No
Interior area
- Total structure area: 2,352
- Total interior livable area: 2,352 sqft
- Finished area above ground: 1,176
- Finished area below ground: 1,176
Video & virtual tour
Property
Parking
- Total spaces: 2
- Parking features: Attached
- Attached garage spaces: 2
Accessibility
- Accessibility features: None
Features
- Levels: One
- Stories: 1
Lot
- Size: 0 Square Feet
- Dimensions: 78 x 120
Details
- Additional structures: Storage Shed
- Foundation area: 1176
- Parcel number: 580080300
- Zoning description: Residential-Single Family
Construction
Type & style
- Home type: SingleFamily
- Property subtype: Single Family
Materials
- Roof: Architectural Shingle
Condition
- New construction: No
- Year built: 1969
Utilities & green energy
- Gas: Natural Gas
- Sewer: City Sewer/Connected
- Water: City Water/Connected
Community & HOA
Community
- Subdivision: Andersons 2nd Add
HOA
- Has HOA: No
Location
- Region: Moorhead
Financial & listing details
- Price per square foot: $106/sqft
- Tax assessed value: $222,200
- Annual tax amount: $3,262
- Date on market: 8/27/2026
Estimated market value
$248,800
$236,000 - $261,000
$1,773/mo
Price history
| Date | Event | Price |
|---|---|---|
| 10/8/2026 | Price change | $250,000-3.8%$106/sqft |
Source:  NorthstarMLS as distributed by MLS GRID #7131648 Report a problem NorthstarMLS as distributed by MLS GRID #7131648 Report a problem | ||
| 8/27/2026 | Listed for sale | $259,900+73.3%$111/sqft |
Source: NorthstarMLS as distributed by MLS GRID #7131648 Report a problem | ||
| 4/6/2021 | Sold | $150,000+5.6%$64/sqft |
Source: Public Record Report a problem | ||
| 5/28/2013 | Sold | $142,000+13.6%$60/sqft |
Source: NorthstarMLS as distributed by MLS GRID #7368756 Report a problem | ||
| 12/29/2005 | Sold | $125,000$53/sqft |
Source: Public Record Report a problem | ||
Public tax history
| Year | Property taxes | Tax assessment |
|---|---|---|
| 2025 | $2,936 +5.2% | $222,200 +2.7% |
| 2024 | $2,792 +1.2% | $216,400 +6.3% |
| 2023 | $2,758 +8.8% | $203,600 +3.4% |
| 2022 | $2,534 -0.5% | $197,000 +10.4% |
| 2021 | $2,548 -9.5% | $178,400 -10.1% |
| 2020 | $2,816 +10.6% | $198,400 |
| 2019 | $2,546 | $198,400 +3.2% |
| 2018 | $2,546 +105.7% | $192,300 +2% |
| 2017 | $1,238 -31.3% | $188,600 +6.9% |
| 2016 | $1,802 | $176,400 +28.9% |
| 2015 | $1,802 +16.6% | $136,900 |
| 2014 | $1,546 -4.8% | $136,900 |
| 2011 | $1,624 +17.2% | -- |
| 2010 | $1,386 -0.6% | $131,800 +4.6% |
| 2009 | $1,394 | $126,000 |
Find assessor info on the county website
Monthly payment
Est. payment
Payment breakdown
Explore the cost of this home by adjusting the details. Changes won't be saved.Climate risks
Neighborhood: 56560
Similar homes
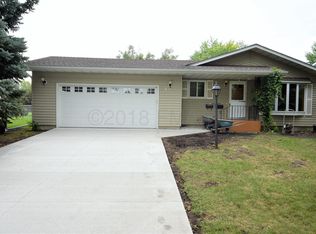
- $250,0004 bd2 ba2.5k sqft1914 15th St S, Moorhead, MN 56560For Sale
 MLS ID #7126104, Jennifer Sturlaugson, Better Homes and Gardens Real Estate Park Company. NorthstarMLS as distributed by MLS GRID
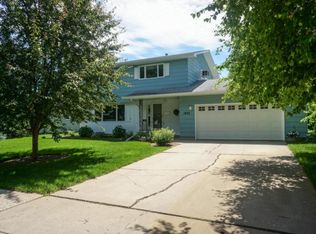
 - $259,0004 bd2 ba1.8k sqft2028 16th St S, Moorhead, MN 56560For Sale
 MLS ID #7152810, Dan Hedrick, Better Homes and Gardens Real Estate Park Company. NorthstarMLS as distributed by MLS GRID
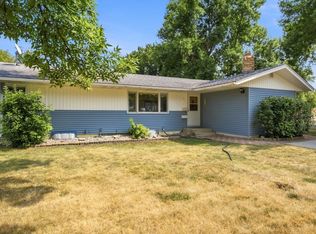
 - $257,5003 bd2 ba2.3k sqft424 15th St S, Moorhead, MN 56560For Sale
 MLS ID #7158088, Travis Skonseng, Berkshire Hathaway HomeServices Premier Properties. NorthstarMLS as distributed by MLS GRID
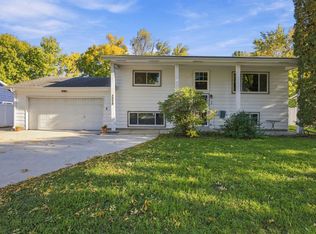
 - $260,0004 bd2 ba2k sqft1719 18th St S, Moorhead, MN 56560For Sale
 MLS ID #7118631, Jason Balvitsch, eXp Realty (3240 WF). NorthstarMLS as distributed by MLS GRID
 - $285,0003 bd2 ba2.1k sqft2503 14th St S, Moorhead, MN 56560For SaleMLS ID #7133387, Karena Carlson, Berkshire Hathaway HomeServices Premier Properties. NorthstarMLS as distributed by MLS GRID
- $259,9006 bd2 ba2.4k sqft3115 Covent Garden St S, Moorhead, MN 56560For SaleMLS ID #7130648, Troy Krabbenhoft, Krabbenhoft Real Estate Team. NorthstarMLS as distributed by MLS GRID
- $260,0004 bd3 ba2.2k sqft1849 29th Street Cir S, Moorhead, MN 56560For SaleMLS ID #7113850, Jordan Volkers, Keller Williams Integrity NW. NorthstarMLS as distributed by MLS GRID
- $295,0003 bd2 ba2.1k sqft1418 22nd Ave S, Moorhead, MN 56560For SaleMLS ID #7117767, Karen Skjold, Better Homes and Gardens Real Estate Park Company. NorthstarMLS as distributed by MLS GRID
- $267,5004 bd2 ba2.4k sqft1216 Elm St S, Moorhead, MN 56560For SaleMLS ID #7125053, Melissa Evenson, Beyond Realty. NorthstarMLS as distributed by MLS GRID
- $279,9005 bd2 ba2.1k sqft1304 26th Ave S, Moorhead, MN 56560For SaleMLS ID #7086071, Rachel Blankenship, RE/MAX Legacy Realty. NorthstarMLS as distributed by MLS GRID
- $274,9004 bd2 ba2.8k sqft1520 3rd St S, Moorhead, MN 56560For SaleMLS ID #7142649, Jarred J Nygaard, REAL (1531 FGO). NorthstarMLS as distributed by MLS GRID
- $272,9003 bd2 ba1.8k sqft428 Brook Ave, Moorhead, MN 56560For SaleMLS ID #7126935, Mehgan Oye, REALTY XPERTS. NorthstarMLS as distributed by MLS GRID
- $259,9003 bd2 ba1.8k sqft2524 31st Ave S, Moorhead, MN 56560For SaleMLS ID #7115278, Dan Hedrick, Better Homes and Gardens Real Estate Park Company. NorthstarMLS as distributed by MLS GRID
- $289,9003 bd2 ba2.5k sqft1100 13th St S, Moorhead, MN 56560For SaleMLS ID #7145904, Lucas D Gunkelman, REAL (405 FGO). NorthstarMLS as distributed by MLS GRID
- $225,0004 bd2 ba2.2k sqft415 10th St S, Moorhead, MN 56560For SaleMLS ID #7097477, Daniel L Carlson, eXp Realty (3523 FGO). NorthstarMLS as distributed by MLS GRID
- $235,0004 bd3 ba2k sqft601 11th St N, Moorhead, MN 56560For SaleMLS ID #7143674, Ryan Thompson, Better Homes and Gardens Real Estate Park Company. NorthstarMLS as distributed by MLS GRID
- $229,8003 bd2 ba1.2k sqft1921 10th Ave N, Moorhead, MN 56560For SaleMLS ID #7138638, Michael J Syvertson, REALTY XPERTS. NorthstarMLS as distributed by MLS GRID
- $269,9003 bd2 ba1.4k sqft1017 3rd Ave N, Moorhead, MN 56560For SaleMLS ID #7143467, Jarred J Nygaard, REAL (1531 FGO). NorthstarMLS as distributed by MLS GRID
- $244,9006 bd2 ba2.9k sqft1002 4th Ave S, Moorhead, MN 56560For SaleMLS ID #7068952, Jarred J Nygaard, REAL (1531 FGO). NorthstarMLS as distributed by MLS GRID
