No more mowing or shoveling!! Don't miss this rare opportunity for a quality 1 level townhome in a mature neighborhood next to Alm Park. Well maintained home featuring steel siding, spacious 2 stall finished garage with water spigot, recessed lighting and a patio. Open floor plan with large great room, 2 bedrooms, 2 baths and an extra room for an office/flex space! Large kitchen with great storage and under cabinet lighting. So much storage space! Association fee covers lawn, snow and sprinkler system.
Active
Price cut: $13K (7/14)
$304,900
1307 2nd St S Unit B, Moorhead, MN 56560
2beds
1,526sqft
(TH) Side x Side
Built in 2008
4,136 Square Feet Lot
$302,700 Zestimate®
$200/sqft
$200/mo HOA
What's special
So much storage spaceSteel sidingOpen floor planLarge great roomRecessed lightingUnder cabinet lighting
- 45 days |
- 413 |
- 3 |
Zillow last checked:
Listing updated:
Listed by:
Angie Mann Krause 218-790-3815,
Dakota Plains Realty
Source: NorthstarMLS as distributed by MLS GRID,MLS#: 7088524
Facts & features
Interior
Bedrooms & bathrooms
- Bedrooms: 2
- Bathrooms: 2
- Full bathrooms: 1
- 3/4 bathrooms: 1
Bedroom
- Level: Main
Bedroom 2
- Level: Main
Primary bathroom
- Level: Main
Bathroom
- Level: Main
Dining room
- Level: Main
Foyer
- Level: Main
Kitchen
- Level: Main
Laundry
- Level: Main
Living room
- Level: Main
Office
- Level: Main
Patio
- Level: Main
Utility room
- Level: Main
Heating
- Forced Air
Cooling
- Central Air
Appliances
- Included: Dishwasher, Disposal, Dryer, Electric Water Heater, Microwave, Range, Refrigerator, Washer
- Laundry: Main Level
Features
- Basement: None
- Has fireplace: No
Interior area
- Total structure area: 1,526
- Total interior livable area: 1,526 sqft
- Finished area above ground: 1,526
- Finished area below ground: 0
Property
Parking
- Total spaces: 2
- Parking features: Attached, Garage, Insulated Garage
- Attached garage spaces: 2
Accessibility
- Accessibility features: Grab Bars In Bathroom
Features
- Levels: One
- Stories: 1
- Patio & porch: Patio
Lot
- Size: 4,136 Square Feet
Details
- Foundation area: 1526
- Parcel number: 587950110
- Zoning description: Residential-Single Family
Construction
Type & style
- Home type: Townhouse
- Property subtype: (TH) Side x Side
- Attached to another structure: Yes
Materials
- Roof: Age Over 8 Years,Architectural Shingle
Condition
- New construction: No
- Year built: 2008
Utilities & green energy
- Electric: 200+ Amp Service, Power Company: Moorhead Public Service
- Gas: Natural Gas
- Sewer: City Sewer/Connected
- Water: City Water/Connected
Community & HOA
Community
- Subdivision: Town & Country Twhm Cic142
HOA
- Has HOA: Yes
- Amenities included: In-Ground Sprinkler System
- Services included: Lawn Care, Other, Snow Removal
- HOA fee: $200 monthly
- HOA name: Archer
- HOA phone: 701-532-1416
Location
- Region: Moorhead
Financial & listing details
- Price per square foot: $200/sqft
- Tax assessed value: $278,500
- Annual tax amount: $4,256
- Date on market: 6/8/2026
- Cumulative days on market: 9 days
Estimated market value
$302,700
$288,000 - $318,000
$1,669/mo
Price history
| Date | Event | Price |
|---|---|---|
| 7/14/2026 | Price change | $304,900-4.1%$200/sqft |
Source:  NorthstarMLS as distributed by MLS GRID #7088524 Report a problem NorthstarMLS as distributed by MLS GRID #7088524 Report a problem | ||
| 6/8/2026 | Listed for sale | $317,900+78.2%$208/sqft |
Source: NorthstarMLS as distributed by MLS GRID #7088524 Report a problem | ||
| 6/1/2009 | Sold | $178,400$117/sqft |
Source: Public Record Report a problem | ||
Public tax history
| Year | Property taxes | Tax assessment |
|---|---|---|
| 2025 | $3,942 +6.2% | $278,500 +1.6% |
| 2024 | $3,712 +1.8% | $274,100 +6.7% |
| 2023 | $3,646 +8% | $257,000 +4% |
| 2022 | $3,376 +0.6% | $247,000 +10.4% |
| 2021 | $3,356 +7.7% | $223,800 +5.8% |
| 2020 | $3,116 +9.7% | $211,600 |
| 2019 | $2,840 | $211,600 +2.8% |
| 2018 | $2,840 +8% | $205,800 |
| 2017 | $2,630 +6% | $205,800 +3.7% |
| 2016 | $2,480 | $198,400 +7.8% |
| 2015 | $2,480 +7.5% | $184,000 |
| 2014 | $2,308 -4.2% | $184,000 |
| 2011 | $2,408 +122.8% | -- |
| 2010 | $1,081 +19.8% | $99,500 +43.4% |
| 2009 | $902 | $69,400 |
Find assessor info on the county website
Monthly payment
Est. payment
Payment breakdown
Explore the cost of this home by adjusting the details. Changes won't be saved.Climate risks
Neighborhood: 56560
Nearby schools
GreatSchools rating
- 3/10Ellen Hopkins Elementary SchoolGrades: K-4Distance: 0.9 mi
- 5/10Horizon Middle SchoolGrades: 5-8Distance: 2.7 mi
- 7/10Moorhead High SchoolGrades: 9-12Distance: 1.8 mi
- $323,5002 bd2 ba1.5k sqft1307 2nd St S UNIT C, Moorhead, MN 56560Off Market

- $339,200-- bd-- ba-- sqft1307 2nd St S UNIT A, Moorhead, MN 56560Off Market
- $281,800-- bd-- ba-- sqft1305 2nd St S UNIT A, Moorhead, MN 56560Off Market
- $317,700-- bd-- ba-- sqft1305 2nd St S UNIT B, Moorhead, MN 56560Off Market
- $337,100-- bd-- ba-- sqft1305 2nd St S UNIT C, Moorhead, MN 56560Off Market
- $299,9002 bd2 ba1.5k sqft1301 2nd St S UNIT B, Moorhead, MN 56560Sold
- $367,0004 bd3 ba3.5k sqft1313 2nd St S, Moorhead, MN 56560Sold
- $329,900-- bd-- ba-- sqft1301 2nd St S UNIT A, Moorhead, MN 56560Off Market
A local agent can set up tours, give advice and negotiate with sellers.
A local lender can help you make sure your offer is ready when you are.
Similar homes
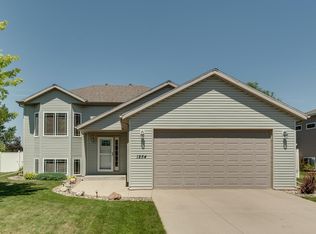
- $325,0004 bd2 ba2.1k sqft1254 39th Ave S, Moorhead, MN 56560For Sale
 MLS ID #7113797, Mary Killoran, RE/MAX Legacy Realty. NorthstarMLS as distributed by MLS GRID
 - $294,5002 bd2 ba1.3k sqft2940 12th Ave S, Moorhead, MN 56560For Sale
 MLS ID #7058836, Mike Gunter, Kvamme Real Estate. NorthstarMLS as distributed by MLS GRID
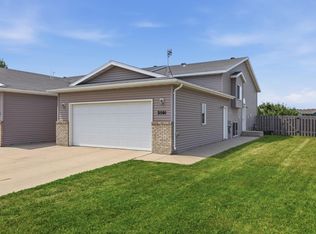
 - $258,0003 bd2 ba1.6k sqft3501 10th St S, Moorhead, MN 56560For Sale
 MLS ID #7110463, Christopher Leigh, Vision Realty. NorthstarMLS as distributed by MLS GRID
 - $310,0003 bd2 ba1.6k sqft3511 13th St S, Moorhead, MN 56560For Sale
 MLS ID #7096583, Amy M Pauling-Normandin, Dakota Plains Realty. NorthstarMLS as distributed by MLS GRID
 - $231,0003 bd3 ba1.6k sqft3619 15th St S, Moorhead, MN 56560For SaleMLS ID #7096316, Kim Schlotfeldt, Kvamme Real Estate. NorthstarMLS as distributed by MLS GRID
- $231,2003 bd3 ba1.6k sqft3539 15th St S, Moorhead, MN 56560For SaleMLS ID #7096285, Kim Schlotfeldt, Kvamme Real Estate. NorthstarMLS as distributed by MLS GRID
- $340,0004 bd2 ba1.9k sqft1268 39th Ave S, Moorhead, MN 56560For SaleMLS ID #7107924, Jennifer Johnson, Park Co., REALTORS®. NorthstarMLS as distributed by MLS GRID
- $315,0003 bd2 ba1.8k sqft2858 26th Street Cir S, Moorhead, MN 56560For SaleMLS ID #7095235, Raymond Boe, REAL (3961 WF). NorthstarMLS as distributed by MLS GRID
- $259,9002 bd2 ba1.4k sqft203 6th St S APT 101, Moorhead, MN 56560For SaleMLS ID #7072936, Dan Hedrick, Park Co., REALTORS®. NorthstarMLS as distributed by MLS GRID
- $320,0003 bd3 ba2k sqft3034 38th Ave S, Moorhead, MN 56560For SaleMLS ID #7100870, Joseph Haj, REAL (1531 FGO). NorthstarMLS as distributed by MLS GRID
- $259,9003 bd2 ba1.8k sqft1217 37th Ave S, Moorhead, MN 56560For SaleMLS ID #7102661, Rochelle Roesler, MBA, Century 21 FM Realty. NorthstarMLS as distributed by MLS GRID
- $329,9004 bd2 ba2k sqft4513 17th St S, Moorhead, MN 56560For SaleMLS ID #7102755, Nate Anderson, Thomsen Homes. NorthstarMLS as distributed by MLS GRID
- $325,0003 bd3 ba2.2k sqft3024 33rd Ave S, Moorhead, MN 56560For SaleMLS ID #7097206, Ben Dosso, eXp Realty (3523 FGO). NorthstarMLS as distributed by MLS GRID
- $239,0003 bd3 ba1.8k sqft3130 27th St S, Moorhead, MN 56560For SaleMLS ID #7096327, Kim Schlotfeldt, Kvamme Real Estate. NorthstarMLS as distributed by MLS GRID
- $234,9004 bd2 ba2k sqft3409 12th St S, Moorhead, MN 56560For SaleMLS ID #7099719, Scott Kittelson, Archer Real Estate Services. NorthstarMLS as distributed by MLS GRID
- $275,0004 bd2 ba1.7k sqft533 Maple Ln, Moorhead, MN 56560For SaleMLS ID #7077931, Christopher Leigh, Vision Realty. NorthstarMLS as distributed by MLS GRID
- $216,0003 bd2 ba1.6k sqft3116 27th St S, Moorhead, MN 56560For SaleMLS ID #7096341, Kim Schlotfeldt, Kvamme Real Estate. NorthstarMLS as distributed by MLS GRID
- $260,0002 bd3 ba2k sqft608 37th Ave S, Moorhead, MN 56560For SaleMLS ID #7101664, Marc Bushee, Oxford Realty (FM). NorthstarMLS as distributed by MLS GRID
- $264,9004 bd2 ba1.9k sqft2713 4th Ave S, Moorhead, MN 56560For Sale By Owner
- $249,0002 bd2 ba1.4k sqft3356 38th St S, Moorhead, MN 56560For SaleMLS ID #7075671, Gina Folla, Trilogy Real Estate. NorthstarMLS as distributed by MLS GRID
