
If an open floor plan, bright living spaces, and a fully fenced backyard have been on your wishlist, this home is a must-see! Built in 2018, this home offers 3 spacious bedrooms, 2 full bathrooms, and a great layout! The upper level features vaulted ceilings, large windows, and built-in ceiling speakers that add a unique touch throughout the open living, dining, and kitchen areas. Enjoy the added privacy of the newly fenced backyard, complete with a deck ready for BBQs, morning coffee, or hosting friends and family. The primary bedroom includes a walk-in closet and a convenient Hollywood bathroom with dual sinks. Downstairs, you’ll find a spacious family room, two additional bedrooms, a full bathroom, and utility/storage space. Complete with laundry on the main level and a double-stall attached garage, this move-in-ready home is one you won’t want to miss!
Active
Price cut: $1K (8/28)
$313,000
3831 32nd St S, Moorhead, MN 56560
3beds
2,218sqft
Single Family
Built in 2018
6,163 Square Feet Lot
$312,600 Zestimate®
$141/sqft
$-- HOA
What's special
Fully fenced backyardNewly fenced backyardDouble-stall attached garageVaulted ceilingsOpen floor planSpacious family roomLarge windows
- 139 days
- 135
- 11
Zillow last checked:
Listing updated:
Listed by:
Emily Christofferson-Zarak 701-325-0106,
NextHome Legendary Properties
Source: NorthstarMLS as distributed by MLS GRID,MLS#: 7080430
Facts & features
Interior
Bedrooms & bathrooms
- Bedrooms: 3
- Bathrooms: 2
- Full bathrooms: 2
Bedroom
- Level: Upper
Bedroom 2
- Level: Lower
Bedroom 3
- Level: Lower
Bathroom
- Level: Upper
Bathroom
- Level: Lower
Dining room
- Level: Upper
Family room
- Level: Lower
Foyer
- Level: Main
Kitchen
- Level: Upper
Laundry
- Level: Main
Living room
- Level: Upper
Utility room
- Level: Lower
Walk in closet
- Level: Upper
Heating
- Forced Air
Cooling
- Central Air
Appliances
- Included: Dryer, Stainless Steel Appliance(s), Washer
- Laundry: Main Level
Features
- Basement: Finished
- Has fireplace: No
Interior area
- Total structure area: 2,218
- Total interior livable area: 2,218 sqft
- Finished area above ground: 1,109
- Finished area below ground: 1,109
Property
Parking
- Total spaces: 2
- Parking features: Attached
- Attached garage spaces: 2
Accessibility
- Accessibility features: None
Features
- Levels: Multi/Split
- Patio & porch: Deck
- Fencing: Full,Vinyl
Lot
- Size: 6,163 Square Feet
- Dimensions: 45 x 136
Details
- Foundation area: 1109
- Parcel number: 588083140
- Zoning description: Residential-Single Family
Construction
Type & style
- Home type: SingleFamily
- Property subtype: Single Family
Materials
- Roof: Age 8 Years or Less
Condition
- New construction: No
- Year built: 2018
Utilities & green energy
- Gas: Natural Gas
- Sewer: City Sewer/Connected
- Water: City Water/Connected
Community & HOA
Community
- Subdivision: Village Green 6th Add
HOA
- Has HOA: No
Location
- Region: Moorhead
Financial & listing details
- Price per square foot: $141/sqft
- Tax assessed value: $286,900
- Annual tax amount: $2,210
- Date on market: 5/27/2026
Estimated market value
$312,600
$297,000 - $328,000
$2,361/mo
Price history
| Date | Event | Price |
|---|---|---|
| 8/28/2026 | Price change | $313,000-0.3%$141/sqft |
Source:  NorthstarMLS as distributed by MLS GRID #7080430 Report a problem NorthstarMLS as distributed by MLS GRID #7080430 Report a problem | ||
| 8/12/2026 | Price change | $314,000-0.9%$142/sqft |
Source: NorthstarMLS as distributed by MLS GRID #7080430 Report a problem | ||
| 7/13/2026 | Price change | $317,000-0.6%$143/sqft |
Source: NorthstarMLS as distributed by MLS GRID #7080430 Report a problem | ||
| 5/27/2026 | Listed for sale | $319,000+17.7%$144/sqft |
Source: NorthstarMLS as distributed by MLS GRID #7080430 Report a problem | ||
| 9/7/2022 | Sold | $271,000-1.1%$122/sqft |
Source: NorthstarMLS as distributed by MLS GRID #7418510 Report a problem | ||
| 5/6/2022 | Listed for sale | $274,000+21.8%$124/sqft |
Source:  FMARMLS #22-1862 Report a problem FMARMLS #22-1862 Report a problem | ||
| 3/29/2020 | Listing removed | $224,900$101/sqft |
Source: Park Co. Realtors #19-285 Report a problem | ||
| 12/31/2019 | Listed for sale | $224,900+1.4%$101/sqft |
Source: Park Co. Realtors #19-285 Report a problem | ||
| 1/16/2019 | Listed for sale | $221,800$100/sqft |
Source: Park Co. Realtors #19-285 Report a problem | ||
Public tax history
| Year | Property taxes | Tax assessment |
|---|---|---|
| 2025 | $2,278 -3.1% | $286,900 +3.7% |
| 2024 | $2,352 -61.1% | $276,600 +7.6% |
| 2023 | $6,054 +4.3% | $257,000 +6.9% |
| 2022 | $5,802 -0.7% | $240,500 +9.2% |
| 2021 | $5,842 +1% | $220,300 +2.6% |
| 2020 | $5,786 +97.7% | $214,800 |
| 2019 | $2,926 | $214,800 +963.4% |
| 2018 | $2,926 +106.5% | $20,200 +49.6% |
| 2017 | $1,417 +72% | $13,500 +101.5% |
| 2016 | $824 | $6,700 -11.8% |
| 2015 | $824 -3.7% | $7,600 |
| 2014 | $856 -6.6% | $7,600 |
| 2011 | $916 +0.2% | -- |
| 2010 | $914 -1% | $7,600 +65.2% |
| 2009 | $924 | $4,600 |
Find assessor info on the county website
Monthly payment
Est. payment
Payment breakdown
Explore the cost of this home by adjusting the details. Changes won't be saved.Climate risks
Neighborhood: 56560
Similar homes
- $319,9004 bd2 ba2k sqft4513 17th St S, Moorhead, MN 56560For Sale
 MLS ID #7155620, Nicole Outka, REAL (405 FGO). NorthstarMLS as distributed by MLS GRID
 - $357,0004 bd2 ba1.6k sqft3606 34th St S, Moorhead, MN 56560For Sale
 MLS ID #7126178, Jamie L Swenson, HomeSmart Adventure Realty. NorthstarMLS as distributed by MLS GRID
 - $330,0003 bd2 ba1.9k sqft4541 13th St S, Moorhead, MN 56560For Sale
 MLS ID #7144830, Abby Runck, Beyond Realty. NorthstarMLS as distributed by MLS GRID
 - $305,0003 bd2 ba1.7k sqft4434 19th St S, Moorhead, MN 56560For Sale
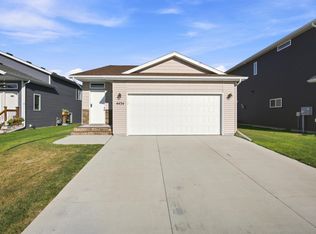 MLS ID #7142062, Dan Hedrick, Better Homes and Gardens Real Estate Park Company. NorthstarMLS as distributed by MLS GRID
 - $325,9004 bd2 ba1.9k sqft4538 17th St S, Moorhead, MN 56560For SaleMLS ID #7155883, Rachel Blankenship, RE/MAX Legacy Realty. NorthstarMLS as distributed by MLS GRID
- $324,0003 bd3 ba1.7k sqft4134 14th Ave S, Moorhead, MN 56560For SaleMLS ID #7086958, Ryan Collins, Property Resources Group. NorthstarMLS as distributed by MLS GRID
- $309,9003 bd2 ba2k sqft429 Brook Ave, Moorhead, MN 56560For SaleMLS ID #7138240, Lucas D Gunkelman, REAL (405 FGO). NorthstarMLS as distributed by MLS GRID
- $257,5003 bd2 ba2.3k sqft424 15th St S, Moorhead, MN 56560For SaleMLS ID #7158088, Travis Skonseng, Berkshire Hathaway HomeServices Premier Properties. NorthstarMLS as distributed by MLS GRID
- $269,9003 bd2 ba2k sqft3420 17th St S, Moorhead, MN 56560For SaleMLS ID #7136651, Joseph Cecil, REALTY XPERTS. NorthstarMLS as distributed by MLS GRID
- $289,9003 bd2 ba2.5k sqft1100 13th St S, Moorhead, MN 56560For SaleMLS ID #7145904, Lucas D Gunkelman, REAL (405 FGO). NorthstarMLS as distributed by MLS GRID
- $374,9003 bd3 ba2k sqft4419 17th St S, Moorhead, MN 56560For SaleMLS ID #7086120, Mike Gillund, Beyond Realty. NorthstarMLS as distributed by MLS GRID
- $359,9004 bd3 ba1.9k sqft1102 Lilac Ln, Moorhead, MN 56560For SaleMLS ID #7135193, Mehgan Oye, REALTY XPERTS. NorthstarMLS as distributed by MLS GRID
- $360,0002 bd2 ba1.3k sqft3720 34th St S, Moorhead, MN 56560For SaleMLS ID #7053482, Rich Olson, Next Level Real Estate. NorthstarMLS as distributed by MLS GRID
- $299,9004 bd3 ba2.1k sqft1206 18th St N, Moorhead, MN 56560For SaleMLS ID #7121909, Bruce Johnson, RE/MAX Realty 1. NorthstarMLS as distributed by MLS GRID
- $349,9003 bd3 ba1.6k sqft2522 38th Ave S, Moorhead, MN 56560New ConstructionNorthstarMLS as distributed by MLS GRID
- $379,0004 bd2 ba2.3k sqft1709-33 1/2 St S, Moorhead, MN 56560For SaleMLS ID #7148867, Eric Miller, REAL (2534 FGO). NorthstarMLS as distributed by MLS GRID
