We invite you to tour this beautifully finished 4-bedroom, 2-bath bi-level home in a convenient Moorhead location! Step inside to a bright, open layout featuring vaulted ceilings, recessed lighting and stylish modern fixtures throughout. The kitchen is designed for both everyday living and entertaining with a center island, large pantry, tile backsplash, under-cabinet lighting and sleek matte black hardware.
The spacious primary bedroom features a walk-in closet, while ceiling fans in the upper-level bedrooms add extra comfort. Downstairs, the inviting family room is highlighted by a custom built-in, creating the perfect space to relax, entertain or gather for movie night. Thoughtful finishes continue throughout the home, including tile accents in the front entry and bathrooms.
Outside, enjoy the beautifully landscaped yard from the 15’6” x 12’ deck, surrounded by established hostas, lilies and ornamental grasses. A small garden tucked into the southeast corner of the backyard is ready for your favorite vegetables, herbs or flowers. Complete with a 2-stall garage and a location close to schools, parks, shopping and everyday conveniences, this home offers the perfect combination of style, functionality and location. Move right in and enjoy!
Active
$325,900
4538 17th St S, Moorhead, MN 56560
4beds
1,960sqft
Single Family
Built in 2021
0 Square Feet Lot
$-- Zestimate®
$166/sqft
$-- HOA
What's special
Center islandStylish modern fixturesBeautifully landscaped yardVaulted ceilingsInviting family roomBright open layoutTile backsplash
- 8 days
- 628
- 26
Likely to sell faster than
Zillow last checked:
Listing updated:
Listed by:
Rachel Blankenship 701-367-5203,
RE/MAX Legacy Realty,
Michelle Durensky 701-361-8636
Source: NorthstarMLS as distributed by MLS GRID,MLS#: 7155883
Facts & features
Interior
Bedrooms & bathrooms
- Bedrooms: 4
- Bathrooms: 2
- Full bathrooms: 2
Bedroom
- Level: Upper
Bedroom 2
- Level: Upper
Bedroom 3
- Level: Lower
Bedroom 4
- Level: Lower
Bathroom
- Level: Upper
Bathroom
- Level: Lower
Deck
- Level: Upper
Dining room
- Level: Upper
Family room
- Level: Lower
Foyer
- Level: Main
Kitchen
- Level: Upper
Laundry
- Level: Lower
Living room
- Level: Upper
Heating
- Forced Air
Cooling
- Central Air
Appliances
- Included: Dishwasher, Disposal, Microwave, Range, Refrigerator
Features
- Basement: Daylight
- Has fireplace: No
Interior area
- Total structure area: 1,960
- Total interior livable area: 1,960 sqft
- Finished area above ground: 1,008
- Finished area below ground: 952
Property
Parking
- Total spaces: 2
- Parking features: Attached
- Attached garage spaces: 2
Accessibility
- Accessibility features: None
Features
- Levels: Multi/Split
Lot
- Size: 0 Square Feet
- Dimensions: 40 x 125
Details
- Foundation area: 1024
- Parcel number: 586210430
- Zoning description: Residential-Single Family
Construction
Type & style
- Home type: SingleFamily
- Property subtype: Single Family
Condition
- New construction: No
- Year built: 2021
Utilities & green energy
- Gas: Natural Gas
- Sewer: City Sewer/Connected
- Water: City Water/Connected
Community & HOA
Community
- Subdivision: Prairie Meadows 6th Add
HOA
- Has HOA: No
Location
- Region: Moorhead
Financial & listing details
- Price per square foot: $166/sqft
- Tax assessed value: $286,500
- Annual tax amount: $4,396
- Date on market: 10/6/2026
Estimated market value
Not available
Estimated sales range
Not available
Not available
Price history
| Date | Event | Price |
|---|---|---|
| 10/6/2026 | Listed for sale | $325,900+22.5%$166/sqft |
Source:  NorthstarMLS as distributed by MLS GRID #7155883 Report a problem NorthstarMLS as distributed by MLS GRID #7155883 Report a problem | ||
| 7/8/2022 | Sold | $266,000$136/sqft |
Source: NorthstarMLS as distributed by MLS GRID #7422718 Report a problem | ||
Public tax history
| Year | Property taxes | Tax assessment |
|---|---|---|
| 2025 | $5,466 +5.8% | $286,500 +4.8% |
| 2024 | $5,168 +128.5% | $273,500 +9.5% |
| 2023 | $2,262 -31.5% | $249,800 +357.5% |
| 2022 | $3,300 -2.1% | $54,600 +156.3% |
| 2021 | $3,370 -1.8% | $21,300 |
| 2020 | $3,432 -1.5% | $21,300 |
| 2019 | $3,486 | $21,300 |
| 2018 | $3,486 +294.8% | $21,300 +56.6% |
| 2017 | $883 | $13,600 |
Find assessor info on the county website
Monthly payment
Est. payment
Payment breakdown
Explore the cost of this home by adjusting the details. Changes won't be saved.Climate risks
Neighborhood: 56560

Similar homes
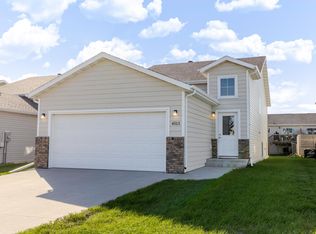
- $319,9004 bd2 ba2k sqft4513 17th St S, Moorhead, MN 56560For Sale
 MLS ID #7155620, Nicole Outka, REAL (405 FGO). NorthstarMLS as distributed by MLS GRID
 - $374,9003 bd3 ba2k sqft4419 17th St S, Moorhead, MN 56560For Sale
 MLS ID #7086120, Mike Gillund, Beyond Realty. NorthstarMLS as distributed by MLS GRID
 - from $337,5004 bd4 ba2.3k sqftSummit Plan, Johnson Farms, Moorhead, MN 56560New Construction
 Jordahl Custom Homes
 - from $311,0003 bd2 ba2.1k sqftBirch Plan, Johnson Farms, Moorhead, MN 56560New Construction
 Jordahl Custom Homes
 - $313,0003 bd2 ba2.2k sqft3831 32nd St S, Moorhead, MN 56560For SaleMLS ID #7080430, Emily Christofferson-Zarak, NextHome Legendary Properties. NorthstarMLS as distributed by MLS GRID
- $257,5003 bd2 ba2.3k sqft424 15th St S, Moorhead, MN 56560For SaleMLS ID #7158088, Travis Skonseng, Berkshire Hathaway HomeServices Premier Properties. NorthstarMLS as distributed by MLS GRID
- $309,9003 bd2 ba2k sqft429 Brook Ave, Moorhead, MN 56560For SaleMLS ID #7138240, Lucas D Gunkelman, REAL (405 FGO). NorthstarMLS as distributed by MLS GRID
- $344,9003 bd3 ba1.6k sqft2463 43rd Ave S, Moorhead, MN 56560New ConstructionMLS ID #7153338, Bruce Johnson, RE/MAX Realty 1. NorthstarMLS as distributed by MLS GRID
- $349,9003 bd3 ba1.6k sqft2522 38th Ave S, Moorhead, MN 56560New ConstructionNorthstarMLS as distributed by MLS GRID
- $349,9004 bd3 ba1.9k sqft2728 42nd St S, Moorhead, MN 56560For SaleMLS ID #7112190, Joe Antonoplos, Trilogy Real Estate. NorthstarMLS as distributed by MLS GRID
- $330,8502 bd2 ba1.5k sqft2610 37th Ave S, Moorhead, MN 56560New ConstructionMLS ID #7136986, Adam Runde, Raboin Realty. NorthstarMLS as distributed by MLS GRID
- $346,0503 bd2 ba1.6k sqft2607 36th Ave S, Moorhead, MN 56560New ConstructionMLS ID #7136891, Adam Runde, Raboin Realty. NorthstarMLS as distributed by MLS GRID
- $289,9003 bd2 ba2.5k sqft1100 13th St S, Moorhead, MN 56560For SaleMLS ID #7145904, Lucas D Gunkelman, REAL (405 FGO). NorthstarMLS as distributed by MLS GRID
