
Come see this oversized 3-bedroom, 2-bath twin home offering 2,204 sq. ft. in a prime Moorhead location! Situated next to a neighborhood park and just one block from school, this home features an open-concept living and kitchen area, a primary suite with Hollywood-style bath, maintenance-free deck, heated garage floor, built-in projector and speakers, and a NEW WATER HEATER. With plenty of space inside and out, this home is ready for its next owner. Schedule your showing today!
Active
Price cut: $3K (8/19)
$281,900
3221 11th Ave S, Moorhead, MN 56560
3beds
2,204sqft
Twin Home
Built in 2005
6,751 Square Feet Lot
$281,600 Zestimate®
$128/sqft
$-- HOA
What's special
Heated garage floorMaintenance-free deckBuilt-in projector and speakers
- 66 days
- 279
- 18
Zillow last checked:
Listing updated:
Listed by:
Josh Swanson 701-238-3913,
eXp Realty (3523 FGO)
Source: NorthstarMLS as distributed by MLS GRID,MLS#: 7124138
Facts & features
Interior
Bedrooms & bathrooms
- Bedrooms: 3
- Bathrooms: 2
- Full bathrooms: 2
Bedroom
- Level: Upper
Bedroom 2
- Level: Lower
Bedroom 3
- Level: Lower
Deck
- Level: Upper
Dining room
- Level: Upper
Family room
- Level: Lower
Foyer
- Level: Main
Garage
- Level: Main
Kitchen
- Level: Upper
Laundry
- Level: Lower
Living room
- Level: Upper
Utility room
- Level: Lower
Heating
- Forced Air, Fireplace(s), In-Floor Heating
Cooling
- Central Air
Appliances
- Included: Dishwasher, Disposal, Microwave, Range, Refrigerator
- Laundry: Lower Level
Features
- Basement: Finished
- Number of fireplaces: 1
- Fireplace features: Gas
Interior area
- Total structure area: 2,204
- Total interior livable area: 2,204 sqft
- Finished area above ground: 1,102
- Finished area below ground: 1,102
Video & virtual tour
Property
Parking
- Total spaces: 4
- Parking features: Attached
- Attached garage spaces: 2
- Carport spaces: 2
Accessibility
- Accessibility features: None
Features
- Levels: Multi/Split
- Fencing: Partial
Lot
- Size: 6,751 Square Feet
- Dimensions: 150 x 45
Details
- Foundation area: 1102
- Parcel number: 584605025
- Zoning description: Residential-Single Family
Construction
Type & style
- Home type: SingleFamily
- Property subtype: Twin Home
- Attached to another structure: Yes
Materials
- Roof: Asphalt
Condition
- New construction: No
- Year built: 2005
Utilities & green energy
- Gas: Natural Gas
- Sewer: City Sewer/Connected
- Water: City Water/Connected
Community & HOA
Community
- Subdivision: Meadows 4th Add
HOA
- Has HOA: No
Location
- Region: Moorhead
Financial & listing details
- Price per square foot: $128/sqft
- Tax assessed value: $277,300
- Annual tax amount: $4,236
- Date on market: 8/9/2026
- Cumulative days on market: 127 days
Estimated market value
$281,600
$268,000 - $296,000
$2,008/mo
Price history
| Date | Event | Price |
|---|---|---|
| 8/19/2026 | Price change | $281,900-1.1%$128/sqft |
Source:  NorthstarMLS as distributed by MLS GRID #7124138 Report a problem NorthstarMLS as distributed by MLS GRID #7124138 Report a problem | ||
| 8/9/2026 | Listed for sale | $284,9000%$129/sqft |
Source: NorthstarMLS as distributed by MLS GRID #7124138 Report a problem | ||
| 8/8/2026 | Listing removed | $284,990$129/sqft |
Source: eXp Realty #7060625 Report a problem | ||
| 6/28/2026 | Price change | $284,990-1.7%$129/sqft |
Source: NorthstarMLS as distributed by MLS GRID #7060625 Report a problem | ||
| 6/15/2026 | Price change | $289,990-1.4%$132/sqft |
Source: NorthstarMLS as distributed by MLS GRID #7060625 Report a problem | ||
| 6/3/2026 | Price change | $294,000-2%$133/sqft |
Source: NorthstarMLS as distributed by MLS GRID #7060625 Report a problem | ||
| 5/27/2026 | Price change | $299,990-0.3%$136/sqft |
Source: NorthstarMLS as distributed by MLS GRID #7060625 Report a problem | ||
| 5/2/2026 | Listed for sale | $301,000+20.4%$137/sqft |
Source: NorthstarMLS as distributed by MLS GRID #7060625 Report a problem | ||
| 8/1/2022 | Sold | $250,000+2.9%$113/sqft |
Source: NorthstarMLS as distributed by MLS GRID #7419175 Report a problem | ||
| 6/3/2022 | Listed for sale | $242,900+27.9%$110/sqft |
Source:  FMARMLS #22-2550 Report a problem FMARMLS #22-2550 Report a problem | ||
| 1/11/2013 | Listing removed | $189,900$86/sqft |
Source: RE/MAX Realty 1 #12-4132 Report a problem | ||
| 11/6/2012 | Price change | $189,900+1.3%$86/sqft |
Source: RE/MAX Realty 1 #12-4132 Report a problem | ||
| 11/2/2012 | Price change | $187,500-1.3%$85/sqft |
Source: RE/MAX Realty 1 #12-4132 Report a problem | ||
| 9/13/2012 | Listed for sale | $189,900+7.1%$86/sqft |
Source: RE/MAX Realty 1 #12-4132 Report a problem | ||
| 5/16/2005 | Sold | $177,309$80/sqft |
Source: Public Record Report a problem | ||
Public tax history
| Year | Property taxes | Tax assessment |
|---|---|---|
| 2025 | $3,666 +6.4% | $277,300 +7.6% |
| 2024 | $3,444 +3% | $257,700 +7% |
| 2023 | $3,344 +6.2% | $240,800 +5.2% |
| 2022 | $3,150 +1.2% | $229,000 +8.5% |
| 2021 | $3,114 +1.6% | $211,000 +0.9% |
| 2020 | $3,066 +11.3% | $209,100 |
| 2019 | $2,754 | $209,100 +4.1% |
| 2018 | $2,754 +102.8% | $200,900 +1% |
| 2017 | $1,358 -45.8% | $199,000 +1.9% |
| 2016 | $2,504 | $195,200 +17.4% |
| 2015 | $2,504 +19.7% | $166,300 |
| 2014 | $2,092 -10.2% | $166,300 |
| 2011 | $2,330 +15.3% | -- |
| 2010 | $2,021 -5.7% | $168,200 -0.4% |
| 2009 | $2,144 | $168,900 |
Find assessor info on the county website
Monthly payment
Est. payment
Payment breakdown
Explore the cost of this home by adjusting the details. Changes won't be saved.Climate risks
Neighborhood: 56560

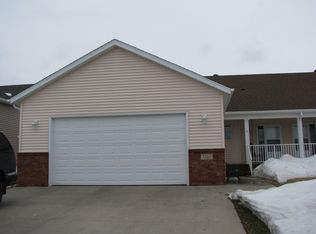
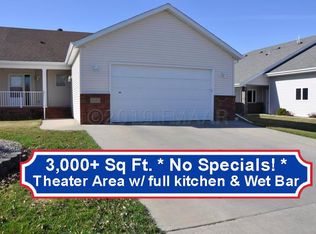

Similar homes
- $260,0004 bd3 ba2.2k sqft1849 29th Street Cir S, Moorhead, MN 56560For Sale

 MLS ID #7113850, Jordan Volkers, Keller Williams Integrity NW. NorthstarMLS as distributed by MLS GRID
 - $257,5003 bd2 ba2.3k sqft424 15th St S, Moorhead, MN 56560For Sale
 MLS ID #7158088, Travis Skonseng, Berkshire Hathaway HomeServices Premier Properties. NorthstarMLS as distributed by MLS GRID
 - $289,9003 bd2 ba2.5k sqft1100 13th St S, Moorhead, MN 56560For Sale
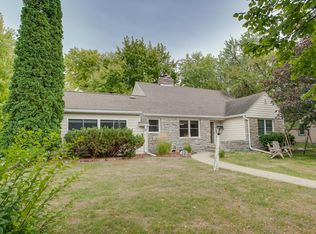 MLS ID #7145904, Lucas D Gunkelman, REAL (405 FGO). NorthstarMLS as distributed by MLS GRID
 - $299,9004 bd3 ba2.1k sqft1206 18th St N, Moorhead, MN 56560For Sale
 MLS ID #7121909, Bruce Johnson, RE/MAX Realty 1. NorthstarMLS as distributed by MLS GRID
 - $259,0004 bd2 ba1.8k sqft2028 16th St S, Moorhead, MN 56560For SaleMLS ID #7152810, Dan Hedrick, Better Homes and Gardens Real Estate Park Company. NorthstarMLS as distributed by MLS GRID
- $297,9003 bd2 ba1.8k sqft2858 26th Street Cir S, Moorhead, MN 56560For SaleMLS ID #7095235, Raymond Boe, REAL (3961 WF). NorthstarMLS as distributed by MLS GRID
- $269,9003 bd2 ba2k sqft3420 17th St S, Moorhead, MN 56560For SaleMLS ID #7136651, Joseph Cecil, REALTY XPERTS. NorthstarMLS as distributed by MLS GRID
- $259,9003 bd2 ba1.8k sqft2524 31st Ave S, Moorhead, MN 56560For SaleMLS ID #7115278, Dan Hedrick, Better Homes and Gardens Real Estate Park Company. NorthstarMLS as distributed by MLS GRID
- $379,0004 bd2 ba2.3k sqft1709-33 1/2 St S, Moorhead, MN 56560For SaleMLS ID #7148867, Eric Miller, REAL (2534 FGO). NorthstarMLS as distributed by MLS GRID
- $260,0004 bd2 ba2k sqft1719 18th St S, Moorhead, MN 56560For SaleMLS ID #7118631, Jason Balvitsch, eXp Realty (3240 WF). NorthstarMLS as distributed by MLS GRID
- $279,9005 bd2 ba2.1k sqft1304 26th Ave S, Moorhead, MN 56560For SaleMLS ID #7086071, Rachel Blankenship, RE/MAX Legacy Realty. NorthstarMLS as distributed by MLS GRID
- $420,0004 bd3 ba2.5k sqft1234 35th Street Cir S, Moorhead, MN 56560For SaleMLS ID #7136714, Caitlyn Christianson, REALTY XPERTS. NorthstarMLS as distributed by MLS GRID
- $272,9003 bd2 ba1.8k sqft428 Brook Ave, Moorhead, MN 56560For SaleMLS ID #7126935, Mehgan Oye, REALTY XPERTS. NorthstarMLS as distributed by MLS GRID
- $339,9004 bd2 ba2.1k sqft409 Oak Way, Moorhead, MN 56560For SaleMLS ID #7140577, Tina L Kraft, eXp Realty (3240 WF). NorthstarMLS as distributed by MLS GRID
- $309,9003 bd2 ba2k sqft429 Brook Ave, Moorhead, MN 56560For SaleMLS ID #7138240, Lucas D Gunkelman, REAL (405 FGO). NorthstarMLS as distributed by MLS GRID
- $299,0006 bd3 ba2.4k sqft1320 5th St S, Moorhead, MN 56560For SaleMLS ID #7139895, Ashley Hogness, REAL (1022 FGO). NorthstarMLS as distributed by MLS GRID
- $327,4004 bd3 ba2k sqft2322 Cromwell St S, Moorhead, MN 56560For SaleMLS ID #7124143, Daniel L Carlson, eXp Realty (3523 FGO). NorthstarMLS as distributed by MLS GRID
- $313,0003 bd2 ba2.2k sqft3831 32nd St S, Moorhead, MN 56560For SaleMLS ID #7080430, Emily Christofferson-Zarak, NextHome Legendary Properties. NorthstarMLS as distributed by MLS GRID
- $299,0003 bd2 ba1.7k sqft4434 19th St S, Moorhead, MN 56560For SaleMLS ID #7142062, Dan Hedrick, Better Homes and Gardens Real Estate Park Company. NorthstarMLS as distributed by MLS GRID
