This Horizon Shores home is the one you've been waiting for!
Offering nearly 2,800 square feet of living space, this beautiful home combines spacious living with thoughtful, modernized updates and impressive amenities throughout. Soaring 9-foot ceilings and rich walnut hardwood floors create an inviting, open atmosphere on the main level.
This home features four bedrooms and two full bathrooms, along with a relaxing family room complete with a gas fireplace and spacious living room area. The thoughtfully designed kitchen is ideal for both everyday living and entertaining, featuring stainless steel appliances, a gas range with hood, and an oversized peninsula island that serves as the heart of the home.
The spacious primary suite offers a large walk-in closet and Hollywood-style bathroom. The upper-level bathroom has been beautifully updated with modern finishes, including tile flooring, a tiled shower, and separated spaces.
Downstairs, you'll appreciate the comfort of in-floor heat in the full lower-level bathroom complete with tiled shower and laundry room with utility sink.
The oversized, fully finished and heated three-stall garage provides plenty of room for vehicles, storage, and hobbies. A convenient walk-down from the garage provides easy access to the lower level.
Outside, the home continues to impress with metal siding accented with stone, a thoughtfully landscaped yard, and fantastic outdoor living space. Enjoy the two-tier composite deck, fully fenced yard with a low-maintenance composite fence, and a handy storage shed.
For added peace of mind, numerous updates have already been completed, including a new front door, garage doors, patio door, refrigerator, microwave, water heater, and more. And with only $1,008 remaining in special assessments, there's even more to love.
This is a home you truly won't want to miss. Come see everything this exceptional property has to offer!
For sale
$419,900
2304 36th St S, Moorhead, MN 56560
4beds
2,700sqft
Single Family Residence
Built in 2007
0.3 Acres Lot
$414,400 Zestimate®
$156/sqft
$-- HOA
What's special
Gas fireplaceHandy storage shedOversized peninsula islandRich walnut hardwood floorsSpacious primary suiteRelaxing family roomHollywood-style bathroom
- 61 days
- 370
- 20
Zillow last checked:
Listing updated:
Listed by:
Jessica Schock 701-388-9164,
Realty Xperts
Source: Great North MLS,MLS#: 4027152
Facts & features
Interior
Bedrooms & bathrooms
- Bedrooms: 4
- Bathrooms: 2
- Full bathrooms: 2
Bedroom 1
- Level: Upper
Bedroom 2
- Level: Upper
Bedroom 3
- Level: Lower
Bedroom 4
- Level: Lower
Bathroom 1
- Level: Upper
Bathroom 2
- Level: Lower
Dining room
- Level: Upper
Other
- Level: Main
Family room
- Level: Lower
Kitchen
- Level: Upper
Laundry
- Level: Lower
Living room
- Level: Upper
Other
- Level: Lower
Heating
- Fireplace(s), Forced Air, Natural Gas
Cooling
- Central Air
Appliances
- Included: Dishwasher, Disposal, Microwave, Range, Refrigerator
Features
- TV Mounts and Hardware, Walk-In Closet(s)
- Flooring: Tile, Hardwood
- Basement: Concrete,Egress Windows,Finished,Storage Space,Sump Pump
- Number of fireplaces: 1
- Fireplace features: Gas
Interior area
- Total structure area: 2,700
- Total interior livable area: 2,700 sqft
- Finished area above ground: 1,381
- Finished area below ground: 1,319
Property
Parking
- Total spaces: 3
- Parking features: Attached
- Attached garage spaces: 3
Features
- Levels: Multi/Split
- Exterior features: Storage, Private Yard
- Fencing: Full
Lot
- Size: 0.3 Acres
- Features: Landscaped, Private
Details
- Additional structures: Shed(s)
- Parcel number: 58.337.0860
Construction
Type & style
- Home type: SingleFamily
- Property subtype: Single Family Residence
Materials
- Brick, Metal Siding, Stone
- Roof: Shingle
Condition
- New construction: No
- Year built: 2007
Utilities & green energy
- Sewer: Public Sewer
- Water: Public
Community & HOA
Location
- Region: Moorhead
Financial & listing details
- Price per square foot: $156/sqft
- Tax assessed value: $395,700
- Annual tax amount: $5,882
- Date on market: 8/15/2026
Estimated market value
$414,400
$394,000 - $435,000
$2,191/mo
Price history
| Date | Event | Price |
|---|---|---|
| 8/15/2026 | Listed for sale | $419,900+37.7%$156/sqft |
Source:  NorthstarMLS as distributed by MLS GRID #7120238 Report a problem NorthstarMLS as distributed by MLS GRID #7120238 Report a problem | ||
| 7/13/2018 | Sold | $305,000$113/sqft |
Source: NorthstarMLS as distributed by MLS GRID #7394735 Report a problem | ||
| 3/19/2018 | Listed for sale | $305,000+49.5%$113/sqft |
Source: Park Co. Realtors #18-1295 Report a problem | ||
| 11/12/2009 | Sold | $204,000-18.1%$76/sqft |
Source: Public Record Report a problem | ||
| 2/15/2007 | Sold | $249,000$92/sqft |
Source: Public Record Report a problem | ||
Public tax history
| Year | Property taxes | Tax assessment |
|---|---|---|
| 2025 | $7,588 +2.2% | $395,700 +4.1% |
| 2024 | $7,424 +0% | $380,000 +4.7% |
| 2023 | $7,422 +3.7% | $363,100 +4.5% |
| 2022 | $7,160 -1.8% | $347,400 +10.3% |
| 2021 | $7,292 -0.3% | $314,900 -0.6% |
| 2020 | $7,316 +13.9% | $316,900 |
| 2019 | $6,424 | $316,900 +16.7% |
| 2018 | $6,424 +97.2% | $271,500 |
| 2017 | $3,257 -48.1% | $271,500 +3.2% |
| 2016 | $6,280 | $263,000 +19.3% |
| 2015 | $6,280 +8% | $220,500 |
| 2014 | $5,816 -1.5% | $220,500 |
| 2011 | $5,906 +8.2% | -- |
| 2010 | $5,457 -3.9% | $200,100 +0.2% |
| 2009 | $5,680 | $199,700 |
Find assessor info on the county website
Monthly payment
Est. payment
Payment breakdown
Explore the cost of this home by adjusting the details. Changes won't be saved.Climate risks
Neighborhood: 56560


Similar homes
- $420,0004 bd3 ba2.5k sqft1234 35th Street Cir S, Moorhead, MN 56560For Sale
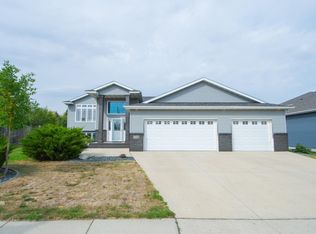
 MLS ID #7136714, Caitlyn Christianson, REALTY XPERTS. NorthstarMLS as distributed by MLS GRID
 - $379,0004 bd2 ba2.3k sqft1709-33 1/2 St S, Moorhead, MN 56560For Sale
 MLS ID #7148867, Eric Miller, REAL (2534 FGO). NorthstarMLS as distributed by MLS GRID
 - $449,9004 bd4 ba3.6k sqft1975 29th Street Cir S, Moorhead, MN 56560For Sale
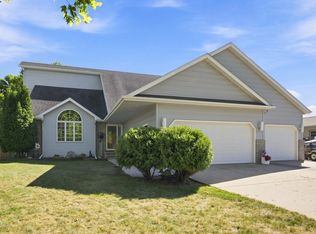 MLS ID #7140280, Nate Gronseth, REAL (405 FGO). NorthstarMLS as distributed by MLS GRID
 - $475,0004 bd3 ba2.6k sqft812 36th St S, Moorhead, MN 56560For Sale
 MLS ID #7154668, Laurel J. Mahan, RE/MAX Legacy Realty. NorthstarMLS as distributed by MLS GRID
 - $405,0005 bd3 ba2.8k sqft3848 16th St S, Moorhead, MN 56560For SaleMLS ID #7134889, Bryan Buhr, Berkshire Hathaway HomeServices Premier Properties. NorthstarMLS as distributed by MLS GRID
- $474,9005 bd3 ba2.4k sqft4026 39th St S, Moorhead, MN 56560For SaleMLS ID #7124357, Jason Ennen, Trilogy Real Estate. NorthstarMLS as distributed by MLS GRID
- $429,9004 bd3 ba2.5k sqft4887 Hampton Cir S, Moorhead, MN 56560For SaleMLS ID #7114835, Carla J Richardson, eXp Realty. NorthstarMLS as distributed by MLS GRID
- $489,9004 bd3 ba3.5k sqft868 32nd St S, Moorhead, MN 56560For SaleMLS ID #7108801, Mike Gillund, Beyond Realty. NorthstarMLS as distributed by MLS GRID
- $394,9004 bd3 ba2.7k sqft603 34th Ave S, Moorhead, MN 56560For SaleMLS ID #7085882, Bruce Johnson, RE/MAX Realty 1. NorthstarMLS as distributed by MLS GRID
- $430,0006 bd4 ba2.8k sqft3921 5th St S, Moorhead, MN 56560For SaleMLS ID #7098189, Amber R Nefzger, REALTY XPERTS. NorthstarMLS as distributed by MLS GRID
- $260,0004 bd3 ba2.2k sqft1849 29th Street Cir S, Moorhead, MN 56560For SaleMLS ID #7113850, Jordan Volkers, Keller Williams Integrity NW. NorthstarMLS as distributed by MLS GRID
- $357,0004 bd2 ba1.6k sqft3606 34th St S, Moorhead, MN 56560For SaleMLS ID #7126178, Jamie L Swenson, HomeSmart Adventure Realty. NorthstarMLS as distributed by MLS GRID
- $450,0004 bd3 ba3k sqft1106 Southwood Dr, Dilworth, MN 56529For SaleMLS ID #7154658, Rich Olson, Next Level Real Estate. NorthstarMLS as distributed by MLS GRID
- $389,9003 bd3 ba3k sqft424 44th Ave S, Moorhead, MN 56560For SaleMLS ID #7100820, Will Foss, Better Homes and Gardens Real Estate Park Company. NorthstarMLS as distributed by MLS GRID
- $281,9003 bd2 ba2.2k sqft3221 11th Ave S, Moorhead, MN 56560For SaleMLS ID #7124138, Josh Swanson, eXp Realty (3523 FGO). NorthstarMLS as distributed by MLS GRID
- $339,9004 bd2 ba2.1k sqft409 Oak Way, Moorhead, MN 56560For SaleMLS ID #7140577, Tina L Kraft, eXp Realty (3240 WF). NorthstarMLS as distributed by MLS GRID
- $374,9003 bd3 ba2k sqft4419 17th St S, Moorhead, MN 56560For SaleMLS ID #7086120, Mike Gillund, Beyond Realty. NorthstarMLS as distributed by MLS GRID
- $350,0004 bd3 ba2.7k sqft306 37th Ave S, Moorhead, MN 56560For SaleMLS ID #7116392, Bruce Johnson, RE/MAX Realty 1. NorthstarMLS as distributed by MLS GRID
- $520,9005 bd4 ba3.5k sqft3847 43rd Ave S, Moorhead, MN 56560For SaleMLS ID #7141890, Nicole Outka, REAL (405 FGO). NorthstarMLS as distributed by MLS GRID
