New Price! Modern single family home built in 2020. The heart of this beautiful home is the bright open concept kitchen, dining and living area, featuring a spacious center island, quartz countertops, modern cabinetry, SS appliances, walk in pantry and a striking stone fireplace. Large windows fill the space with natural light and create a wonderful connection to the outdoors. Step outside onto the spacious composite deck and enjoy open views. The attached 3 stall garage is heated, great for parking and extra storage.
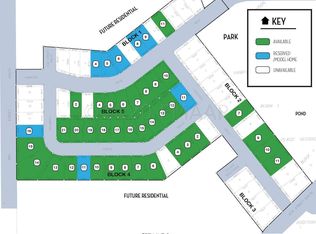
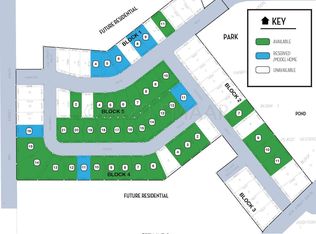
The Edgewood plan features 12 ft ceilings, primary ensuite with double sinks and walk-in closet. Laundry room and 3 bedrooms all on the upper level! Consider the energy savings & lower utility bills with the gas forced air furnace, central air, R70 insulation in the attic & LED and an in ground sprinkler system adds more convenience to this beautiful property. Located in the Hamptons in South Moorhead with large corner lot, no backyard neighbor & a park nearby. Don’t wait—schedule your showing today and come see what life on Hampton Circle has to offer!
Active
Price cut: $15K (8/31)
$429,900
4887 Hampton Cir S, Moorhead, MN 56560
4beds
2,529sqft
Single Family
Built in 2020
10,062 Square Feet Lot
$428,800 Zestimate®
$170/sqft
$-- HOA
What's special
Striking stone fireplaceModern cabinetryIn ground sprinkler systemSpacious center islandWalk in pantrySpacious composite deckOpen views
- 79 days
- 159
- 4
Zillow last checked:
Listing updated:
Listed by:
Carla J Richardson 701-219-1465,
eXp Realty
Source: NorthstarMLS as distributed by MLS GRID,MLS#: 7114835
Facts & features
Interior
Bedrooms & bathrooms
- Bedrooms: 4
- Bathrooms: 3
- Full bathrooms: 3
Bedroom
- Level: Upper
Bedroom 2
- Level: Upper
Bedroom 3
- Level: Upper
Bedroom 4
- Level: Lower
Bathroom
- Level: Upper
Bathroom
- Level: Upper
Bathroom
- Level: Lower
Deck
- Level: Main
Foyer
- Level: First
Kitchen
- Level: Main
Living room
- Level: Main
Heating
- Forced Air
Cooling
- Central Air
Appliances
- Included: Dishwasher, Dryer, Electric Water Heater, Microwave, Range, Refrigerator, Stainless Steel Appliance(s), Washer
- Laundry: Upper Level
Features
- Basement: Egress Window(s),Finished
- Number of fireplaces: 1
- Fireplace features: Gas
Interior area
- Total structure area: 2,529
- Total interior livable area: 2,529 sqft
- Finished area above ground: 1,686
- Finished area below ground: 843
Property
Parking
- Total spaces: 3
- Parking features: Attached, Floor Drain, Garage Door Opener, Heated Garage
- Attached garage spaces: 3
- Has uncovered spaces: Yes
Accessibility
- Accessibility features: None
Features
- Levels: Three Level Split
- Patio & porch: Composite Decking
Lot
- Size: 10,062 Square Feet
- Dimensions: 72 x 140
- Features: Corner Lot
Details
- Foundation area: 843
- Parcel number: 582810320
- Zoning description: Residential-Single Family
Construction
Type & style
- Home type: SingleFamily
- Property subtype: Single Family
Materials
- Roof: Asphalt
Condition
- New construction: No
- Year built: 2020
Utilities & green energy
- Gas: Electric, Natural Gas
- Sewer: City Sewer - In Street
- Water: City Water - In Street
Community & HOA
Community
- Subdivision: Hampton Place 3rd Add
HOA
- Has HOA: No
Location
- Region: Moorhead
Financial & listing details
- Price per square foot: $170/sqft
- Tax assessed value: $385,500
- Annual tax amount: $6,144
- Date on market: 7/24/2026
- Cumulative days on market: 34 days
Estimated market value
$428,800
$407,000 - $450,000
$2,746/mo
Price history
| Date | Event | Price |
|---|---|---|
| 8/31/2026 | Price change | $429,900-3.4%$170/sqft |
Source:  NorthstarMLS as distributed by MLS GRID #7114835 Report a problem NorthstarMLS as distributed by MLS GRID #7114835 Report a problem | ||
| 8/17/2026 | Price change | $444,900-2.2%$176/sqft |
Source: NorthstarMLS as distributed by MLS GRID #7114835 Report a problem | ||
| 7/24/2026 | Listed for sale | $454,900+52%$180/sqft |
Source: NorthstarMLS as distributed by MLS GRID #7114835 Report a problem | ||
| 12/4/2020 | Sold | $299,200+1%$118/sqft |
Source: NorthstarMLS as distributed by MLS GRID #7406640 Report a problem | ||
| 6/23/2020 | Price change | $296,200+4%$117/sqft |
Source: Park Co. Realtors #20-1424 Report a problem | ||
| 3/23/2020 | Listed for sale | $284,900+621.1%$113/sqft |
Source: Park Co. Realtors #20-1424 Report a problem | ||
| 3/18/2020 | Sold | $39,509$16/sqft |
Source: Public Record Report a problem | ||
Public tax history
| Year | Property taxes | Tax assessment |
|---|---|---|
| 2025 | $8,894 +3.3% | $385,500 +3.8% |
| 2024 | $8,614 +9.1% | $371,500 +7.4% |
| 2023 | $7,894 +1.6% | $345,900 +14.3% |
| 2022 | $7,766 +74% | $302,600 +9.7% |
| 2021 | $4,462 -2.1% | $275,800 +596.5% |
| 2020 | $4,556 +195.1% | $39,600 |
| 2019 | $1,544 | $39,600 +1137.5% |
| 2018 | $1,544 | $3,200 |
Find assessor info on the county website
Monthly payment
Est. payment
Payment breakdown
Explore the cost of this home by adjusting the details. Changes won't be saved.Climate risks
Neighborhood: 56560

Similar homes
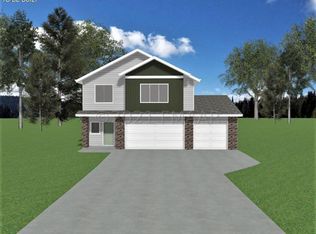
- $479,0004 bd3 ba2.5k sqft4871 Hampton Cir S, Moorhead, MN 56560For Sale
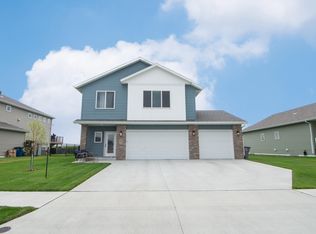
 MLS ID #7128461, Josh Winzer, Aspire Realty. NorthstarMLS as distributed by MLS GRID
 - $400,0003 bd2 ba2k sqft3613 30th St S, Moorhead, MN 56560For Sale
 MLS ID #7151410, Kari Myhre, Park Co., REALTORS®. NorthstarMLS as distributed by MLS GRID
 - $319,9004 bd2 ba2k sqft4513 17th St S, Moorhead, MN 56560For Sale
 MLS ID #7155620, Nicole Outka, REAL (405 FGO). NorthstarMLS as distributed by MLS GRID
 - $374,9003 bd3 ba2k sqft4419 17th St S, Moorhead, MN 56560For Sale
 MLS ID #7086120, Mike Gillund, Beyond Realty. NorthstarMLS as distributed by MLS GRID
 - $404,9004 bd3 ba2.1k sqft2517 42nd St S, Moorhead, MN 56560For SaleMLS ID #7102572, John Colvin, Century 21 FM Realty. NorthstarMLS as distributed by MLS GRID
- $590,0006 bd4 ba3.2k sqft4744 Hampton Loop S, Moorhead, MN 56560New ConstructionMLS ID #7098751, Raymond Reading, Lakes Partners. NorthstarMLS as distributed by MLS GRID
- $420,0004 bd3 ba2.3k sqft2760 Westwood St W, West Fargo, ND 58078For SaleMLS ID #7153472, Adam Runde, Raboin Realty. NorthstarMLS as distributed by MLS GRID
- $389,5004 bd3 ba2.1k sqft2608 36th Ave S, Moorhead, MN 56560New ConstructionMLS ID #7101007, Anne McDonagh, Dakota Plains Realty. NorthstarMLS as distributed by MLS GRID
- $355,0004 bd2 ba2.2k sqft3062 39th Ave S, Moorhead, MN 56560For SaleMLS ID #7121006, Cole Jirik, Herd Realty LLP. NorthstarMLS as distributed by MLS GRID
- $424,0005 bd3 ba2.5k sqft4723 51st St S, Fargo, ND 58104For SaleMLS ID #7142406, Karl Baumgarten, Whitetail Trophy Properties Real Estate, LLC. NorthstarMLS as distributed by MLS GRID
- $379,9003 bd3 ba1.9k sqft2529 36th Ave S, Moorhead, MN 56560New ConstructionNorthstarMLS as distributed by MLS GRID
- $269,9003 bd2 ba2k sqft3420 17th St S, Moorhead, MN 56560For SaleMLS ID #7136651, Joseph Cecil, REALTY XPERTS. NorthstarMLS as distributed by MLS GRID
- $313,0003 bd2 ba2.2k sqft3831 32nd St S, Moorhead, MN 56560For SaleMLS ID #7080430, Emily Christofferson-Zarak, NextHome Legendary Properties. NorthstarMLS as distributed by MLS GRID
- $498,9003 bd3 ba1.9k sqft4312 23rd Ave S, Moorhead, MN 56560New ConstructionMLS ID #7148840, Katie Dewar, Berkshire Hathaway HomeServices Premier Properties. NorthstarMLS as distributed by MLS GRID
- $349,9003 bd3 ba1.6k sqft2522 38th Ave S, Moorhead, MN 56560New ConstructionNorthstarMLS as distributed by MLS GRID
- $455,0004 bd4 ba2.9k sqft5227 11th St W, West Fargo, ND 58078For SaleMLS ID #7094115, Mike Gillund, Beyond Realty. NorthstarMLS as distributed by MLS GRID
- $515,0005 bd4 ba2.9k sqft6204 63rd Ave S, Fargo, ND 58104For SaleMLS ID #7156858, Josh Jaster, KW Inspire Realty Keller Williams. NorthstarMLS as distributed by MLS GRID
- $399,9004 bd3 ba2.5k sqft1202 Southview Dr SW, Glyndon, MN 56547For SaleMLS ID #7113928, Rick Sartwell, Adams Development Real Estate LLC. NorthstarMLS as distributed by MLS GRID
