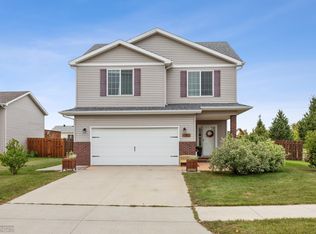
Welcome home to this beautiful Archer floorplan located in the new Partridge Creek development in Moorhead, MN. This inviting 3-level split offers a spacious and functional design with 4 bedrooms, 3 bathrooms, and a 3-stall garage, giving you the room and flexibility you are looking for.
From the moment you step inside, you’ll appreciate the thoughtful layout, comfortable living spaces, and modern feel throughout. The open design creates a warm and welcoming atmosphere, perfect for everyday living, entertaining, or simply relaxing at home.
This home offers the convenience of being close to everything while still enjoying the fresh appeal of a growing new neighborhood. With its desirable floorplan, great location this is a wonderful opportunity to make Partridge Creek home.
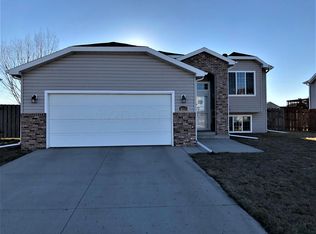
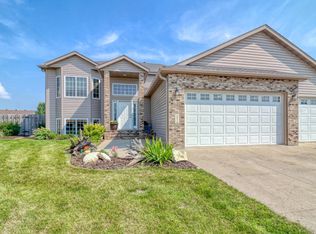
Photos of previous model.
Active
Price increase: $29.4K (9/10)
$404,900
2517 42nd St S, Moorhead, MN 56560
4beds
2,124sqft
Single Family
Built in 2026
5,759 Square Feet Lot
$404,500 Zestimate®
$191/sqft
$-- HOA
What's special
Modern feel throughoutOpen designThoughtful layoutSpacious and functional designWarm and welcoming atmosphereComfortable living spaces
- 113 days
- 54
- 9
Zillow last checked:
Listing updated:
Listed by:
John Colvin 701-261-1545,
Century 21 FM Realty
Source: NorthstarMLS as distributed by MLS GRID,MLS#: 7102572
Facts & features
Interior
Bedrooms & bathrooms
- Bedrooms: 4
- Bathrooms: 3
- Full bathrooms: 3
Bedroom
- Level: Upper
Bedroom 2
- Level: Upper
Bedroom 3
- Level: Upper
Bedroom 4
- Level: Lower
Bathroom
- Level: Upper
Bathroom
- Level: Upper
Bathroom
- Level: Lower
Dining room
- Level: Main
Family room
- Level: Lower
Foyer
- Level: Main
Kitchen
- Level: Main
Laundry
- Level: Upper
Living room
- Level: Main
Utility room
- Level: Lower
Heating
- Forced Air
Cooling
- Central Air
Appliances
- Included: Dishwasher, Disposal, Microwave, Range, Refrigerator
Features
- Basement: Full,Sump Pump
- Has fireplace: No
Interior area
- Total structure area: 2,245
- Total interior livable area: 2,124 sqft
- Finished area above ground: 1,529
- Finished area below ground: 595
Property
Parking
- Total spaces: 3
- Parking features: Attached
- Attached garage spaces: 3
Accessibility
- Accessibility features: None
Features
- Levels: Three Level Split
Lot
- Size: 5,759 Square Feet
- Dimensions: 66 x 106 x 46 x 99 Irregular
Details
- Foundation area: 752
- Parcel number: 585900370
- Zoning description: Residential-Single Family
Construction
Type & style
- Home type: SingleFamily
- Property subtype: Single Family
Condition
- New construction: No
- Year built: 2026
Details
- Builder name: JORDAHL CUSTOM HOMES INC
Utilities & green energy
- Gas: Natural Gas
- Sewer: City Sewer/Connected
- Water: City Water/Connected
Community & HOA
HOA
- Has HOA: No
Location
- Region: Moorhead
Financial & listing details
- Price per square foot: $191/sqft
- Annual tax amount: $52
- Date on market: 7/2/2026
- Cumulative days on market: 45 days
Estimated market value
$404,500
$384,000 - $425,000
$2,437/mo
Price history
| Date | Event | Price |
|---|---|---|
| 9/10/2026 | Price change | $404,900+7.8%$191/sqft |
Source:  NorthstarMLS as distributed by MLS GRID #7102572 Report a problem NorthstarMLS as distributed by MLS GRID #7102572 Report a problem | ||
| 7/2/2026 | Listed for sale | $375,470$177/sqft |
Source: NorthstarMLS as distributed by MLS GRID #7102572 Report a problem | ||
Public tax history
Tax history is unavailable.
Monthly payment
Est. payment
Payment breakdown
Explore the cost of this home by adjusting the details. Changes won't be saved.Climate risks
Neighborhood: 56560
Similar homes

- from $373,2004 bd3 ba2.2k sqftArcher Plan, Johnson Farms, Moorhead, MN 56560New Construction
 Jordahl Custom Homes
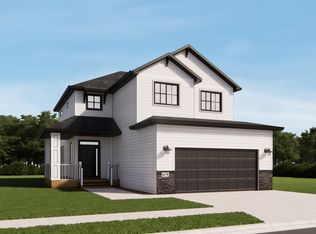
 - from $389,2004 bd3 ba1.9k sqftMonroe Plan, Johnson Farms, Moorhead, MN 56560New Construction
 Jordahl Custom Homes
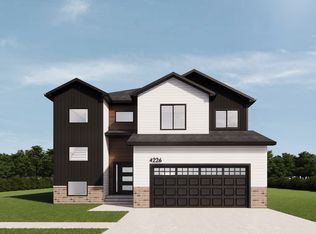
 - from $379,0004 bd4 ba2.8k sqftDouglas Plan, Prairie Parkway, Moorhead, MN 56560New Construction
 Jordahl Custom Homes
 - $389,9004 bd4 ba1.6k sqft2639 42nd Ave S, Moorhead, MN 56560New Construction

 MLS ID #7113428, Tyler Lindell, REAL (405 FGO). NorthstarMLS as distributed by MLS GRID
 - $389,5004 bd3 ba2.1k sqft2608 36th Ave S, Moorhead, MN 56560New ConstructionMLS ID #7101007, Anne McDonagh, Dakota Plains Realty. NorthstarMLS as distributed by MLS GRID
- $319,9004 bd2 ba2k sqft4513 17th St S, Moorhead, MN 56560For SaleMLS ID #7155620, Nicole Outka, REAL (405 FGO). NorthstarMLS as distributed by MLS GRID
- $370,7804 bd2 ba1.9k sqft3619 19th St S, Moorhead, MN 56560For SaleMLS ID #7101931, Emily Duma, REALTY XPERTS. NorthstarMLS as distributed by MLS GRID
- $360,0004 bd2 ba2.3k sqft2515 38th Ave S, Moorhead, MN 56560New ConstructionMLS ID #7126046, Justin Cross, Aspire Realty. NorthstarMLS as distributed by MLS GRID
- $410,4603 bd3 ba1.7k sqft4878 Hampton Cir S, Moorhead, MN 56560New ConstructionMLS ID #7121847, Daniel Landman, REAL (2534 FGO). NorthstarMLS as distributed by MLS GRID
- $349,9004 bd3 ba1.9k sqft2728 42nd St S, Moorhead, MN 56560For SaleMLS ID #7112190, Joe Antonoplos, Trilogy Real Estate. NorthstarMLS as distributed by MLS GRID
- $464,0004 bd3 ba2.5k sqft4871 Hampton Cir S, Moorhead, MN 56560For SaleMLS ID #7128461, Josh Winzer, Aspire Realty. NorthstarMLS as distributed by MLS GRID
- $349,9003 bd3 ba1.6k sqft2522 38th Ave S, Moorhead, MN 56560New ConstructionNorthstarMLS as distributed by MLS GRID
- $344,9003 bd3 ba1.6k sqft2463 43rd Ave S, Moorhead, MN 56560New ConstructionMLS ID #7153338, Bruce Johnson, RE/MAX Realty 1. NorthstarMLS as distributed by MLS GRID
- $342,9003 bd3 ba1.7k sqft2517 36th Ave S, Moorhead, MN 56560New ConstructionNorthstarMLS as distributed by MLS GRID
- $346,0503 bd2 ba1.6k sqft2607 36th Ave S, Moorhead, MN 56560New ConstructionMLS ID #7136891, Adam Runde, Raboin Realty. NorthstarMLS as distributed by MLS GRID
