Builder Flash Sale! Save $30,000 on all model homes, Save $25,000 off fresh digs in Selkirk Place 3rd Addition, and Save $20,000 off fresh digs in Selkirk Place 4th Addition and Partridge Creek. Still time to make it your own! This popular Kittson II floor plan is currently under construction with the foundation already poured, giving you the perfect opportunity to personalize your new home by selecting many of the finishes and features. Scheduled for completion by late summer/early fall, this thoughtfully designed home offers 4 bedrooms, 3 bathrooms, and a 2-stall attached garage.
Buy with confidence knowing the builder includes a 2-year home warranty. Be sure to ask about Moorhead's two-year property tax rebate, offering additional savings for qualified buyers.
Don't miss your chance to customize this beautiful new construction home before it's complete!
Active
$389,500
2608 36th Ave S, Moorhead, MN 56560
4beds
2,125sqft
:
Get pre-qualified$2,512/mo
Single Family
Built in 2026
6,712 Square Feet Lot
$389,100 Zestimate®
$183/sqft
$-- HOA
What's special
- 23 days |
- 109 |
- 3 |
Zillow last checked:
Listing updated:
Listed by:
Anne McDonagh 612-418-8884,
Dakota Plains Realty
Source: NorthstarMLS as distributed by MLS GRID,MLS#: 7101007
Facts & features
Interior
Bedrooms & bathrooms
- Bedrooms: 4
- Bathrooms: 3
- Full bathrooms: 2
- 3/4 bathrooms: 1
Bedroom
- Level: Upper
Bedroom 2
- Level: Upper
Bedroom 3
- Level: Lower
Bedroom 4
- Level: Lower
Primary bathroom
- Level: Upper
Bathroom
- Level: Upper
Bathroom
- Level: Lower
Dining room
- Level: Main
Family room
- Level: Lower
Kitchen
- Level: Main
Laundry
- Level: Lower
Living room
- Level: Main
Utility room
- Level: Lower
Walk in closet
- Level: Upper
Heating
- Forced Air
Cooling
- Central Air
Appliances
- Included: Dishwasher, Electric Water Heater, Microwave, Range, Refrigerator
Features
- Basement: Finished,Sump Pump
- Has fireplace: No
Interior area
- Total structure area: 2,233
- Total interior livable area: 2,125 sqft
- Finished area above ground: 1,458
- Finished area below ground: 667
Property
Parking
- Total spaces: 2
- Parking features: Attached
- Attached garage spaces: 2
- Details: Garage Dimensions (21.5x23.8), Garage Door Height (7), Garage Door Width (16)
Accessibility
- Accessibility features: None
Features
- Levels: Three Level Split
Lot
- Size: 6,712 Square Feet
Details
- Foundation area: 775
- Parcel number: 586230820
- Zoning description: Residential-Single Family
Construction
Type & style
- Home type: SingleFamily
- Property subtype: Single Family
Materials
- Roof: Asphalt
Condition
- New construction: Yes
- Year built: 2026
Details
- Builder name: JORDAHL CUSTOM HOMES INC
Utilities & green energy
- Gas: Natural Gas
- Sewer: City Sewer/Connected
- Water: City Water/Connected
Community & HOA
Community
- Subdivision: Prairie Pkwy 1st Add
HOA
- Has HOA: No
Location
- Region: Moorhead
Financial & listing details
- Price per square foot: $183/sqft
- Tax assessed value: $29,500
- Annual tax amount: $463
- Date on market: 7/1/2026
- Cumulative days on market: 6 days
Estimated market value
$389,100
$370,000 - $409,000
$2,596/mo
Price history
| Date | Event | Price |
|---|---|---|
| 7/1/2026 | Listed for sale | $389,500$183/sqft |
Source:  NorthstarMLS as distributed by MLS GRID #7101007 Report a problem NorthstarMLS as distributed by MLS GRID #7101007 Report a problem | ||
Public tax history
| Year | Property taxes | Tax assessment |
|---|---|---|
| 2025 | $4,164 -1.8% | $29,500 |
| 2024 | $4,240 +185.7% | $29,500 |
| 2023 | $1,484 +67.5% | $29,500 +63% |
| 2022 | $886 | $18,100 +364.1% |
| 2021 | -- | $3,900 |
Find assessor info on the county website
Monthly payment
Est. payment
Payment breakdown
Explore the cost of this home by adjusting the details. Changes won't be saved.Climate risks
Neighborhood: 56560
Nearby schools
GreatSchools rating
- 5/10Horizon Middle SchoolGrades: 5-8Distance: 1.8 mi
- 7/10Moorhead High SchoolGrades: 9-12Distance: 2.5 mi
- 6/10Dorothy Dodds Elementary SchoolGrades: K-4Distance: 2 mi
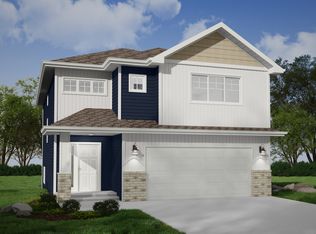
- from $331,000-- sqft2608 36th Avenue S Moorhead Clay Minnesota #56560, Moorhead, MN 56560New Construction
- $35,800-- bd-- ba-- sqft2614 36th Ave S, Moorhead, MN 56560Off Market
- $322,121-- bd-- ba-- sqft2524 36th Ave S, Moorhead, MN 56560Sold

- from $372,000-- sqft2614 36th Avenue S Moorhead Clay Minnesota #56560, Moorhead, MN 56560New Construction
- $399,790-- bd-- ba-- sqft2620 36th Ave S, Moorhead, MN 56560Sold
- $335,106-- bd-- ba-- sqft2518 36th Ave S, Moorhead, MN 56560Sold
- from $303,000-- sqft2620 36th Avenue S Moorhead Clay Minnesota #56560, Moorhead, MN 56560New Construction
- $404,9904 bd3 ba2.1k sqft2626 36th Ave S, Moorhead, MN 56560New Construction
A local agent can set up tours, give advice and negotiate with sellers.
A local lender can help you make sure your offer is ready when you are.
Similar homes
- $369,0704 bd4 ba1.6k sqft2639 42nd Ave S, Moorhead, MN 56560New Construction

 MLS ID #7113428, Tyler Lindell, REAL (405 FGO). NorthstarMLS as distributed by MLS GRID
 - from $372,0004 bd3 ba2.2k sqftArcher Plan, Prairie Parkway, Moorhead, MN 56560New ConstructionJordahl Custom Homes
- from $389,2004 bd3 ba1.9k sqftMonroe Plan, Johnson Farms, Moorhead, MN 56560New Construction
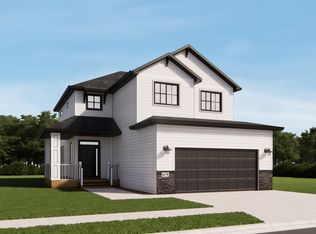 Jordahl Custom Homes
 - $375,4704 bd3 ba2.1k sqft2517 42nd St S, Moorhead, MN 56560For Sale
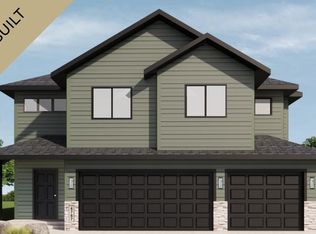 MLS ID #7102572, John Colvin, Century 21 FM Realty. NorthstarMLS as distributed by MLS GRID
 - $379,9004 bd2 ba2.3k sqft2617 38th Ave S, Moorhead, MN 56560New ConstructionMLS ID #6820118, Justin Cross, Aspire Realty. NorthstarMLS as distributed by MLS GRID
- $419,9004 bd3 ba2.4k sqft2611 38th Ave S, Moorhead, MN 56560New ConstructionMLS ID #6820344, Justin Cross, Aspire Realty. NorthstarMLS as distributed by MLS GRID
- $419,9004 bd3 ba2.4k sqft2629 38th Ave S, Moorhead, MN 56560New ConstructionMLS ID #6820341, Justin Cross, Aspire Realty. NorthstarMLS as distributed by MLS GRID
- from $379,0004 bd4 ba2.8k sqftDouglas Plan, Prairie Parkway, Moorhead, MN 56560New ConstructionJordahl Custom Homes
- from $339,0004 bd2 ba2.1k sqftFranklin Plan, Prairie Parkway, Moorhead, MN 56560New ConstructionJordahl Custom Homes
- from $334,0004 bd4 ba2.3k sqftSummit Plan, Prairie Parkway, Moorhead, MN 56560New ConstructionJordahl Custom Homes
- from $373,2004 bd3 ba2.2k sqftArcher Plan, Johnson Farms, Moorhead, MN 56560New ConstructionJordahl Custom Homes
- from $342,2004 bd2 ba2.1k sqftFranklin Plan, Johnson Farms, Moorhead, MN 56560New ConstructionJordahl Custom Homes
- $419,9004 bd3 ba1.9k sqft4712 Hampton Loop S, Moorhead, MN 56560For SaleMLS ID #7096737, Derek Brandenburg, eXp Realty (3788 FGO). NorthstarMLS as distributed by MLS GRID
- $362,8553 bd3 ba1.4k sqft2522 38th Ave S, Moorhead, MN 56560New ConstructionNorthstarMLS as distributed by MLS GRID
- from $337,5004 bd4 ba2.3k sqftSummit Plan, Johnson Farms, Moorhead, MN 56560New ConstructionJordahl Custom Homes
- from $316,2003 bd3 ba1.8k sqftCharles Plan, Johnson Farms, Moorhead, MN 56560New ConstructionJordahl Custom Homes
- $437,5004 bd3 ba2.5k sqft442 Hampton Dr W, Moorhead, MN 56560For SaleMLS ID #7049283, Terri J Borgen, Modern Property Real Estate LLC. NorthstarMLS as distributed by MLS GRID
- from $312,0003 bd3 ba1.8k sqftCharles Plan, Prairie Parkway, Moorhead, MN 56560New ConstructionJordahl Custom Homes
- from $311,0003 bd2 ba2.1k sqftBirch Plan, Johnson Farms, Moorhead, MN 56560New ConstructionJordahl Custom Homes
- from $308,0003 bd2 ba2.1k sqftBirch Plan, Prairie Parkway, Moorhead, MN 56560New ConstructionJordahl Custom Homes
