UNDER CONSTRUCTION! This 4 bedroom 3 bath 3 level split features over 2400 sq ft, with an open concept kitchen with custom cabinets, dining room and living room, bedroom with walk-in closet, private bath with double sinks and an additional bedroom on the second floor. Enjoy a spacious family room, 2 more bedrooms and full bathroom on the lower level. There's still time to pick your colors! SOD/SPRINKLERS/DECK included. Custom cabinets by Clearwater Cabinets, and gas line plumbed to garage. Call your favorite realtor for a showing today!
Active
Price increase: $20K (4/30)
$419,900
2611 38th Ave S, Moorhead, MN 56560
4beds
2,427sqft
:
Get pre-qualified$2,708/mo
Single Family
Built in 2025
4,660 Square Feet Lot
$419,400 Zestimate®
$173/sqft
$-- HOA
What's special
Spacious family roomDining roomOpen concept kitchenBedroom with walk-in closet
- 246 days |
- 32 |
- 5 |
Zillow last checked:
Listing updated:
Listed by:
Justin Cross 701-610-3774,
Aspire Realty
Source: NorthstarMLS as distributed by MLS GRID,MLS#: 6820344
Facts & features
Interior
Bedrooms & bathrooms
- Bedrooms: 4
- Bathrooms: 3
- Full bathrooms: 3
Bedroom
- Level: Second
Bedroom 2
- Level: Second
Bedroom 3
- Level: Basement
Bedroom 4
- Level: Basement
Bathroom
- Level: Basement
Bathroom
- Level: Second
Bathroom
- Level: Second
Dining room
- Level: Main
Family room
- Level: Basement
Foyer
- Level: Main
Kitchen
- Level: Main
Laundry
- Level: Basement
Living room
- Level: Main
Other
- Level: Basement
Utility room
- Level: Basement
Heating
- Forced Air
Cooling
- Central Air
Features
- Basement: Concrete
- Number of fireplaces: 1
Interior area
- Total structure area: 2,427
- Total interior livable area: 2,427 sqft
- Finished area above ground: 1,725
- Finished area below ground: 702
Property
Parking
- Total spaces: 2
- Parking features: Attached
- Attached garage spaces: 2
Accessibility
- Accessibility features: None
Features
- Levels: Three Level Split
Lot
- Size: 4,660 Square Feet
Details
- Foundation area: 984
- Parcel number: 586230740
- Zoning description: Residential-Single Family
Construction
Type & style
- Home type: SingleFamily
- Property subtype: Single Family
Condition
- New construction: Yes
- Year built: 2025
Utilities & green energy
- Gas: Natural Gas
- Sewer: City Sewer/Connected
- Water: City Water/Connected
Community & HOA
Community
- Subdivision: Prairie Pkwy 1st Add
HOA
- Has HOA: No
Location
- Region: Moorhead
Financial & listing details
- Price per square foot: $173/sqft
- Tax assessed value: $25,100
- Annual tax amount: $275
- Date on market: 11/20/2025
- Cumulative days on market: 113 days
Estimated market value
$419,400
$398,000 - $440,000
$2,737/mo
Price history
| Date | Event | Price |
|---|---|---|
| 4/30/2026 | Price change | $419,900+5%$173/sqft |
Source:  NorthstarMLS as distributed by MLS GRID #6820344 Report a problem NorthstarMLS as distributed by MLS GRID #6820344 Report a problem | ||
| 11/20/2025 | Listed for sale | $399,900$165/sqft |
Source: NorthstarMLS as distributed by MLS GRID #6820344 Report a problem | ||
| 11/18/2025 | Listing removed | $399,900$165/sqft |
Source: NorthstarMLS as distributed by MLS GRID #6777886 Report a problem | ||
| 8/26/2025 | Listed for sale | $399,900+1506%$165/sqft |
Source: NorthstarMLS as distributed by MLS GRID #6777886 Report a problem | ||
| 10/14/2023 | Listing removed | -- |
Source:  FMARMLS #23-1496 Report a problem FMARMLS #23-1496 Report a problem | ||
| 6/12/2023 | Price change | $24,900+8.7%$10/sqft |
Source: FMARMLS #23-1496 Report a problem | ||
| 4/21/2023 | Listed for sale | $22,900$9/sqft |
Source: FMARMLS #23-1496 Report a problem | ||
Public tax history
| Year | Property taxes | Tax assessment |
|---|---|---|
| 2025 | $4,030 -1.9% | $25,100 |
| 2024 | $4,110 | $25,100 |
| 2023 | -- | $25,100 +61.9% |
| 2022 | $846 | $15,500 +474.1% |
| 2021 | -- | $2,700 |
Find assessor info on the county website
Monthly payment
Est. payment
Payment breakdown
Explore the cost of this home by adjusting the details. Changes won't be saved.Climate risks
Neighborhood: 56560
Nearby schools
GreatSchools rating
- 5/10Horizon Middle SchoolGrades: 5-8Distance: 2 mi
- 7/10Moorhead High SchoolGrades: 9-12Distance: 2.6 mi
- 6/10Dorothy Dodds Elementary SchoolGrades: K-4Distance: 2.1 mi
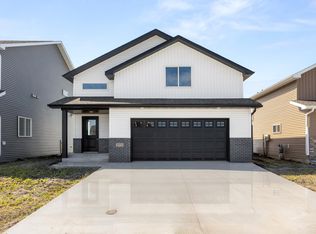
- $379,9004 bd2 ba2.3k sqft2617 38th Ave S, Moorhead, MN 56560New Construction
- $379,9004 bd2 ba2.3k sqft2533 38th Ave S, Moorhead, MN 56560Pending
- $336,0003 bd3 ba1.7k sqft3848 Prairie Dr S, Moorhead, MN 56560New Construction

- $379,9004 bd2 ba2.3k sqft2623 38th Ave S, Moorhead, MN 56560New Construction
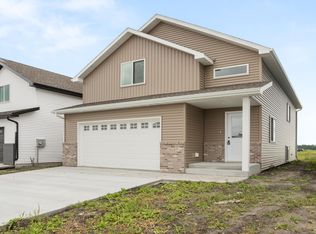
- $397,4004 bd3 ba2.4k sqft2527 38th Ave S, Moorhead, MN 56560Sold
- $447,0004 bd3 ba2.2k sqft3844 Prairie Dr, Moorhead, MN 56560For Sale
- $419,9004 bd3 ba2.4k sqft2629 38th Ave S, Moorhead, MN 56560New Construction
- $370,0004 bd2 ba2.3k sqft2521 38th Ave S, Moorhead, MN 56560Sold
A local agent can set up tours, give advice and negotiate with sellers.
A local lender can help you make sure your offer is ready when you are.
Similar homes
- $419,9004 bd3 ba2.4k sqft2629 38th Ave S, Moorhead, MN 56560New Construction
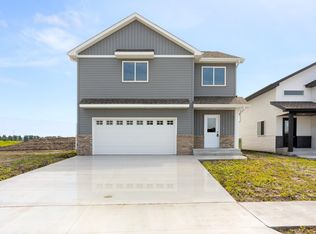
 MLS ID #6820341, Justin Cross, Aspire Realty. NorthstarMLS as distributed by MLS GRID
 - from $372,0004 bd3 ba2.2k sqftArcher Plan, Prairie Parkway, Moorhead, MN 56560New Construction
 Jordahl Custom Homes
 - $379,9004 bd2 ba2.3k sqft2617 38th Ave S, Moorhead, MN 56560New ConstructionMLS ID #6820118, Justin Cross, Aspire Realty. NorthstarMLS as distributed by MLS GRID
- $379,9004 bd2 ba2.3k sqft2623 38th Ave S, Moorhead, MN 56560New ConstructionMLS ID #6820342, Justin Cross, Aspire Realty. NorthstarMLS as distributed by MLS GRID
- $379,9004 bd2 ba2.3k sqft2515 38th Ave S, Moorhead, MN 56560New ConstructionMLS ID #6820119, Justin Cross, Aspire Realty. NorthstarMLS as distributed by MLS GRID
- $375,4704 bd3 ba2.1k sqft2517 42nd St S, Moorhead, MN 56560For SaleMLS ID #7102572, John Colvin, Century 21 FM Realty. NorthstarMLS as distributed by MLS GRID
- from $373,2004 bd3 ba2.2k sqftArcher Plan, Johnson Farms, Moorhead, MN 56560New ConstructionJordahl Custom Homes
- $362,8553 bd3 ba1.4k sqft2522 38th Ave S, Moorhead, MN 56560New ConstructionNorthstarMLS as distributed by MLS GRID
- $399,9004 bd3 ba2.5k sqft1202 Southview Dr SW, Glyndon, MN 56547For SaleMLS ID #7113928, Rick Sartwell, Adams Development Real Estate LLC. NorthstarMLS as distributed by MLS GRID
- from $311,0003 bd2 ba2.1k sqftBirch Plan, Johnson Farms, Moorhead, MN 56560New ConstructionJordahl Custom Homes
- from $308,0003 bd2 ba2.1k sqftBirch Plan, Prairie Parkway, Moorhead, MN 56560New ConstructionJordahl Custom Homes
- from $303,0003 bd2 ba1.7k sqftAbberley Plan, Prairie Parkway, Moorhead, MN 56560New ConstructionJordahl Custom Homes
- $399,0003 bd3 ba2k sqft1207 Southwood Dr, Dilworth, MN 56529For SaleMLS ID #7104394, Mehgan Oye, REALTY XPERTS. NorthstarMLS as distributed by MLS GRID
- $545,9003 bd3 ba1.9k sqft4312 23rd Ave S, Moorhead, MN 56560New ConstructionMLS ID #7075771, Katie Dewar, Berkshire Hathaway HomeServices Premier Properties. NorthstarMLS as distributed by MLS GRID
- $515,0004 bd3 ba2.6k sqft3745 Merrifield Dr S, Fargo, ND 58104For SaleMLS ID #7111545, Josh Hanson, NextHome Legendary Properties. NorthstarMLS as distributed by MLS GRID
- $419,9003 bd3 ba1.7k sqft6653 Toronto Dr S, Fargo, ND 58104For SaleMLS ID #7105280, Carrie Speer, Park Co., REALTORS®. NorthstarMLS as distributed by MLS GRID
- $418,0003 bd3 ba1.8k sqft502 15th St NE, Dilworth, MN 56529For SaleMLS ID #7107775, Daniel Landman, REAL (2534 FGO). NorthstarMLS as distributed by MLS GRID
- $423,0003 bd3 ba1.8k sqft1508 5th Ave NE, Dilworth, MN 56529For SaleMLS ID #7106508, Daniel Landman, REAL (2534 FGO). NorthstarMLS as distributed by MLS GRID
- $432,4004 bd2 ba2.6k sqft2600 74th Ave S, Fargo, ND 58104For SaleMLS ID #7080761, Blaine Cook, RE/MAX Legacy Realty. NorthstarMLS as distributed by MLS GRID
- $409,9004 bd3 ba1.9k sqft6797 28th St S, Fargo, ND 58104For SaleMLS ID #7046678, Evan Johnson, FpG Realty. NorthstarMLS as distributed by MLS GRID
