The Mya floor plan has been thoughtfully enhanced to offer even more flexibility & functionality for today’s modern lifestyle. This 4-bed, 2.5-bath home now features three unique layout options, including your choice of a 2-3 stall garage, giving you the freedom to select the design that best fits your needs. Inside, you'll find a spacious & open main floor that flows effortlessly from the kitchen to the dining & living areas—ideal for both everyday living & entertaining. The redesigned layout allows for laundry placement either upstairs for ultimate convenience, or in the mudroom area just off the garage for streamlined organization. Upstairs, a versatile bonus/loft space adds even more living potential—perfect for a playroom, home office, or second family room. With four well-appointed bedrooms & thoughtful design throughout, The Mya offers both style & smart living for families of all kinds. Secure this to-be-built home early & work directly with the builder to personalize finishes & features. Owner/Agent
Active
Price cut: $419K (9/15)
$447,000
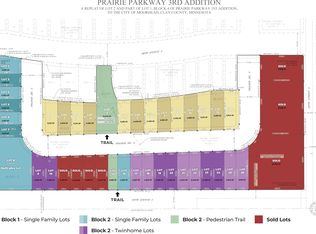
3844 Prairie Dr, Moorhead, MN 56560
4beds
2,295sqft
Single Family
Built in 2026
4,893 Square Feet Lot
$-- Zestimate®
$195/sqft
$-- HOA
What's special
Four well-appointed bedrooms
- 158 days
- 23
- 2
Zillow last checked:
Listing updated:
Listed by:
Troy Krabbenhoft 701-866-5607,
Krabbenhoft Real Estate Team
Source: NorthstarMLS as distributed by MLS GRID,MLS#: 7075381
Facts & features
Interior
Bedrooms & bathrooms
- Bedrooms: 4
- Bathrooms: 3
- Full bathrooms: 2
- 1/2 bathrooms: 1
Bedroom
- Level: Main
Bedroom 2
- Level: Main
Bedroom 3
- Level: Upper
Bedroom 4
- Level: Upper
Bathroom
- Level: Main
Bathroom
- Level: Main
Bathroom
- Level: Upper
Dining room
- Level: Main
Family room
- Level: Main
Foyer
- Level: Main
Kitchen
- Level: Main
Laundry
- Level: Main
Living room
- Level: Main
Utility room
- Level: Main
Heating
- Forced Air
Cooling
- Central Air
Features
- Basement: Full,Unfinished
- Has fireplace: No
Interior area
- Total structure area: 2,295
- Total interior livable area: 2,295 sqft
- Finished area above ground: 2,295
- Finished area below ground: 0
Property
Parking
- Total spaces: 2
- Parking features: Attached
- Attached garage spaces: 2
Accessibility
- Accessibility features: None
Features
- Levels: Two
- Stories: 2
Lot
- Size: 4,893 Square Feet
- Dimensions: 42.02 x 116.5
Details
- Foundation area: 1195
- Parcel number: 586270110
- Zoning description: Residential-Single Family
Construction
Type & style
- Home type: SingleFamily
- Property subtype: Single Family
Condition
- New construction: No
- Year built: 2026
Details
- Builder name: Mission Homes LLC
Utilities & green energy
- Gas: Natural Gas
- Sewer: City Sewer/Connected
- Water: City Water/Connected
Community & HOA
HOA
- Has HOA: No
Location
- Region: Moorhead
Financial & listing details
- Price per square foot: $195/sqft
- Annual tax amount: $1,647
- Date on market: 5/17/2026
Estimated market value
Not available
Estimated sales range
Not available
$2,732/mo
Price history
| Date | Event | Price |
|---|---|---|
| 9/15/2026 | Price change | $28,000-93.7%$12/sqft |
Source:  NorthstarMLS as distributed by MLS GRID #7142332 Report a problem NorthstarMLS as distributed by MLS GRID #7142332 Report a problem | ||
| 5/17/2026 | Listed for sale | $447,000$195/sqft |
Source: NorthstarMLS as distributed by MLS GRID #7075381 Report a problem | ||
Public tax history
Tax history is unavailable.
Monthly payment
Est. payment
Payment breakdown
Explore the cost of this home by adjusting the details. Changes won't be saved.Climate risks
Neighborhood: 56560
Similar homes
- $417,0004 bd3 ba2.4k sqft2611 38th Ave S, Moorhead, MN 56560New Construction
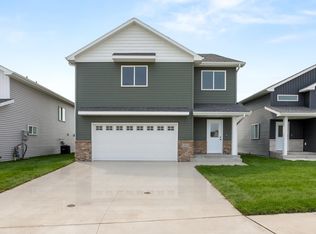
 MLS ID #7126042, Justin Cross, Aspire Realty. NorthstarMLS as distributed by MLS GRID
 - $417,0004 bd3 ba2.4k sqft2629 38th Ave S, Moorhead, MN 56560New Construction
 MLS ID #7126047, Justin Cross, Aspire Realty. NorthstarMLS as distributed by MLS GRID
 - $389,5004 bd3 ba2.1k sqft2608 36th Ave S, Moorhead, MN 56560New Construction
 MLS ID #7101007, Anne McDonagh, Dakota Plains Realty. NorthstarMLS as distributed by MLS GRID
 - $404,9004 bd3 ba2.1k sqft2517 42nd St S, Moorhead, MN 56560For Sale
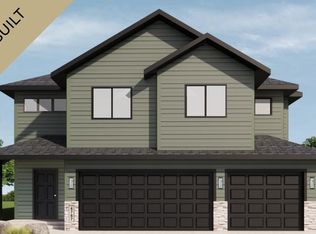 MLS ID #7102572, John Colvin, Century 21 FM Realty. NorthstarMLS as distributed by MLS GRID
 - $375,0004 bd2 ba2.3k sqft2617 38th Ave S, Moorhead, MN 56560New ConstructionMLS ID #7126045, Justin Cross, Aspire Realty. NorthstarMLS as distributed by MLS GRID
- $368,2004 bd2 ba2k sqft2312 38th Ave S, Moorhead, MN 56560For SaleMLS ID #7041274, Nate Anderson, Thomsen Homes. NorthstarMLS as distributed by MLS GRID
- $346,3003 bd3 ba1.8k sqft2513 37th Ave S, Moorhead, MN 56560For SaleMLS ID #7012650, Nate Anderson, Thomsen Homes. NorthstarMLS as distributed by MLS GRID
- $370,7804 bd2 ba1.9k sqft3619 19th St S, Moorhead, MN 56560For SaleMLS ID #7101931, Emily Duma, REALTY XPERTS. NorthstarMLS as distributed by MLS GRID
- $346,9003 bd3 ba1.7k sqft2304 37th Ave S, Moorhead, MN 56560New ConstructionNorthstarMLS as distributed by MLS GRID
- $346,0503 bd2 ba1.6k sqft2607 36th Ave S, Moorhead, MN 56560New ConstructionMLS ID #7136891, Adam Runde, Raboin Realty. NorthstarMLS as distributed by MLS GRID
- $344,9003 bd3 ba1.6k sqft2463 43rd Ave S, Moorhead, MN 56560New ConstructionMLS ID #7153338, Bruce Johnson, RE/MAX Realty 1. NorthstarMLS as distributed by MLS GRID
