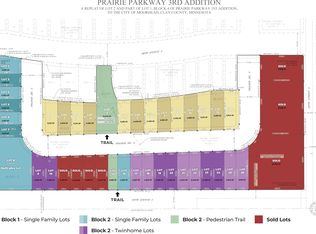
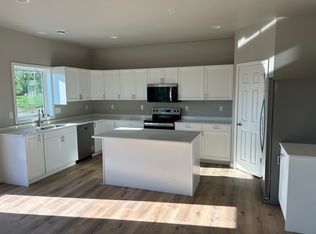
TO BE BUILT: Pictures are from a previous Mission Homes "Don" model. Prairie Parkway 3rd Addition Welcome home to this beautifully designed one-level living property in a desirable south Moorhead location. This spacious and functional home offers the convenience and comfort buyers are looking for with everything you need on one floor.
Welcome to the DON Build: Featuring an open and inviting layout, this home offers generous living spaces, a bright kitchen with ample cabinetry and countertop space, and a comfortable dining area perfect for everyday living or entertaining guests. The primary suite provides a private retreat with an attached bathroom and walk-in closet.
Located near parks and trails. Secure this to-be-built home early and work directly with the builder to personalize finishes and features.
Perfect for buyers looking to downsize, simplify, or enjoy the ease of one-level living! Agent/Owner
Active
Price cut: $311K (9/15)
$339,000
3842 Prairie Dr, Moorhead, MN 56560
3beds
1,398sqft
Single Family
Built in 2026
4,706 Square Feet Lot
$-- Zestimate®
$242/sqft
$-- HOA
What's special
One-level living propertyGenerous living spacesOpen and inviting layoutSpacious and functional home
- 158 days
- 78
- 3
Zillow last checked:
Listing updated:
Listed by:
Troy Krabbenhoft 701-866-5607,
Krabbenhoft Real Estate Team
Source: NorthstarMLS as distributed by MLS GRID,MLS#: 7075323
Facts & features
Interior
Bedrooms & bathrooms
- Bedrooms: 3
- Bathrooms: 2
- Full bathrooms: 1
- 3/4 bathrooms: 1
Bedroom
- Level: Main
Bedroom 2
- Level: Main
Bedroom 3
- Level: Main
Bathroom
- Level: Main
Bathroom
- Level: Main
Kitchen
- Level: Main
Living room
- Level: Main
Living room
- Level: Main
Utility room
- Level: Main
Heating
- Forced Air
Cooling
- Central Air
Appliances
- Laundry: Main Level
Features
- Basement: None
- Has fireplace: No
Interior area
- Total structure area: 1,398
- Total interior livable area: 1,398 sqft
- Finished area above ground: 1,398
- Finished area below ground: 0
Property
Parking
- Total spaces: 2
- Parking features: Attached
- Attached garage spaces: 2
- Details: Garage Dimensions (32 x 24)
Accessibility
- Accessibility features: No Stairs External, No Stairs Internal
Features
- Levels: One
- Stories: 1
Lot
- Size: 4,706 Square Feet
- Dimensions: 42.02 x 112
- Features: Irregular Lot
Details
- Foundation area: 1398
- Parcel number: 586270100
- Zoning description: Residential-Single Family
Construction
Type & style
- Home type: SingleFamily
- Property subtype: Single Family
Materials
- Roof: Asphalt
Condition
- New construction: No
- Year built: 2026
Details
- Builder name: Mission Homes LLC
Utilities & green energy
- Gas: Natural Gas
- Sewer: City Sewer/Connected
- Water: City Water/Connected
Community & HOA
HOA
- Has HOA: No
Location
- Region: Moorhead
Financial & listing details
- Price per square foot: $242/sqft
- Annual tax amount: $256
- Date on market: 5/17/2026
Estimated market value
Not available
Estimated sales range
Not available
$2,086/mo
Price history
| Date | Event | Price |
|---|---|---|
| 9/15/2026 | Price change | $28,000-91.7%$20/sqft |
Source:  NorthstarMLS as distributed by MLS GRID #7141462 Report a problem NorthstarMLS as distributed by MLS GRID #7141462 Report a problem | ||
| 5/17/2026 | Listed for sale | $339,000$242/sqft |
Source: NorthstarMLS as distributed by MLS GRID #7075323 Report a problem | ||
Public tax history
Tax history is unavailable.
Monthly payment
Est. payment
Payment breakdown
Explore the cost of this home by adjusting the details. Changes won't be saved.Climate risks
Neighborhood: 56560
Similar homes
- $346,0503 bd2 ba1.6k sqft2607 36th Ave S, Moorhead, MN 56560New Construction

 MLS ID #7136891, Adam Runde, Raboin Realty. NorthstarMLS as distributed by MLS GRID
 - $342,9003 bd3 ba1.7k sqft2517 36th Ave S, Moorhead, MN 56560New Construction
 NorthstarMLS as distributed by MLS GRID
 - $327,2003 bd2 ba1.5k sqft2516 38th Ave S, Moorhead, MN 56560New Construction
 NorthstarMLS as distributed by MLS GRID
 - $344,9003 bd3 ba1.6k sqft2463 43rd Ave S, Moorhead, MN 56560New Construction
 MLS ID #7153338, Bruce Johnson, RE/MAX Realty 1. NorthstarMLS as distributed by MLS GRID
 - $349,9003 bd3 ba1.6k sqft2522 38th Ave S, Moorhead, MN 56560New ConstructionNorthstarMLS as distributed by MLS GRID
- $330,8502 bd2 ba1.5k sqft2610 37th Ave S, Moorhead, MN 56560New ConstructionMLS ID #7136986, Adam Runde, Raboin Realty. NorthstarMLS as distributed by MLS GRID
- $319,9004 bd2 ba2k sqft4513 17th St S, Moorhead, MN 56560For SaleMLS ID #7155620, Nicole Outka, REAL (405 FGO). NorthstarMLS as distributed by MLS GRID
- $346,9003 bd3 ba1.7k sqft2304 37th Ave S, Moorhead, MN 56560New ConstructionNorthstarMLS as distributed by MLS GRID
- $346,3003 bd3 ba1.8k sqft2513 37th Ave S, Moorhead, MN 56560For SaleMLS ID #7012650, Nate Anderson, Thomsen Homes. NorthstarMLS as distributed by MLS GRID
- $325,9004 bd2 ba1.9k sqft4538 17th St S, Moorhead, MN 56560For SaleMLS ID #7155883, Rachel Blankenship, RE/MAX Legacy Realty. NorthstarMLS as distributed by MLS GRID
- $360,0002 bd2 ba1.3k sqft3720 34th St S, Moorhead, MN 56560For SaleMLS ID #7053482, Rich Olson, Next Level Real Estate. NorthstarMLS as distributed by MLS GRID
- $374,9003 bd3 ba2k sqft4419 17th St S, Moorhead, MN 56560For SaleMLS ID #7086120, Mike Gillund, Beyond Realty. NorthstarMLS as distributed by MLS GRID
- $349,9004 bd3 ba1.9k sqft2728 42nd St S, Moorhead, MN 56560For SaleMLS ID #7112190, Joe Antonoplos, Trilogy Real Estate. NorthstarMLS as distributed by MLS GRID
- $368,2004 bd2 ba2k sqft2312 38th Ave S, Moorhead, MN 56560For SaleMLS ID #7041274, Nate Anderson, Thomsen Homes. NorthstarMLS as distributed by MLS GRID
- $389,9004 bd4 ba1.6k sqft2639 42nd Ave S, Moorhead, MN 56560New ConstructionMLS ID #7113428, Tyler Lindell, REAL (405 FGO). NorthstarMLS as distributed by MLS GRID
- $299,0003 bd2 ba1.7k sqft4434 19th St S, Moorhead, MN 56560For SaleMLS ID #7142062, Dan Hedrick, Better Homes and Gardens Real Estate Park Company. NorthstarMLS as distributed by MLS GRID
