To be built 2180 Bilevel home with Modern exterior eligible for $20,000 promo toward upgrades! Kitchen appliances and Sod yard with sprinkler system included!! 4 bedrooms, 2 bath and huge family room! Call for similar model to see! Photos of previous model. Owner/Agent
Active
Price increase: $4K (8/2)
$356,710
2312 38th Ave S, Moorhead, MN 56560
4beds
2,083sqft
Single Family
Built in 2026
4,428 Square Feet Lot
$356,300 Zestimate®
$171/sqft
$-- HOA
What's special
Kitchen appliancesHuge family room
- 167 days
- 48
- 1
Zillow last checked:
Listing updated:
Listed by:
Nate Anderson 701-501-8598,
Thomsen Homes
Source: NorthstarMLS as distributed by MLS GRID,MLS#: 7041274
Facts & features
Interior
Bedrooms & bathrooms
- Bedrooms: 4
- Bathrooms: 2
- Full bathrooms: 2
Bedroom
- Level: Upper
Bedroom 2
- Level: Upper
Bedroom 3
- Level: Lower
Bedroom 4
- Level: Lower
Bathroom
- Level: Upper
Bathroom
- Level: Lower
Dining room
- Level: Upper
Family room
- Level: Lower
Foyer
- Level: Upper
Kitchen
- Level: Upper
Laundry
- Level: Lower
Living room
- Level: Upper
Storage
- Level: Lower
Utility room
- Level: Lower
Heating
- Forced Air
Cooling
- Central Air
Appliances
- Included: Dishwasher, Disposal, Electric Water Heater, Microwave, Range, Refrigerator
- Laundry: Lower Level
Features
- Basement: Concrete
- Has fireplace: No
Interior area
- Total structure area: 2,183
- Total interior livable area: 2,083 sqft
- Finished area above ground: 1,096
- Finished area below ground: 987
Property
Parking
- Total spaces: 2
- Parking features: Attached
- Attached garage spaces: 2
Accessibility
- Accessibility features: None
Features
- Levels: Multi/Split
Lot
- Size: 4,428 Square Feet
- Dimensions: 36 x 123
Details
- Foundation area: 1087
- Parcel number: 586230650
- Zoning description: Residential-Single Family
Construction
Type & style
- Home type: SingleFamily
- Property subtype: Single Family
Materials
- Roof: Architectural Shingle
Condition
- New construction: No
- Year built: 2026
Details
- Builder name: THOMSEN HOMES, LLC
Utilities & green energy
- Gas: Natural Gas
- Sewer: City Sewer/Connected
- Water: Rural/Municipality
Community & HOA
Community
- Subdivision: Prairie Parkway 1st
HOA
- Has HOA: No
Location
- Region: Moorhead
Financial & listing details
- Price per square foot: $171/sqft
- Annual tax amount: $362
- Date on market: 3/23/2026
- Cumulative days on market: 531 days
Estimated market value
$356,300
$338,000 - $374,000
$2,439/mo
Price history
| Date | Event | Price |
|---|---|---|
| 8/2/2026 | Price change | $356,710+1.1%$171/sqft |
Source:  NorthstarMLS as distributed by MLS GRID #7041274 Report a problem NorthstarMLS as distributed by MLS GRID #7041274 Report a problem | ||
| 3/23/2026 | Price change | $352,710+5.6%$169/sqft |
Source: NorthstarMLS as distributed by MLS GRID #7041274 Report a problem | ||
| 6/13/2025 | Price change | $333,885+2.2%$160/sqft |
Source: NorthstarMLS as distributed by MLS GRID #6569571 Report a problem | ||
| 4/16/2025 | Price change | $326,585+0.4%$157/sqft |
Source: NorthstarMLS as distributed by MLS GRID #6569571 Report a problem | ||
| 2/17/2025 | Price change | $325,185+0.5%$156/sqft |
Source: NorthstarMLS as distributed by MLS GRID #6569571 Report a problem | ||
| 11/8/2024 | Price change | $323,685+1.8%$155/sqft |
Source: NorthstarMLS as distributed by MLS GRID #6569571 Report a problem | ||
| 7/29/2024 | Listed for sale | $318,085$153/sqft |
Source:  FMARMLS #6569571 Report a problem FMARMLS #6569571 Report a problem | ||
Public tax history
Tax history is unavailable.
Monthly payment
Est. payment
Payment breakdown
Explore the cost of this home by adjusting the details. Changes won't be saved.Climate risks
Neighborhood: 56560
Similar homes
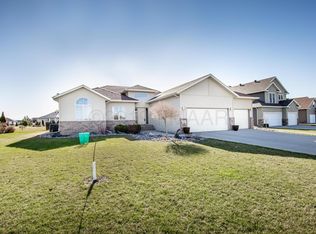
- $370,0004 bd2 ba2.3k sqft2515 38th Ave S, Moorhead, MN 56560New Construction
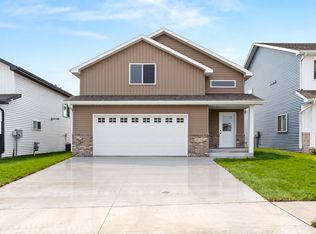
 MLS ID #7126046, Justin Cross, Aspire Realty. NorthstarMLS as distributed by MLS GRID
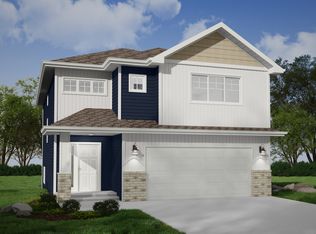
 - $369,9154 bd2 ba2k sqft2507 37th Ave S, Moorhead, MN 56560New Construction
 MLS ID #7097590, Adam Runde, Raboin Realty. NorthstarMLS as distributed by MLS GRID
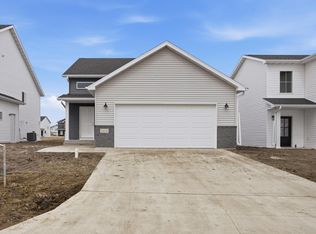
 - $379,9004 bd2 ba2.3k sqft2617 38th Ave S, Moorhead, MN 56560New Construction
 MLS ID #7126045, Justin Cross, Aspire Realty. NorthstarMLS as distributed by MLS GRID
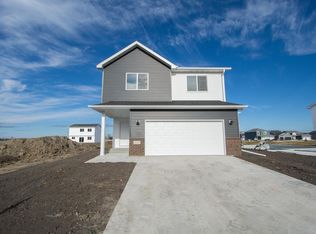
 - $379,9004 bd2 ba2.3k sqft2623 38th Ave S, Moorhead, MN 56560New Construction
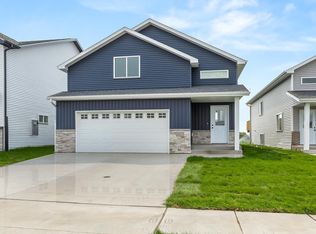 MLS ID #7126048, Justin Cross, Aspire Realty. NorthstarMLS as distributed by MLS GRID
 - $344,1473 bd3 ba1.8k sqft2513 37th Ave S, Moorhead, MN 56560For SaleMLS ID #7012650, Nate Anderson, Thomsen Homes. NorthstarMLS as distributed by MLS GRID
- $375,4704 bd3 ba2.1k sqft2517 42nd St S, Moorhead, MN 56560For SaleMLS ID #7102572, John Colvin, Century 21 FM Realty. NorthstarMLS as distributed by MLS GRID
- $327,2003 bd2 ba1.5k sqft2516 38th Ave S, Moorhead, MN 56560New ConstructionNorthstarMLS as distributed by MLS GRID
- $327,9383 bd2 ba1.6k sqft2519 37th Ave S, Moorhead, MN 56560For SaleMLS ID #7012648, Nate Anderson, Thomsen Homes. NorthstarMLS as distributed by MLS GRID
- $350,0004 bd3 ba1.9k sqft3734 33rd St S, Moorhead, MN 56560New ConstructionMLS ID #7099579, Austin Schmidt, Raboin Realty. NorthstarMLS as distributed by MLS GRID
- $346,9003 bd3 ba1.7k sqft2304 37th Ave S, Moorhead, MN 56560New ConstructionNorthstarMLS as distributed by MLS GRID
- $350,0003 bd3 ba1.8k sqft3851 19th St S, Moorhead, MN 56560For SaleMLS ID #7122380, Derek Brandenburg, eXp Realty (3788 FGO). NorthstarMLS as distributed by MLS GRID
