Welcome to this thoughtfully designed, 3-level split home conveniently located in Hadley Meadows, West Fargo! The moment you step inside, this home offers a welcoming feel with cathedral height ceilings, built in shelving, and a cozy fireplace. If you enjoy cooking or hosting, the kitchen is made for just that with a gas range, pantry, and stone countertops; all overlooking the living room. Relaxing evenings or mornings can be spent on the private balcony. The upper level offers all 3-bedrooms for your convenience including the oversized primary suite with dual sinks and a walk in closet. Lastly, the lower level offers a cozy, private family room and half-bath. You won't want to miss this gem. Come take a look before it's gone!
Active
$375,000
503 33rd Way E #B, West Fargo, ND 58078
3beds
2,016sqft
Twin Home
Built in 2016
2,918 Square Feet Lot
$-- Zestimate®
$186/sqft
$140/mo HOA
What's special
Cozy fireplaceBuilt in shelvingCozy private family roomStone countertopsDual sinksCathedral height ceilingsWalk in closet
- 1 day
- 223
- 6
Zillow last checked:
Listing updated:
Listed by:
Katherine Kiernan 701-306-8303,
Aspire Realty
Source: NorthstarMLS as distributed by MLS GRID,MLS#: 7138487
Facts & features
Interior
Bedrooms & bathrooms
- Bedrooms: 3
- Bathrooms: 4
- Full bathrooms: 2
- 1/2 bathrooms: 2
Bedroom
- Level: Upper
Bedroom 2
- Level: Upper
Bedroom 3
- Level: Upper
Bathroom
- Level: Main
Bathroom
- Level: Upper
Bathroom
- Level: Upper
Bathroom
- Level: Lower
Dining room
- Level: Main
Family room
- Level: Lower
Kitchen
- Level: Main
Laundry
- Level: Upper
Living room
- Level: Main
Heating
- Forced Air
Cooling
- Central Air
Appliances
- Included: Cooktop, Dishwasher, Disposal, Double Oven, Dryer, Microwave, Range, Refrigerator, Stainless Steel Appliance(s), Washer
- Laundry: Laundry Closet, Upper Level
Features
- Basement: Finished
- Number of fireplaces: 1
- Fireplace features: Gas
Interior area
- Total structure area: 2,016
- Total interior livable area: 2,016 sqft
- Finished area above ground: 1,502
- Finished area below ground: 514
Property
Parking
- Parking features: Attached, Floor Drain, Heated Garage
- Has attached garage: Yes
Accessibility
- Accessibility features: None
Features
- Levels: Three Level Split
- Patio & porch: Deck
- Fencing: None
Lot
- Size: 2,918 Square Feet
- Dimensions: 46 x 96
Details
- Foundation area: 514
- Parcel number: 02500900240000
- Zoning description: Residential-Single Family
Construction
Type & style
- Home type: SingleFamily
- Property subtype: Twin Home
- Attached to another structure: Yes
Materials
- Brick, Stone
- Roof: Asphalt
Condition
- New construction: No
- Year built: 2016
Utilities & green energy
- Gas: Electric
- Sewer: City Sewer/Connected
- Water: City Water/Connected
Community & HOA
Community
- Subdivision: Oak Ridge 10th Add
HOA
- Has HOA: Yes
- Services included: Lawn Care, Maintenance Grounds, Snow Removal
- HOA fee: $140 monthly
- HOA name: Hadley Meadows
- HOA phone: 701-557-8872
Location
- Region: West Fargo
Financial & listing details
- Price per square foot: $186/sqft
- Annual tax amount: $3,170
- Date on market: 9/4/2026
- Cumulative days on market: 197 days
Estimated market value
Not available
Estimated sales range
Not available
Not available
Price history
| Date | Event | Price |
|---|---|---|
| 9/4/2026 | Listed for sale | $375,000+3.6%$186/sqft |
Source:  NorthstarMLS as distributed by MLS GRID #7138487 Report a problem NorthstarMLS as distributed by MLS GRID #7138487 Report a problem | ||
| 3/17/2026 | Listing removed | $362,000$180/sqft |
Source: NorthstarMLS as distributed by MLS GRID #6781361 Report a problem | ||
| 12/1/2025 | Price change | $362,000-0.8%$180/sqft |
Source: NorthstarMLS as distributed by MLS GRID #6781361 Report a problem | ||
| 11/19/2025 | Price change | $365,000-0.5%$181/sqft |
Source: NorthstarMLS as distributed by MLS GRID #6781361 Report a problem | ||
| 10/20/2025 | Price change | $367,000-0.5%$182/sqft |
Source: NorthstarMLS as distributed by MLS GRID #6781361 Report a problem | ||
| 10/8/2025 | Price change | $369,000-0.8%$183/sqft |
Source: NorthstarMLS as distributed by MLS GRID #6781361 Report a problem | ||
| 9/19/2025 | Price change | $372,000-0.8%$185/sqft |
Source: NorthstarMLS as distributed by MLS GRID #6781361 Report a problem | ||
| 9/2/2025 | Listed for sale | $375,000+0.3%$186/sqft |
Source: NorthstarMLS as distributed by MLS GRID #6781361 Report a problem | ||
| 8/27/2025 | Listing removed | $374,000$186/sqft |
Source: NorthstarMLS as distributed by MLS GRID #6723515 Report a problem | ||
| 8/27/2025 | Price change | $374,000-0.3%$186/sqft |
Source: NorthstarMLS as distributed by MLS GRID #6723515 Report a problem | ||
| 7/23/2025 | Pending sale | $375,000$186/sqft |
Source: NorthstarMLS as distributed by MLS GRID #6723515 Report a problem | ||
| 6/17/2025 | Price change | $375,000-1.3%$186/sqft |
Source: NorthstarMLS as distributed by MLS GRID #6723515 Report a problem | ||
| 6/2/2025 | Listed for sale | $380,000+5.6%$188/sqft |
Source: NorthstarMLS as distributed by MLS GRID #6723515 Report a problem | ||
| 7/22/2024 | Sold | -- |
Source: NorthstarMLS as distributed by MLS GRID #6516810 Report a problem | ||
| 6/21/2024 | Pending sale | $360,000$179/sqft |
Source:  FMARMLS #6516810 Report a problem FMARMLS #6516810 Report a problem | ||
| 5/10/2024 | Price change | $360,000-1.4%$179/sqft |
Source: FMARMLS #6516810 Report a problem | ||
| 4/12/2024 | Listed for sale | $365,000+19.7%$181/sqft |
Source: NorthstarMLS as distributed by MLS GRID #6516810 Report a problem | ||
| 3/19/2021 | Sold | -- |
Source: NorthstarMLS as distributed by MLS GRID #7417382 Report a problem | ||
| 1/6/2021 | Price change | $305,000+1.7%$151/sqft |
Source: Aspire Realty #21-71 Report a problem | ||
| 9/3/2020 | Price change | $299,900-2.9%$149/sqft |
Source: eXp Realty #20-3521 Report a problem | ||
| 8/25/2020 | Price change | $309,000-1.6%$153/sqft |
Source: eXp Realty #20-3521 Report a problem | ||
| 7/8/2020 | Listed for sale | $314,000$156/sqft |
Source: eXp Realty #20-3521 Report a problem | ||
Public tax history
Tax history is unavailable.
Monthly payment
Est. payment
Payment breakdown
Explore the cost of this home by adjusting the details. Changes won't be saved.Climate risks
Neighborhood: 58078
Nearby schools
Schools provided by the listing agent
- High: West Fargo Sheyenne
Source: NorthstarMLS as distributed by MLS GRID. This data may not be complete. We recommend contacting the local school district to confirm school assignments for this home.
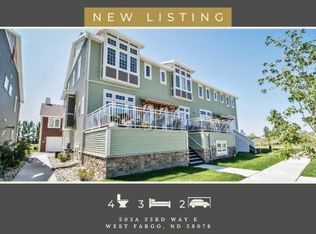
- $396,9003 bd4 ba1.9k sqft503A 33rd Way E, West Fargo, ND 58078Off Market
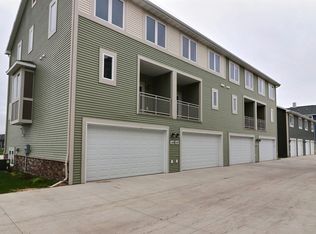
- $301,6003 bd2 ba1.7k sqft503 33rd Way E UNIT D, West Fargo, ND 58078Off Market

- $306,8003 bd3 ba1.7k sqft503 33rd Way E UNIT C-1, West Fargo, ND 58078Off Market
- $381,2003 bd3 ba1.8k sqft523B 33rd Way E, West Fargo, ND 58078Off Market

Similar homes
- $340,0003 bd3 ba2.1k sqft1540 19th Ave E, West Fargo, ND 58078For Sale
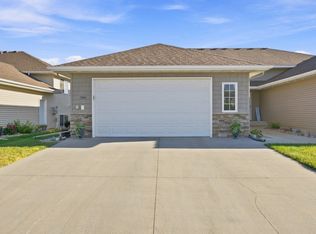
 MLS ID #7134968, Kim Keller, Park Co., REALTORS®. NorthstarMLS as distributed by MLS GRID
 - $425,0004 bd4 ba2.8k sqft3126 6th St E, West Fargo, ND 58078For Sale
 MLS ID #7123118, Mitch Smette, Beyond Realty. NorthstarMLS as distributed by MLS GRID
 - $317,0003 bd2 ba1.7k sqft2754 10th St W, West Fargo, ND 58078For Sale
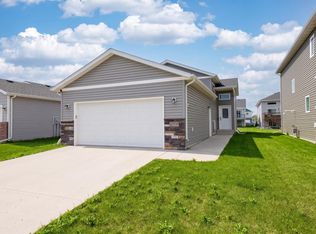 MLS ID #7132430, Courtney Schuler, REALTY XPERTS. NorthstarMLS as distributed by MLS GRID
 - $409,9003 bd3 ba2k sqft810 Albert Dr W, West Fargo, ND 58078For Sale
 MLS ID #7112723, Mike Gillund, Beyond Realty. NorthstarMLS as distributed by MLS GRID
 - $375,0003 bd3 ba2.1k sqft1151 Marlys Dr W, West Fargo, ND 58078For SaleMLS ID #7061572, Joseph Haj, REAL (1531 FGO). NorthstarMLS as distributed by MLS GRID
- $399,8004 bd2 ba2.6k sqft1717 13th St E, West Fargo, ND 58078For SaleMLS ID #7099763, Sabrina Knudson, Berkshire Hathaway HomeServices Premier Properties. NorthstarMLS as distributed by MLS GRID
- $475,0003 bd4 ba2.4k sqft1338 27th Ave W, West Fargo, ND 58078For SaleMLS ID #7132821, Ron Boe, RE/MAX Legacy Realty. NorthstarMLS as distributed by MLS GRID
- $415,0004 bd3 ba2.3k sqft1118 Albert Ct W, West Fargo, ND 58078For SaleMLS ID #7085934, Jason Carrier, Beyond Realty. NorthstarMLS as distributed by MLS GRID
- $375,0004 bd3 ba2.7k sqft4379 47th Ave S, Fargo, ND 58104For SaleMLS ID #7134917, Justin Cross, Aspire Realty. NorthstarMLS as distributed by MLS GRID
- $469,0004 bd3 ba2.5k sqft611 11th St W, West Fargo, ND 58078For SaleMLS ID #7133580, Michael J Syvertson, REALTY XPERTS. NorthstarMLS as distributed by MLS GRID
- $339,0003 bd2 ba1.7k sqft6031 8th St W, West Fargo, ND 58078For SaleMLS ID #7086378, Scott Breidenbach, Beyond Realty. NorthstarMLS as distributed by MLS GRID
- $410,0004 bd2 ba1.9k sqft3650 Taylor St S, Fargo, ND 58104For SaleMLS ID #7126286, Abby Runck, Beyond Realty. NorthstarMLS as distributed by MLS GRID
- $289,9003 bd3 ba1.8k sqft935 Eaglewood Ave W, West Fargo, ND 58078For SaleMLS ID #7126173, Tara L Beck, Dakota Plains Realty. NorthstarMLS as distributed by MLS GRID
- $330,0003 bd2 ba1.6k sqft1240 Rachel Dr W, West Fargo, ND 58078For SaleMLS ID #7122809, Kevin Torgerson, Tradition Realty. NorthstarMLS as distributed by MLS GRID
- $449,0004 bd3 ba2.2k sqft1154 60th Ave W, West Fargo, ND 58078For SaleMLS ID #7112993, Rachel Rogen, eXp Realty (3240 WF). NorthstarMLS as distributed by MLS GRID
- $343,0003 bd2 ba1.5k sqft6058 Martin Ln W, West Fargo, ND 58078For SaleMLS ID #7092835, Aruna G Hagen, Better Homes and Gardens Real Estate Advantage One. NorthstarMLS as distributed by MLS GRID
- $388,0003 bd3 ba2.2k sqft6582 28th St S, Fargo, ND 58104For SaleMLS ID #7130993, Eric D. Christians, eXp Realty (219 WF). NorthstarMLS as distributed by MLS GRID
- $379,9004 bd3 ba2.4k sqft90 6th St E, Horace, ND 58047For SaleMLS ID #7101386, Brandon Clouse, KW Inspire Realty Keller Williams. NorthstarMLS as distributed by MLS GRID
- $384,9003 bd3 ba2k sqft4419 17th St S, Moorhead, MN 56560For SaleMLS ID #7086120, Mike Gillund, Beyond Realty. NorthstarMLS as distributed by MLS GRID
