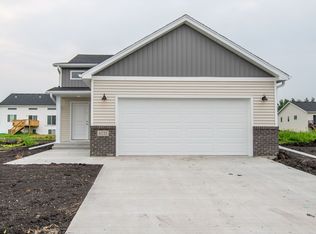
Check out this very well taken care of home with 3 bedrooms and 2 baths. This Three level split has tall ceilings in the family room with transom windows. Open floor plan with a beautiful kitchen. Stainless steel appliances, quartz countertops, luxury vinyl plank flooring and nice sized kitchen island. Double sinks in the primary bath, Hollywood bath, laundry in the upper floor. This home has a sprinkler system, garage has a floor drain and windows in the garage door for added curb appeal. Passive radon system,
Active
Price cut: $9.5K (9/15)
$329,500
6031 8th St W, West Fargo, ND 58078
3beds
1,706sqft
Single Family
Built in 2023
4,625 Square Feet Lot
$329,100 Zestimate®
$193/sqft
$-- HOA
What's special
Quartz countertopsSprinkler systemBeautiful kitchenNice sized kitchen islandHollywood bathTransom windowsLuxury vinyl plank flooring
- 138 days
- 273
- 20
Zillow last checked:
Listing updated:
Listed by:
Scott Breidenbach 701-793-5035,
Beyond Realty 701-540-5161
Source: NorthstarMLS as distributed by MLS GRID,MLS#: 7086378
Facts & features
Interior
Bedrooms & bathrooms
- Bedrooms: 3
- Bathrooms: 2
- Full bathrooms: 2
Bedroom
- Level: Upper
Bedroom 2
- Level: Upper
Bedroom 3
- Level: Lower
Bathroom
- Level: Upper
Bathroom
- Level: Lower
Dining room
- Level: Main
Family room
- Level: Lower
Kitchen
- Level: Main
Laundry
- Level: Upper
Living room
- Level: Main
Utility room
- Level: Lower
Heating
- Forced Air
Cooling
- Central Air
Appliances
- Included: Dishwasher, Microwave, Range, Refrigerator
Features
- Basement: Partial
- Has fireplace: No
Interior area
- Total structure area: 1,706
- Total interior livable area: 1,706 sqft
- Finished area above ground: 1,168
- Finished area below ground: 538
Property
Parking
- Total spaces: 2
- Parking features: Attached
- Attached garage spaces: 2
- Details: Garage Dimensions (22 x 22), Garage Door Height (7), Garage Door Width (16)
Accessibility
- Accessibility features: None
Features
- Levels: Three Level Split
Lot
- Size: 4,625 Square Feet
- Dimensions: 37 x 125
Details
- Foundation area: 545
- Parcel number: 02584400850000
- Zoning description: Residential-Single Family
Construction
Type & style
- Home type: SingleFamily
- Property subtype: Single Family
Condition
- New construction: No
- Year built: 2023
Utilities & green energy
- Gas: Natural Gas
- Sewer: City Sewer/Connected
- Water: City Water/Connected
Community & HOA
Community
- Subdivision: The Wilds 20th Add
HOA
- Has HOA: No
Location
- Region: West Fargo
Financial & listing details
- Price per square foot: $193/sqft
- Tax assessed value: $121,400
- Annual tax amount: $1,672
- Date on market: 6/4/2026
Estimated market value
$329,100
$313,000 - $346,000
$2,421/mo
Price history
| Date | Event | Price |
|---|---|---|
| 9/15/2026 | Price change | $329,500-2.8%$193/sqft |
Source:  NorthstarMLS as distributed by MLS GRID #7086378 Report a problem | ||
| 8/28/2026 | Price change | $339,000-2.9%$199/sqft |
Source: NorthstarMLS as distributed by MLS GRID #7086378 Report a problem | ||
| 7/31/2026 | Price change | $349,000-1.4%$205/sqft |
Source: NorthstarMLS as distributed by MLS GRID #7086378 Report a problem | ||
| 6/30/2026 | Price change | $354,000-1.4%$208/sqft |
Source: NorthstarMLS as distributed by MLS GRID #7086378 Report a problem | ||
| 6/4/2026 | Listed for sale | $359,000+20.7%$210/sqft |
Source: NorthstarMLS as distributed by MLS GRID #7086378 Report a problem | ||
| 9/12/2023 | Sold | -- |
Source: Public Record Report a problem | ||
| 8/6/2021 | Listing removed | -- |
Source:  FMARMLS #21-4037 Report a problem | ||
| 7/17/2021 | Listed for sale | $297,545$174/sqft |
Source: FMARMLS #21-4037 Report a problem | ||
Public tax history
| Year | Property taxes | Tax assessment |
|---|---|---|
| 2025 | $3,929 +22.4% | $121,400 +7% |
| 2024 | $3,210 +20.4% | $113,500 +268.5% |
| 2023 | $2,666 +25.5% | $30,800 |
| 2022 | $2,124 +92.2% | $30,800 +33.3% |
| 2021 | $1,106 | $23,100 +7600% |
| 2020 | -- | $300 |
Find assessor info on the county website
Monthly payment
Est. payment
Payment breakdown
Explore the cost of this home by adjusting the details. Changes won't be saved.Climate risks
Neighborhood: 58078
Nearby schools
Schools provided by the listing agent
- High: Horace
Source: NorthstarMLS as distributed by MLS GRID. This data may not be complete. We recommend contacting the local school district to confirm school assignments for this home.

Similar homes
- $320,0003 bd2 ba1.6k sqft1240 Rachel Dr W, West Fargo, ND 58078For Sale

 MLS ID #7122809, Kevin Torgerson, Tradition Realty. NorthstarMLS as distributed by MLS GRID
- $390,0003 bd3 ba2k sqft810 Albert Dr W, West Fargo, ND 58078For Sale
 MLS ID #7112723, Mike Gillund, Beyond Realty. NorthstarMLS as distributed by MLS GRID
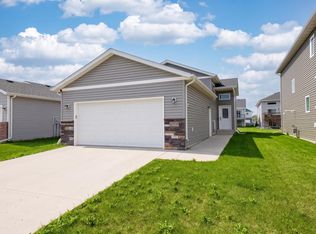
- $305,0003 bd2 ba1.7k sqft2754 10th St W, West Fargo, ND 58078For Sale
 MLS ID #7132430, Courtney Schuler, REALTY XPERTS. NorthstarMLS as distributed by MLS GRID
- $371,5003 bd4 ba2k sqft503 33rd Way E #B, West Fargo, ND 58078For Sale
 MLS ID #7138487, Katherine Kiernan, Aspire Realty. NorthstarMLS as distributed by MLS GRID
- $389,4004 bd3 ba2.1k sqft1147 Jill Dr W, West Fargo, ND 58078New ConstructionMLS ID #7136563, Adam Runde, Raboin Realty. NorthstarMLS as distributed by MLS GRID
- $318,0003 bd2 ba1.8k sqft6717 71st Ave S, Horace, ND 58047For SaleMLS ID #7122656, Conrad J Klinkhammer, Berkshire Hathaway HomeServices Premier Properties. NorthstarMLS as distributed by MLS GRID
- $334,9003 bd3 ba1.8k sqft6661 21st St S, Fargo, ND 58104For SaleMLS ID #7158634, Pepper J Schwartz, Better Homes and Gardens Real Estate Advantage One. NorthstarMLS as distributed by MLS GRID
- $449,0004 bd3 ba2.2k sqft1154 60th Ave W, West Fargo, ND 58078For SaleMLS ID #7112993, Rachel Rogen, eXp Realty (3240 WF). NorthstarMLS as distributed by MLS GRID
- $344,0003 bd3 ba2k sqft8081 Goldfinch Dr, Horace, ND 58047For SaleMLS ID #7141793, Rich Olson, Next Level Real Estate. NorthstarMLS as distributed by MLS GRID
- $369,5003 bd3 ba1.6k sqft6874 Joseph St, Horace, ND 58047New ConstructionNorthstarMLS as distributed by MLS GRID
- $399,0004 bd3 ba2.2k sqft6171 68th St S, Fargo, ND 58104For SaleMLS ID #7142022, Ryan Collins, Property Resources Group. NorthstarMLS as distributed by MLS GRID
- $304,9004 bd2 ba1.8k sqft6879 67th St S, Horace, ND 58047For SaleMLS ID #7095594, Rachel Rogen, eXp Realty (3240 WF). NorthstarMLS as distributed by MLS GRID
- $340,0003 bd3 ba1.7k sqft6373 Saint Ann Ave, Horace, ND 58047For SaleMLS ID #7103528, Eric D. Christians, eXp Realty (219 WF). NorthstarMLS as distributed by MLS GRID
- $312,0004 bd2 ba1.8k sqft6709 69th Ave S, Horace, ND 58047For SaleMLS ID #7004633, Katherine Kiernan, Aspire Realty. NorthstarMLS as distributed by MLS GRID
- $307,0003 bd2 ba1.6k sqft6195 Bennett Ct S, Fargo, ND 58104For SaleMLS ID #7139977, Kyle Reedstrom, REAL (3961 WF). NorthstarMLS as distributed by MLS GRID
- $349,0003 bd3 ba1.6k sqft6604 28th St S, Fargo, ND 58104For SaleMLS ID #7121068, Tan Van Tran, Town & Country Realty. NorthstarMLS as distributed by MLS GRID
- $330,1003 bd2 ba2k sqft6241 86th Ave S, Horace, ND 58047New ConstructionMLS ID #7082408, Adam Runde, Raboin Realty. NorthstarMLS as distributed by MLS GRID
- $330,2503 bd2 ba2k sqft6274 87th Ave S, Horace, ND 58047New ConstructionMLS ID #7082022, Adam Runde, Raboin Realty. NorthstarMLS as distributed by MLS GRID
