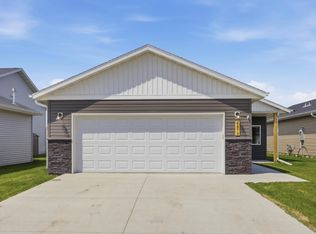
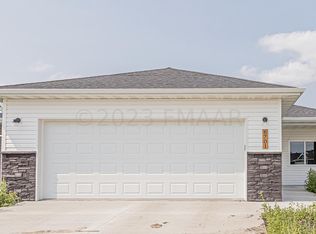
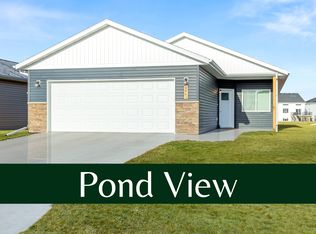
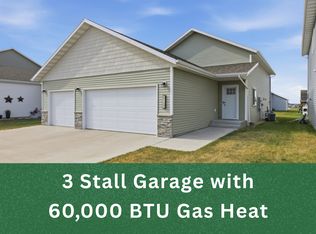
PRICE IMPROVEMENT! 3 STALL GARAGE! BACKS TO POND! Exceptionally cared for 4-bedroom, 2-bath home featuring an open and inviting layout with vaulted ceilings that enhance the spacious feel. The living room offers a cozy fireplace, creating the perfect gathering space for family and friends. The beautifully updated kitchen features quartz countertops, combining style and functionality. Enjoy the convenience of a fully finished immaculate LARGE 3-stall garage with a heater and floor drain. Backing up to a serene pond, this home offers privacy, scenic views, and a peaceful setting. Combining comfort, quality, and thoughtful upgrades throughout, this home is truly a must-see!
Active with contingency
Price cut: $10K (9/28)
$304,900
6879 67th St S, Horace, ND 58047
4beds
1,860sqft
Single Family
Built in 2023
7,623 Square Feet Lot
$304,900 Zestimate®
$164/sqft
$-- HOA
What's special
Cozy fireplaceQuartz countertopsBacks to pondSerene pondOpen and inviting layoutBeautifully updated kitchen
- 118 days
- 834
- 68
Zillow last checked:
Listing updated:
Listed by:
Rachel Rogen 701-361-5768,
eXp Realty (3240 WF) 701-361-5768
Source: NorthstarMLS as distributed by MLS GRID,MLS#: 7095594
Facts & features
Interior
Bedrooms & bathrooms
- Bedrooms: 4
- Bathrooms: 2
- Full bathrooms: 2
Bedroom
- Level: Upper
Bedroom 2
- Level: Upper
Bedroom 3
- Level: Lower
Bedroom 4
- Level: Lower
Bathroom
- Level: Upper
Bathroom
- Level: Lower
Dining room
- Level: Upper
Family room
- Level: Lower
Foyer
- Level: Main
Kitchen
- Level: Upper
Laundry
- Level: Lower
Living room
- Level: Upper
Utility room
- Level: Lower
Heating
- Forced Air
Cooling
- Central Air
Appliances
- Included: Dishwasher, Disposal, Microwave, Range, Refrigerator
- Laundry: Lower Level
Features
- Basement: Finished
- Has fireplace: No
Interior area
- Total structure area: 1,860
- Total interior livable area: 1,860 sqft
- Finished area above ground: 930
- Finished area below ground: 930
Property
Parking
- Total spaces: 3
- Parking features: Attached, Floor Drain, Heated Garage
- Attached garage spaces: 3
Accessibility
- Accessibility features: None
Features
- Levels: Multi/Split
- Patio & porch: Deck
Lot
- Size: 7,623 Square Feet
- Dimensions: 40 x 125 x 80 x 125
Details
- Foundation area: 930
- Parcel number: 15111500650000
- Zoning description: Residential-Single Family
Construction
Type & style
- Home type: SingleFamily
- Property subtype: Single Family
Condition
- New construction: No
- Year built: 2023
Utilities & green energy
- Gas: Natural Gas
- Sewer: City Sewer/Connected
- Water: Rural/Municipality
Community & HOA
Community
- Subdivision: Southdale Farms 3rd Add
HOA
- Has HOA: No
Location
- Region: Horace
Financial & listing details
- Price per square foot: $164/sqft
- Tax assessed value: $181,400
- Annual tax amount: $2,333
- Date on market: 6/18/2026
- Cumulative days on market: 83 days
Estimated market value
$304,900
$290,000 - $320,000
$2,322/mo
Price history
| Date | Event | Price |
|---|---|---|
| 9/28/2026 | Price change | $304,900-3.2%$164/sqft |
Source:  NorthstarMLS as distributed by MLS GRID #7095594 Report a problem NorthstarMLS as distributed by MLS GRID #7095594 Report a problem | ||
| 9/9/2026 | Price change | $314,900-2.8%$169/sqft |
Source: NorthstarMLS as distributed by MLS GRID #7095594 Report a problem | ||
| 8/20/2026 | Price change | $323,900-4.5%$174/sqft |
Source: NorthstarMLS as distributed by MLS GRID #7095594 Report a problem | ||
| 7/29/2026 | Price change | $339,000-2.9%$182/sqft |
Source: NorthstarMLS as distributed by MLS GRID #7095594 Report a problem | ||
| 6/18/2026 | Listed for sale | $349,000$188/sqft |
Source: NorthstarMLS as distributed by MLS GRID #7095594 Report a problem | ||
| 6/18/2026 | Listing removed | $349,000$188/sqft |
Source: eXp Realty #7046433 Report a problem | ||
| 3/31/2026 | Listed for sale | $349,000+5.8%$188/sqft |
Source: NorthstarMLS as distributed by MLS GRID #7046433 Report a problem | ||
| 11/20/2023 | Sold | -- |
Source: NorthstarMLS as distributed by MLS GRID #7424070 Report a problem | ||
| 5/31/2023 | Pending sale | $330,000$177/sqft |
Source:  FMARMLS #23-2291 Report a problem FMARMLS #23-2291 Report a problem | ||
Public tax history
| Year | Property taxes | Tax assessment |
|---|---|---|
| 2025 | $6,017 +8.9% | $181,400 +6.2% |
| 2024 | $5,523 +39.5% | $170,800 +365.4% |
| 2023 | $3,959 +585.6% | $36,700 |
| 2022 | $577 +321.4% | $36,700 +7240% |
| 2021 | $137 | $500 |
Find assessor info on the county website
Monthly payment
Est. payment
Payment breakdown
Explore the cost of this home by adjusting the details. Changes won't be saved.Climate risks
Neighborhood: 58047
Similar homes
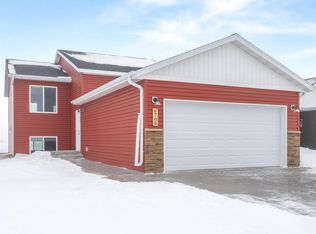
- $312,0004 bd2 ba1.8k sqft6709 69th Ave S, Horace, ND 58047For Sale
 MLS ID #7004633, Katherine Kiernan, Aspire Realty. NorthstarMLS as distributed by MLS GRID
 - $305,0003 bd2 ba1.4k sqft7691 Cub Creek Way, Horace, ND 58047For Sale
 MLS ID #7152274, Rachel Blankenship, RE/MAX Legacy Realty. NorthstarMLS as distributed by MLS GRID
 - $318,0003 bd2 ba1.8k sqft6717 71st Ave S, Horace, ND 58047For Sale
 MLS ID #7122656, Conrad J Klinkhammer, Berkshire Hathaway HomeServices Premier Properties. NorthstarMLS as distributed by MLS GRID
 - $289,0003 bd2 ba1.8k sqft6762 Joseph St, Horace, ND 58047For Sale
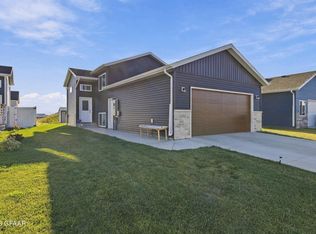 MLS ID #26-1418, Kevin Kasprick, Dakota Plains Realty. GFBMLS
 - $315,0003 bd3 ba1.6k sqft7052 Benji Ln, Horace, ND 58047For SaleMLS ID #7058235, Keely Sirek, REAL (405 FGO). NorthstarMLS as distributed by MLS GRID
- $309,9003 bd2 ba1.8k sqft7284 30th St S, Fargo, ND 58104For SaleMLS ID #7159486, Ben Waswick, Raboin Realty. NorthstarMLS as distributed by MLS GRID
- $344,0003 bd3 ba2k sqft8081 Goldfinch Dr, Horace, ND 58047For SaleMLS ID #7141793, Rich Olson, Next Level Real Estate. NorthstarMLS as distributed by MLS GRID
- $345,0004 bd3 ba1.9k sqft6321 Saint Ann Ave, Horace, ND 58047For SaleMLS ID #7088521, Todd Kadrmas, Beyond Realty. NorthstarMLS as distributed by MLS GRID
- $350,0003 bd3 ba1.8k sqft7047 Benji Ln, Horace, ND 58047For SaleMLS ID #7080211, Aruna G Hagen, Better Homes and Gardens Real Estate Advantage One. NorthstarMLS as distributed by MLS GRID
- $372,5004 bd4 ba2.6k sqft6029 Kodiak Ln, Horace, ND 58047For SaleMLS ID #7129757, Ty Small, Better Homes and Gardens Real Estate Park Company. NorthstarMLS as distributed by MLS GRID
- $374,9004 bd3 ba2.4k sqft90 6th St E, Horace, ND 58047For SaleMLS ID #7101386, Brandon Clouse, KW Inspire Realty Keller Williams. NorthstarMLS as distributed by MLS GRID
- $294,5003 bd2 ba1.6k sqft6276 85th Ave S, Horace, ND 58047New ConstructionMLS ID #7082388, Adam Runde, Raboin Realty. NorthstarMLS as distributed by MLS GRID
- $340,0003 bd3 ba1.7k sqft6373 Saint Ann Ave, Horace, ND 58047For SaleMLS ID #7103528, Eric D. Christians, eXp Realty (219 WF). NorthstarMLS as distributed by MLS GRID
- $330,0003 bd2 ba1.8k sqft1125 60th Ave W, West Fargo, ND 58078For SaleMLS ID #7159402, Ben Waswick, Raboin Realty. NorthstarMLS as distributed by MLS GRID
- $330,9003 bd2 ba2k sqft6227 87th Ave S, Horace, ND 58047New ConstructionMLS ID #7082370, Adam Runde, Raboin Realty. NorthstarMLS as distributed by MLS GRID
- $364,9004 bd3 ba1.9k sqft6264 86th Ave S, Horace, ND 58047New ConstructionMLS ID #7040606, Tera Walker, REALTY XPERTS. NorthstarMLS as distributed by MLS GRID
- $334,9003 bd3 ba1.8k sqft6661 21st St S, Fargo, ND 58104For SaleMLS ID #7158634, Pepper J Schwartz, Better Homes and Gardens Real Estate Advantage One. NorthstarMLS as distributed by MLS GRID
- $389,9003 bd3 ba2k sqft6381 Saint Ann Ave, Horace, ND 58047For SaleMLS ID #7156771, Katherine Kiernan, Aspire Realty. NorthstarMLS as distributed by MLS GRID
