Welcome home to this beautiful 4 bed, 3 bath bi-level in the highly desirable Lakeview Addition of Horace! Offering stylish finishes, functional living spaces, and a fantastic setting, this home is truly move-in ready. The upper level features an inviting kitchen complete with quartz countertops, center island, and plenty of cabinetry, a dining area and spacious living room—perfect for entertaining or everyday living. The private primary suite includes a walk-in closet and full bath, while an additional bedroom and second full bath complete the upper level.
The lower level offers even more living space with a large family room, two additional bedrooms, a third full bath, and the laundry/utility room. Step outside to enjoy the large low-maintenance deck overlooking the spacious yard with no immediate backyard neighbors, plus easy access to nearby path for taking a stroll or a roll. Additional features include rough-ins for an air exchange system and sprinkler system, along with a finished 2-stall attached garage. This truly is a great home. Schedule your showing today!!
Active
$350,000
6321 Saint Ann Ave, Horace, ND 58047
4beds
1,991sqft
:
Get pre-qualified$2,285/mo
Single Family
Built in 2024
6,960 Square Feet Lot
$349,300 Zestimate®
$176/sqft
$-- HOA
What's special
Large family roomQuartz countertopsDining areaCenter islandInviting kitchenStylish finishesPlenty of cabinetry
- 62 days |
- 202 |
- 17 |
Zillow last checked:
Listing updated:
Listed by:
Todd Kadrmas 701-371-4234,
Beyond Realty 701-540-5161
Source: NorthstarMLS as distributed by MLS GRID,MLS#: 7088521
Facts & features
Interior
Bedrooms & bathrooms
- Bedrooms: 4
- Bathrooms: 3
- Full bathrooms: 3
Bedroom
- Level: Upper
Bedroom 2
- Level: Upper
Bedroom 3
- Level: Lower
Bedroom 4
- Level: Lower
Primary bathroom
- Level: Upper
Bathroom
- Level: Upper
Bathroom
- Level: Lower
Deck
- Level: Upper
Dining room
- Level: Upper
Family room
- Level: Lower
Foyer
- Level: Main
Kitchen
- Level: Upper
Laundry
- Level: Lower
Living room
- Level: Upper
Storage
- Level: Lower
Utility room
- Level: Lower
Heating
- Forced Air
Cooling
- Central Air
Appliances
- Included: Dishwasher, Disposal, Dryer, Electric Water Heater, Microwave, Range, Refrigerator, Stainless Steel Appliance(s), Washer
- Laundry: Lower Level, Laundry Room
Features
- Basement: Drain Tiled,Finished,Full,Storage Space,Sump Pump
- Has fireplace: No
Interior area
- Total structure area: 2,176
- Total interior livable area: 1,991 sqft
- Finished area above ground: 1,118
- Finished area below ground: 873
Property
Parking
- Total spaces: 2
- Parking features: Attached, Floor Drain, Garage, Garage Door Opener, Insulated Garage
- Attached garage spaces: 2
- Has uncovered spaces: Yes
Accessibility
- Accessibility features: None
Features
- Levels: Multi/Split
- Patio & porch: Composite Decking, Deck
Lot
- Size: 6,960 Square Feet
- Dimensions: 48 x 145
Details
- Foundation area: 946
- Parcel number: 15301001140000
- Zoning description: Residential-Single Family
Construction
Type & style
- Home type: SingleFamily
- Property subtype: Single Family
Materials
- Roof: Age 8 Years or Less
Condition
- New construction: No
- Year built: 2024
Utilities & green energy
- Gas: Natural Gas
- Sewer: City Sewer/Connected
- Water: Rural/Municipality
Community & HOA
Community
- Subdivision: Lakeview Add
HOA
- Has HOA: No
Location
- Region: Horace
Financial & listing details
- Price per square foot: $176/sqft
- Tax assessed value: $186,400
- Annual tax amount: $4,475
- Date on market: 6/10/2026
Estimated market value
$349,300
$332,000 - $367,000
$2,607/mo
Price history
| Date | Event | Price |
|---|---|---|
| 6/10/2026 | Listed for sale | $350,000$176/sqft |
Source:  NorthstarMLS as distributed by MLS GRID #7088521 Report a problem NorthstarMLS as distributed by MLS GRID #7088521 Report a problem | ||
| 7/19/2024 | Sold | -- |
Source: Public Record Report a problem | ||
Public tax history
| Year | Property taxes | Tax assessment |
|---|---|---|
| 2025 | $6,048 +67.1% | $186,400 +449.9% |
| 2024 | $3,620 +5.7% | $33,900 |
| 2023 | $3,423 +436.8% | $33,900 |
| 2022 | $638 +165.7% | $33,900 +3290% |
| 2021 | $240 | $1,000 |
Find assessor info on the county website
Monthly payment
Est. payment
Payment breakdown
Explore the cost of this home by adjusting the details. Changes won't be saved.Climate risks
Neighborhood: 58047
Nearby schools
GreatSchools rating
- 8/10Horace Elementary SchoolGrades: K-5Distance: 0.5 mi
- 6/10Heritage Middle SchoolGrades: 6-8Distance: 0.5 mi
- 9/10Horace High SchoolGrades: 9-12Distance: 0.3 mi
Schools provided by the listing agent
- High: West Fargo Horace
Source: NorthstarMLS as distributed by MLS GRID. This data may not be complete. We recommend contacting the local school district to confirm school assignments for this home.
- $---- bd-- ba-- sqft6317 Saint Ann Ave, Horace, ND 58047Sold
- $--3 bd3 ba2.1k sqft6325 Saint Ann Ave, Horace, ND 58047Sold
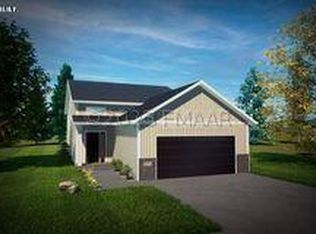
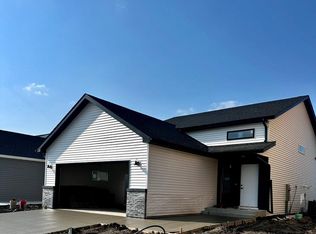
- $--4 bd2 ba1.9k sqft6313 Saint Ann Ave, Horace, ND 58047Sold
- $---- bd-- ba-- sqft6329 Saint Ann Ave, Horace, ND 58047Sold
- $--3 bd3 ba1.7k sqft6309 Saint Ann Ave, Horace, ND 58047Sold
- $---- bd-- ba-- sqft6333 Saint Ann Ave, Horace, ND 58047Sold
- $---- sqft8350 63rd St S, Horace, ND 58047Off Market
- $--3 bd3 ba1.7k sqft6337 Saint Ann Ave, Horace, ND 58047Sold
A local agent can set up tours, give advice and negotiate with sellers.
A local lender can help you make sure your offer is ready when you are.
Similar homes
- $359,9994 bd4 ba2.3k sqft6021 78th Ave S, Horace, ND 58047For Sale

 MLS ID #7117911, Ashley Anderson, eXp Realty (3523 FGO). NorthstarMLS as distributed by MLS GRID
 - $369,9004 bd3 ba2.1k sqft6410 82nd Ave S, Horace, ND 58047For Sale
 MLS ID #7104656, Erik Wall, eXp Realty (3523 FGO). NorthstarMLS as distributed by MLS GRID
 - $348,0003 bd3 ba1.7k sqft6292 85th Ave S, Horace, ND 58047New Construction
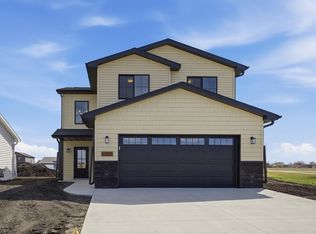 MLS ID #7064000, Daniel Landman, REAL (2534 FGO). NorthstarMLS as distributed by MLS GRID
 - $340,0003 bd3 ba1.7k sqft6373 Saint Ann Ave, Horace, ND 58047For Sale
 MLS ID #7103528, Eric D. Christians, eXp Realty (219 WF). NorthstarMLS as distributed by MLS GRID
 - $379,9004 bd3 ba2.4k sqft90 6th St E, Horace, ND 58047For SaleMLS ID #7101386, Brandon Clouse, KW Inspire Realty Keller Williams. NorthstarMLS as distributed by MLS GRID
- $364,9993 bd3 ba2k sqft6365 83rd Ave S, Horace, ND 58047For SaleMLS ID #7080854, Adam Lockwood, eXp Realty (3523 FGO). NorthstarMLS as distributed by MLS GRID
- $389,9004 bd3 ba2.2k sqft6353 83rd Ave S, Horace, ND 58047For SaleMLS ID #7073892, Sabrina Knudson, Berkshire Hathaway HomeServices Premier Properties. NorthstarMLS as distributed by MLS GRID
- $319,0003 bd2 ba1.8k sqft6717 71st Ave S, Horace, ND 58047For SaleMLS ID #7122656, Conrad J Klinkhammer, Berkshire Hathaway HomeServices Premier Properties. NorthstarMLS as distributed by MLS GRID
- $375,0004 bd2 ba2.1k sqft7903 Cottonwood Blvd, Horace, ND 58047For SaleMLS ID #7121388, Kim Keller, Park Co., REALTORS®. NorthstarMLS as distributed by MLS GRID
- $369,5003 bd3 ba1.6k sqft6874 Joseph St, Horace, ND 58047New ConstructionNorthstarMLS as distributed by MLS GRID
- $349,9954 bd4 ba2.4k sqft8068 Goldfinch Dr, Horace, ND 58047For SaleMLS ID #7045031, Ashley Anderson, eXp Realty (3523 FGO). NorthstarMLS as distributed by MLS GRID
- $409,9003 bd3 ba1.9k sqft6381 Saint Ann Ave, Horace, ND 58047For SaleMLS ID #7090380, Katherine Kiernan, Aspire Realty. NorthstarMLS as distributed by MLS GRID
- $365,0004 bd3 ba1.9k sqft6716 66th Ave S, Horace, ND 58047For SaleMLS ID #7068509, Jennifer Johnson, Park Co., REALTORS®. NorthstarMLS as distributed by MLS GRID
- $350,0003 bd3 ba1.8k sqft7047 Benji Ln, Horace, ND 58047For SaleMLS ID #7080211, Aruna G Hagen, Better Homes and Gardens Real Estate Advantage One. NorthstarMLS as distributed by MLS GRID
- $399,0004 bd4 ba2.6k sqft6029 Kodiak Ln, Horace, ND 58047For SaleMLS ID #7104919, Ty Small, Park Co., REALTORS®. NorthstarMLS as distributed by MLS GRID
- $359,0004 bd2 ba1.9k sqft5796 Deb Dr W, Horace, ND 58047For SaleMLS ID #7086823, Ryan Collins, Property Resources Group. NorthstarMLS as distributed by MLS GRID
- $420,4003 bd3 ba1.8k sqft6284 85th Ave S, Horace, ND 58047New ConstructionMLS ID #7064010, Daniel Landman, REAL (2534 FGO). NorthstarMLS as distributed by MLS GRID
- $472,5004 bd3 ba2.3k sqft6016 79th Ave S, Horace, ND 58047For SaleMLS ID #7096673, Mike Gillund, Beyond Realty. NorthstarMLS as distributed by MLS GRID
- $390,0003 bd2 ba1.6k sqft7816 Wild Rose Way, Horace, ND 58047For SaleMLS ID #7092808, Tara L Beck, Dakota Plains Realty. NorthstarMLS as distributed by MLS GRID
- $349,3553 bd2 ba1.5k sqft6747 68th Ave S, Horace, ND 58047For SaleMLS ID #7016686, Mehgan Oye, REALTY XPERTS. NorthstarMLS as distributed by MLS GRID
