Spacious and thoughtfully designed 4-bedroom, 3-bathroom, three-level split situated on a corner lot. Floor-to-ceiling windows flood the home with natural light, creating an inviting, open feel with neutral tones to fit any style or decor and showcase durable Laminated Vinyl Plank flooring. The kitchen's upgraded features include quartz countertops, stainless steel appliances, a gas range, and a microwave with exterior exhaust ventilation. The cabinets include soft-close doors and drawers, and there is a large corner pantry. Upstairs, the upgrades continue with LVP flooring through the hallway, an upstairs full bath, and the laundry room. The primary bedroom features a private full bathroom with quartz countertops, a walk-in closet, and the same LVP flooring. The upstairs also features a good-sized second bedroom. The lower level offers a spacious family room, two additional bedrooms, and another full bathroom. Solid core doors throughout add quality and style. The new 10 x 12 Deck is scheduled for construction. The open land to the east is owned by the West Fargo Public Schools and Horace Park District, allowing you to enjoy the long-term benefits and current wide-open views. Complete with a sprinkler system, this home combines comfort, functionality, and an exceptional location.
Active
Price cut: $20K (7/21)
$365,000
6716 66th Ave S, Horace, ND 58047
4beds
1,917sqft
:
Get pre-qualified$2,406/mo
Single Family
Built in 2023
6,625 Square Feet Lot
$-- Zestimate®
$190/sqft
$-- HOA
What's special
Inviting open feelSprinkler systemLarge corner pantryGas rangeSolid core doors throughoutStainless steel appliancesCorner lot
- 77 days |
- 413 |
- 28 |
Zillow last checked:
Listing updated:
Listed by:
Jennifer Johnson 218-791-2895,
Park Co., REALTORS® 701-237-5031
Source: NorthstarMLS as distributed by MLS GRID,MLS#: 7068509
Facts & features
Interior
Bedrooms & bathrooms
- Bedrooms: 4
- Bathrooms: 3
- Full bathrooms: 3
Bedroom
- Level: Second
Bedroom 2
- Level: Second
Bedroom 3
- Level: Lower
Bedroom 4
- Level: Lower
Primary bathroom
- Level: Second
Bathroom
- Level: Second
Bathroom
- Level: Lower
Family room
- Level: Lower
Informal dining room
- Level: Upper
Kitchen
- Level: Upper
Laundry
- Level: Second
Living room
- Level: Upper
Utility room
- Level: Lower
Heating
- Forced Air
Cooling
- Central Air
Appliances
- Included: Dishwasher, Electric Water Heater, Microwave, Range, Refrigerator, Stainless Steel Appliance(s), Water Softener Owned
- Laundry: Upper Level
Features
- Basement: Daylight,Sump Pump
- Has fireplace: No
Interior area
- Total structure area: 2,017
- Total interior livable area: 1,917 sqft
- Finished area above ground: 1,296
- Finished area below ground: 621
Video & virtual tour
Property
Parking
- Total spaces: 3
- Parking features: Attached, Concrete, Floor Drain, Garage, Heated Garage, Insulated Garage
- Attached garage spaces: 3
Accessibility
- Accessibility features: None
Features
- Levels: Three Level Split
- Patio & porch: Deck
Lot
- Size: 6,625 Square Feet
- Dimensions: 73(33) x 125
- Features: Corner Lot
Details
- Foundation area: 721
- Parcel number: 15112001060000
- Zoning description: Residential-Single Family
Construction
Type & style
- Home type: SingleFamily
- Property subtype: Single Family
Materials
- Post and Beam
- Roof: Age 8 Years or Less,Architectural Shingle
Condition
- New construction: No
- Year built: 2023
Utilities & green energy
- Electric: 200+ Amp Service
- Gas: Natural Gas
- Sewer: City Sewer/Connected
- Water: Rural/Municipality
Community & HOA
Community
- Subdivision: Southdale Farms 4th Add
HOA
- Has HOA: No
Location
- Region: Horace
Financial & listing details
- Price per square foot: $190/sqft
- Tax assessed value: $191,100
- Annual tax amount: $4,577
- Date on market: 5/8/2026
- Road surface type: Paved
Estimated market value
Not available
Estimated sales range
Not available
Not available
Price history
| Date | Event | Price |
|---|---|---|
| 7/21/2026 | Price change | $365,000-5.2%$190/sqft |
Source:  NorthstarMLS as distributed by MLS GRID #7068509 Report a problem NorthstarMLS as distributed by MLS GRID #7068509 Report a problem | ||
| 5/8/2026 | Listed for sale | $385,000+10.8%$201/sqft |
Source: NorthstarMLS as distributed by MLS GRID #7068509 Report a problem | ||
| 4/26/2024 | Sold | -- |
Source: NorthstarMLS as distributed by MLS GRID #7428181 Report a problem | ||
| 3/27/2024 | Pending sale | $347,500$181/sqft |
Source:  FMARMLS #7428181 Report a problem FMARMLS #7428181 Report a problem | ||
| 3/25/2024 | Listing removed | -- |
Source: FMARMLS #24-48 Report a problem | ||
| 1/29/2024 | Pending sale | $347,500$181/sqft |
Source: FMARMLS #24-48 Report a problem | ||
| 1/4/2024 | Listed for sale | $347,500$181/sqft |
Source: FMARMLS #24-48 Report a problem | ||
Public tax history
| Year | Property taxes | Tax assessment |
|---|---|---|
| 2024 | $7,536 +1184.5% | $191,100 +423.6% |
| 2023 | $587 +439.7% | $36,500 +7200% |
| 2022 | $109 | $500 |
Find assessor info on the county website
Monthly payment
Est. payment
Payment breakdown
Explore the cost of this home by adjusting the details. Changes won't be saved.Climate risks
Neighborhood: 58047
Nearby schools
GreatSchools rating
- 8/10Horace Elementary SchoolGrades: K-5Distance: 1.7 mi
- 6/10Heritage Middle SchoolGrades: 6-8Distance: 0.9 mi
- 9/10Horace High SchoolGrades: 9-12Distance: 1.2 mi
Schools provided by the listing agent
- High: Horace
Source: NorthstarMLS as distributed by MLS GRID. This data may not be complete. We recommend contacting the local school district to confirm school assignments for this home.
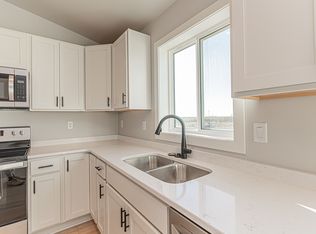
- $--4 bd2 ba1.8k sqft6720 66th Ave S #1, Horace, ND 58047Off Market
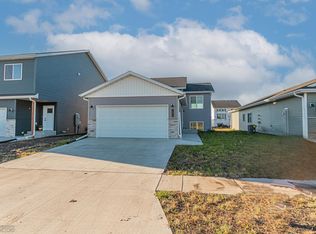
- $--4 bd2 ba1.8k sqft6720 66th Ave S, Horace, ND 58047Sold
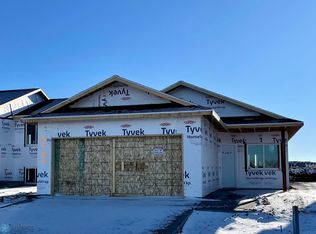
- $--3 bd2 ba1.3k sqft6724 66th Ave S, Horace, ND 58047Sold
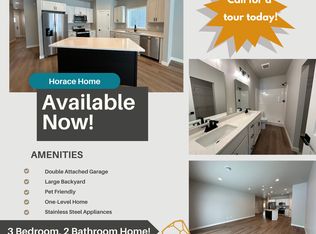
- $414,7003 bd2 ba1.3k sqft6717 67th Ave S, Horace, ND 58047Off Market
- $--9,583.2 Square Feet849 60th Ave W, West Fargo, ND 58078Sold
- $363,2104 bd3 ba2k sqft6721 67th Ave S, Horace, ND 58047Pending
- $---- bd-- ba-- sqft6732 66th Ave S, Horace, ND 58047Sold
- $--3 bd2 ba1.3k sqft6725 67th Ave S, Horace, ND 58047Sold
A local agent can set up tours, give advice and negotiate with sellers.
A local lender can help you make sure your offer is ready when you are.
Similar homes
- $364,9004 bd3 ba1.9k sqft6264 86th Ave S, Horace, ND 58047New Construction
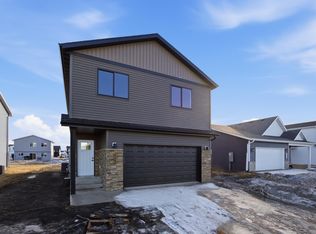
 MLS ID #7040606, Tera Walker, REALTY XPERTS. NorthstarMLS as distributed by MLS GRID
 - $389,9004 bd3 ba2.2k sqft6353 83rd Ave S, Horace, ND 58047For Sale
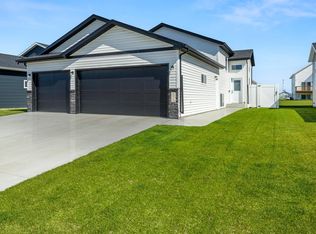 MLS ID #7073892, Sabrina Knudson, Berkshire Hathaway HomeServices Premier Properties. NorthstarMLS as distributed by MLS GRID
 - $379,9004 bd3 ba2.1k sqft6410 82nd Ave S, Horace, ND 58047For Sale
 MLS ID #7104656, Erik Wall, eXp Realty (3523 FGO). NorthstarMLS as distributed by MLS GRID
 - $383,4004 bd3 ba2.1k sqft6723 Deer Creek Loop, Horace, ND 58047New Construction
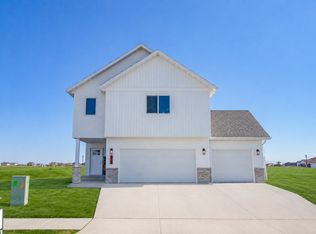 MLS ID #7082418, Adam Runde, Raboin Realty. NorthstarMLS as distributed by MLS GRID
 - $369,5003 bd3 ba1.6k sqft6874 Joseph St, Horace, ND 58047New ConstructionNorthstarMLS as distributed by MLS GRID
- $359,0004 bd2 ba1.9k sqft5796 Deb Dr W, Horace, ND 58047For SaleMLS ID #7086823, Ryan Collins, Property Resources Group. NorthstarMLS as distributed by MLS GRID
- $312,0004 bd2 ba1.8k sqft6709 69th Ave S, Horace, ND 58047For SaleMLS ID #7004633, Katherine Kiernan, Aspire Realty. NorthstarMLS as distributed by MLS GRID
- $350,0003 bd3 ba1.8k sqft7047 Benji Ln, Horace, ND 58047For SaleMLS ID #7080211, Aruna G Hagen, Better Homes and Gardens Real Estate Advantage One. NorthstarMLS as distributed by MLS GRID
- $350,0004 bd3 ba1.9k sqft6321 Saint Ann Ave, Horace, ND 58047For SaleMLS ID #7088521, Todd Kadrmas, Beyond Realty. NorthstarMLS as distributed by MLS GRID
- $349,3553 bd2 ba1.5k sqft6747 68th Ave S, Horace, ND 58047For SaleMLS ID #7016686, Mehgan Oye, REALTY XPERTS. NorthstarMLS as distributed by MLS GRID
- $415,0004 bd4 ba2.6k sqft6029 Kodiak Ln, Horace, ND 58047For SaleMLS ID #7104919, Ty Small, Park Co., REALTORS®. NorthstarMLS as distributed by MLS GRID
- $388,8343 bd2 ba1.6k sqft6713 Samuel Dr, Horace, ND 58047New ConstructionNorthstarMLS as distributed by MLS GRID
- $349,9954 bd4 ba2.4k sqft8068 Goldfinch Dr, Horace, ND 58047For SaleMLS ID #7045031, Ashley Anderson, eXp Realty (3523 FGO). NorthstarMLS as distributed by MLS GRID
- $386,0003 bd2 ba1.7k sqft7903 Buckthorn Ave, Horace, ND 58047New ConstructionMLS ID #7081190, Suzanne Maring, Park Co., REALTORS®. NorthstarMLS as distributed by MLS GRID
- $299,9003 bd2 ba1.7k sqft6769 70th Ave S, Horace, ND 58047For SaleMLS ID #7037527, Abby Runck, Beyond Realty. NorthstarMLS as distributed by MLS GRID
- $390,0003 bd2 ba1.6k sqft7816 Wild Rose Way, Horace, ND 58047For SaleMLS ID #7092808, Tara L Beck, Dakota Plains Realty. NorthstarMLS as distributed by MLS GRID
- $472,5004 bd3 ba2.3k sqft6016 79th Ave S, Horace, ND 58047For SaleMLS ID #7096673, Mike Gillund, Beyond Realty. NorthstarMLS as distributed by MLS GRID
- $514,9004 bd3 ba2.6k sqft6702 72nd Ave S, Horace, ND 58047For SaleMLS ID #7102241, Scott Breidenbach, Beyond Realty. NorthstarMLS as distributed by MLS GRID
- $398,0003 bd3 ba2k sqft7892 Buckthorn Ave, Horace, ND 58047For SaleMLS ID #7073836, Gabrielle Stocks, REALTY XPERTS. NorthstarMLS as distributed by MLS GRID
- $348,0003 bd3 ba1.7k sqft6292 85th Ave S, Horace, ND 58047New ConstructionMLS ID #7064000, Daniel Landman, REAL (2534 FGO). NorthstarMLS as distributed by MLS GRID
