4 bedrooms, 4 bathrooms, a fully finished basement, and an established yard with a sprinkler system... this Lost River home delivers the space and features today's buyers are looking for. With over three levels of finished living space, there's room for everyone, while the yard lets you spend less time maintaining and more time enjoying your home.
Step inside to a bright, open-concept main level where natural light fills the home and everyday living feels effortless. The chef-inspired kitchen is the heart of the home, featuring quartz countertops, custom cabinetry, stainless steel appliances, and a spacious walk-in pantry that truly has room for everything.
Upstairs, you'll find four thoughtfully designed bedrooms, including a luxurious primary suite complete with a private covered balcony, spacious en-suite bathroom, and a generous walk-in closet.
The fully finished basement expands your living space with a large family room, an additional bedroom, and a full bathroom, making it ideal for guests, teens, a home office, or movie nights.
Outside, the mature landscaping, sprinkler system, and partially fenced backyard create the perfect setting for entertaining, relaxing, or letting kids and pets play.
Located in the highly desirable Lost River development, you'll be just minutes from parks, schools, and everyday amenities.
Buyer to verify special assessments (currently just under $22,000). Listing agent is related to the seller.
Active
Price cut: $2 (7/14)
$349,995
8068 Goldfinch Dr, Horace, ND 58047
4beds
2,420sqft
:
Get pre-qualified$2,332/mo
Single Family
Built in 2018
5,600 Square Feet Lot
$-- Zestimate®
$145/sqft
$25/mo HOA
What's special
Private covered balconyLarge family roomPartially fenced backyardQuartz countertopsBright open-concept main levelCustom cabinetryChef-inspired kitchen
- 125 days |
- 457 |
- 40 |
Zillow last checked:
Listing updated:
Listed by:
Ashley Anderson 701-612-1129,
eXp Realty (3523 FGO) 612-751-9303,
Ericka Schott-Juelson 701-306-1631
Source: NorthstarMLS as distributed by MLS GRID,MLS#: 7045031
Facts & features
Interior
Bedrooms & bathrooms
- Bedrooms: 4
- Bathrooms: 4
- Full bathrooms: 1
- 3/4 bathrooms: 2
- 1/2 bathrooms: 1
Bedroom
- Level: Second
Bedroom 2
- Level: Second
Bedroom 3
- Level: Second
Bedroom 4
- Level: Basement
Bathroom
- Level: Main
Bathroom
- Level: Second
Bathroom
- Level: Second
Bathroom
- Level: Basement
Family room
- Level: Basement
Kitchen
- Level: Main
Living room
- Level: Main
Utility room
- Level: Basement
Heating
- Forced Air
Cooling
- Central Air
Appliances
- Included: Dishwasher, Disposal, Dryer, Electric Water Heater, Microwave, Range, Refrigerator, Washer
Features
- Basement: Concrete
- Has fireplace: No
Interior area
- Total structure area: 2,420
- Total interior livable area: 2,420 sqft
- Finished area above ground: 1,728
- Finished area below ground: 692
Property
Parking
- Total spaces: 2
- Parking features: Attached, Garage
- Attached garage spaces: 2
Accessibility
- Accessibility features: None
Features
- Levels: Two
- Stories: 2
- Patio & porch: Patio
Lot
- Size: 5,600 Square Feet
- Dimensions: 40 x 140
Details
- Foundation area: 692
- Parcel number: 15290000590000
- Zoning description: Residential-Single Family
Construction
Type & style
- Home type: SingleFamily
- Property subtype: Single Family
Materials
- Roof: Architectural Shingle
Condition
- New construction: No
- Year built: 2018
Utilities & green energy
- Gas: Natural Gas
- Sewer: City Sewer/Connected
- Water: Rural/Municipality
Community & HOA
Community
- Subdivision: Lost River
HOA
- Has HOA: Yes
- Services included: Other
- HOA fee: $300 annually
- HOA name: Lost River HOA
- HOA phone: 701-235-2040
Location
- Region: Horace
Financial & listing details
- Price per square foot: $145/sqft
- Tax assessed value: $100
- Annual tax amount: $4,829
- Date on market: 3/31/2026
- Cumulative days on market: 180 days
Estimated market value
Not available
Estimated sales range
Not available
Not available
Price history
| Date | Event | Price |
|---|---|---|
| 7/14/2026 | Price change | $349,9950%$145/sqft |
Source:  NorthstarMLS as distributed by MLS GRID #7045031 Report a problem NorthstarMLS as distributed by MLS GRID #7045031 Report a problem | ||
| 6/29/2026 | Price change | $349,9970%$145/sqft |
Source: NorthstarMLS as distributed by MLS GRID #7045031 Report a problem | ||
| 6/19/2026 | Price change | $349,9980%$145/sqft |
Source: NorthstarMLS as distributed by MLS GRID #7045031 Report a problem | ||
| 6/9/2026 | Price change | $349,999-2.7%$145/sqft |
Source: NorthstarMLS as distributed by MLS GRID #7045031 Report a problem | ||
| 6/3/2026 | Price change | $359,8950%$149/sqft |
Source: NorthstarMLS as distributed by MLS GRID #7045031 Report a problem | ||
| 5/31/2026 | Price change | $359,8960%$149/sqft |
Source: NorthstarMLS as distributed by MLS GRID #7045031 Report a problem | ||
| 5/24/2026 | Price change | $359,8970%$149/sqft |
Source: NorthstarMLS as distributed by MLS GRID #7045031 Report a problem | ||
| 5/19/2026 | Price change | $359,8980%$149/sqft |
Source: NorthstarMLS as distributed by MLS GRID #7045031 Report a problem | ||
| 5/15/2026 | Price change | $359,8990%$149/sqft |
Source: NorthstarMLS as distributed by MLS GRID #7045031 Report a problem | ||
| 5/8/2026 | Price change | $359,900-4%$149/sqft |
Source: NorthstarMLS as distributed by MLS GRID #7045031 Report a problem | ||
| 4/30/2026 | Price change | $374,8990%$155/sqft |
Source: NorthstarMLS as distributed by MLS GRID #7045031 Report a problem | ||
| 3/31/2026 | Price change | $374,900+2.7%$155/sqft |
Source: NorthstarMLS as distributed by MLS GRID #7045031 Report a problem | ||
| 7/28/2025 | Price change | $365,000-2.7%$151/sqft |
Source: NorthstarMLS as distributed by MLS GRID #6691633 Report a problem | ||
| 6/19/2025 | Price change | $375,000-6.2%$155/sqft |
Source: NorthstarMLS as distributed by MLS GRID #6691633 Report a problem | ||
| 3/26/2025 | Price change | $399,900+1.5%$165/sqft |
Source: NorthstarMLS as distributed by MLS GRID #6691633 Report a problem | ||
| 3/26/2024 | Listed for sale | $393,900$163/sqft |
Source:  FMARMLS #7428463 Report a problem FMARMLS #7428463 Report a problem | ||
| 3/25/2024 | Listing removed | -- |
Source: FMARMLS #24-802 Report a problem | ||
| 2/20/2024 | Listed for sale | $393,900+6.5%$163/sqft |
Source: FMARMLS #24-802 Report a problem | ||
| 11/8/2023 | Listing removed | -- |
Source: FMARMLS #23-1213 Report a problem | ||
| 8/11/2023 | Price change | $369,900-5.1%$153/sqft |
Source: FMARMLS #23-1213 Report a problem | ||
| 4/7/2023 | Listed for sale | $389,900$161/sqft |
Source: FMARMLS #23-1213 Report a problem | ||
| 4/6/2023 | Listing removed | -- |
Source: FMARMLS #22-5360 Report a problem | ||
| 11/1/2022 | Listed for sale | $389,900$161/sqft |
Source: FMARMLS #22-5360 Report a problem | ||
Public tax history
| Year | Property taxes | Tax assessment |
|---|---|---|
| 2017 | $1 | $50 |
Find assessor info on the county website
Monthly payment
Est. payment
Payment breakdown
Explore the cost of this home by adjusting the details. Changes won't be saved.Climate risks
Neighborhood: 58047
Nearby schools
GreatSchools rating
- 8/10Horace Elementary SchoolGrades: K-5Distance: 0.8 mi
- 6/10Heritage Middle SchoolGrades: 6-8Distance: 1.6 mi
- 9/10Horace High SchoolGrades: 9-12Distance: 1.4 mi
Schools provided by the listing agent
- High: Horace
Source: NorthstarMLS as distributed by MLS GRID. This data may not be complete. We recommend contacting the local school district to confirm school assignments for this home.
- $375,400-- bd-- ba-- sqft8068 Goldfinch Dr, Horace, ND 58047Off Market
- $--4 bd4 ba2.2k sqft8072 Goldfinch Dr, Horace, ND 58047Sold
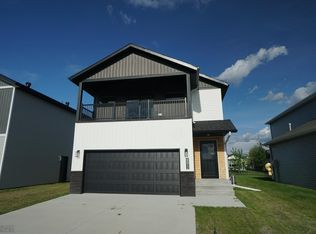
- $---- bd-- ba-- sqft8072 Goldfinch Dr, Horace, ND 58047Sold
- $425,000-- bd-- ba-- sqft8064 Goldfinch Dr, Horace, ND 58047Off Market
- $1004 bd3 ba2.8k sqft8064 Goldfinch Dr, Horace, ND 58047Off Market
- $315,2007,600 Square Feet8076 Goldfinch Dr, Horace, ND 58047Off Market
- $100-- bd-- ba-- sqft8076 Goldfinch Dr, Horace, ND 58047Off Market
- $1005 bd2 ba3.1k sqft8060 Goldfinch Dr, Horace, ND 58047Off Market
A local agent can set up tours, give advice and negotiate with sellers.
A local lender can help you make sure your offer is ready when you are.
Similar homes
- $359,9994 bd4 ba2.3k sqft6021 78th Ave S, Horace, ND 58047For Sale

 MLS ID #7117911, Ashley Anderson, eXp Realty (3523 FGO). NorthstarMLS as distributed by MLS GRID
 - $379,9004 bd3 ba2.4k sqft90 6th St E, Horace, ND 58047For Sale
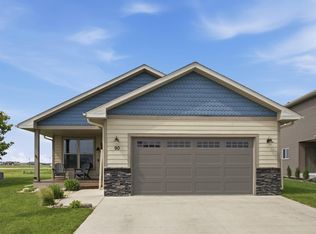 MLS ID #7101386, Brandon Clouse, KW Inspire Realty Keller Williams. NorthstarMLS as distributed by MLS GRID
 - $398,0003 bd3 ba2k sqft7892 Buckthorn Ave, Horace, ND 58047For Sale
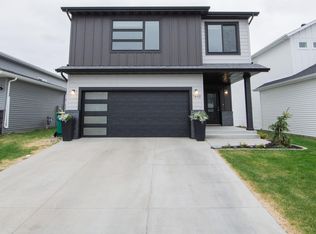 MLS ID #7073836, Gabrielle Stocks, REALTY XPERTS. NorthstarMLS as distributed by MLS GRID
 - $390,0003 bd2 ba1.6k sqft7816 Wild Rose Way, Horace, ND 58047For Sale
 MLS ID #7092808, Tara L Beck, Dakota Plains Realty. NorthstarMLS as distributed by MLS GRID
 - $364,9004 bd3 ba1.9k sqft6264 86th Ave S, Horace, ND 58047New ConstructionMLS ID #7040606, Tera Walker, REALTY XPERTS. NorthstarMLS as distributed by MLS GRID
- $350,0004 bd3 ba1.9k sqft6321 Saint Ann Ave, Horace, ND 58047For SaleMLS ID #7088521, Todd Kadrmas, Beyond Realty. NorthstarMLS as distributed by MLS GRID
- $359,6504 bd3 ba2k sqft6218 87th Ave S, Horace, ND 58047New ConstructionMLS ID #7082308, Adam Runde, Raboin Realty. NorthstarMLS as distributed by MLS GRID
- $359,0004 bd2 ba1.9k sqft5796 Deb Dr W, Horace, ND 58047For SaleMLS ID #7086823, Ryan Collins, Property Resources Group. NorthstarMLS as distributed by MLS GRID
- $339,0004 bd2 ba1.8k sqft6879 67th St S, Horace, ND 58047For SaleMLS ID #7095594, Rachel Rogen, eXp Realty (3240 WF). NorthstarMLS as distributed by MLS GRID
- $374,9004 bd3 ba2.1k sqft6410 82nd Ave S, Horace, ND 58047For SaleMLS ID #7104656, Erik Wall, eXp Realty (3523 FGO). NorthstarMLS as distributed by MLS GRID
- $399,0004 bd4 ba2.6k sqft6029 Kodiak Ln, Horace, ND 58047For SaleMLS ID #7104919, Ty Small, Park Co., REALTORS®. NorthstarMLS as distributed by MLS GRID
- $389,9004 bd3 ba2.2k sqft6353 83rd Ave S, Horace, ND 58047For SaleMLS ID #7073892, Sabrina Knudson, Berkshire Hathaway HomeServices Premier Properties. NorthstarMLS as distributed by MLS GRID
- $365,0004 bd3 ba1.9k sqft6716 66th Ave S, Horace, ND 58047For SaleMLS ID #7068509, Jennifer Johnson, Park Co., REALTORS®. NorthstarMLS as distributed by MLS GRID
- $348,0003 bd3 ba1.7k sqft6292 85th Ave S, Horace, ND 58047New ConstructionMLS ID #7064000, Daniel Landman, REAL (2534 FGO). NorthstarMLS as distributed by MLS GRID
- from $351,6504 bd2 ba2.1k sqftFranklin Plan, Southdale Farms, Horace, ND 58047New ConstructionJordahl Custom Homes
- $330,9003 bd2 ba2k sqft6227 87th Ave S, Horace, ND 58047New ConstructionMLS ID #7082370, Adam Runde, Raboin Realty. NorthstarMLS as distributed by MLS GRID
- $312,0004 bd2 ba1.8k sqft6709 69th Ave S, Horace, ND 58047For SaleMLS ID #7004633, Katherine Kiernan, Aspire Realty. NorthstarMLS as distributed by MLS GRID
- $330,2503 bd2 ba2k sqft6274 87th Ave S, Horace, ND 58047New ConstructionMLS ID #7082022, Adam Runde, Raboin Realty. NorthstarMLS as distributed by MLS GRID
- $350,0003 bd3 ba1.8k sqft7047 Benji Ln, Horace, ND 58047For SaleMLS ID #7080211, Aruna G Hagen, Better Homes and Gardens Real Estate Advantage One. NorthstarMLS as distributed by MLS GRID
- $385,0004 bd3 ba2.1k sqft6093 59th St S, Fargo, ND 58104For SaleMLS ID #7113935, Carrie Speer, Park Co., REALTORS®. NorthstarMLS as distributed by MLS GRID
