Welcome to this beautiful 4 bed, 3 bath home listed BELOW appraised value, in Horace’s Lakeview Addition! Offering more than 2,000 finished square feet, a smart three-level split layout, and thoughtful features throughout.
The main level features an open kitchen, dining, and living area filled with natural light, enhanced by the tall ceilings created by the split-level design. Upstairs, you’ll find three bedrooms on one level, including a spacious primary suite with a private bath and large walk-in closet, plus the convenience of upper-level laundry. The lower level adds a generous family room and an additional bedroom, perfect for guests, hobbies, or a private office.
Outside, enjoy a finished deck overlooking the fully fenced yard with sod and a complete sprinkler system already in place. The finished, heated garage offers clean, comfortable year-round use, while installed blinds and an air exchanger add everyday comfort and convenience.
A standout feature is the location, with no neighbors directly across the street and open views toward Horace High School, creating a sense of space that can be hard to find in newer developments. Close to schools, parks, and the growing amenities of Horace, this home delivers comfort, convenience, and value from day one. Your next chapter begins here!!! Owner/Agent
Active
$379,900
6410 82nd Ave S, Horace, ND 58047
4beds
2,103sqft
:
Get pre-qualified$2,504/mo
Single Family
Built in 2024
7,920 Square Feet Lot
$-- Zestimate®
$181/sqft
$-- HOA
What's special
Generous family roomUpper-level laundrySmart three-level split layout
- 15 days |
- 180 |
- 12 |
Zillow last checked:
Listing updated:
Listed by:
Erik Wall 701-361-6916,
eXp Realty (3523 FGO) 612-751-9303
Source: NorthstarMLS as distributed by MLS GRID,MLS#: 7104656
Facts & features
Interior
Bedrooms & bathrooms
- Bedrooms: 4
- Bathrooms: 3
- Full bathrooms: 3
Bedroom
- Level: Second
Bedroom 2
- Level: Second
Bedroom 3
- Level: Second
Bedroom 4
- Level: Lower
Primary bathroom
- Level: Second
Bathroom
- Level: Lower
Bathroom
- Level: Second
Deck
- Level: Main
Dining room
- Level: Main
Family room
- Level: Lower
Kitchen
- Level: Main
Laundry
- Level: Second
Living room
- Level: Main
Utility room
- Level: Lower
Heating
- Forced Air
Cooling
- Central Air
Appliances
- Included: Air-To-Air Exchanger, Dishwasher, Disposal, Dryer, Electric Water Heater, ENERGY STAR Qualified Appliances, Microwave, Range, Refrigerator, Stainless Steel Appliance(s), Washer
Features
- Basement: Full
- Has fireplace: No
Interior area
- Total structure area: 2,163
- Total interior livable area: 2,103 sqft
- Finished area above ground: 1,416
- Finished area below ground: 687
Property
Parking
- Total spaces: 2
- Parking features: Attached
- Attached garage spaces: 2
Accessibility
- Accessibility features: None
Features
- Levels: Three Level Split
- Patio & porch: Deck
- Fencing: Full,Other
Lot
- Size: 7,920 Square Feet
- Dimensions: 48' x 165'
Details
- Foundation area: 1251
- Parcel number: 15301000280000
- Zoning description: Residential-Single Family
Construction
Type & style
- Home type: SingleFamily
- Property subtype: Single Family
Condition
- New construction: No
- Year built: 2024
Utilities & green energy
- Gas: Natural Gas
- Sewer: City Sewer/Connected
- Water: City Water/Connected
Community & HOA
Community
- Subdivision: Lakeview Add
HOA
- Has HOA: No
Location
- Region: Horace
Financial & listing details
- Price per square foot: $181/sqft
- Tax assessed value: $215,700
- Annual tax amount: $3,171
- Date on market: 7/10/2026
- Cumulative days on market: 84 days
Estimated market value
Not available
Estimated sales range
Not available
Not available
Price history
| Date | Event | Price |
|---|---|---|
| 7/21/2026 | Price change | $2,450-3.9%$1/sqft |
Source: Zillow Rentals Report a problem | ||
| 7/12/2026 | Listed for rent | $2,550$1/sqft |
Source: Zillow Rentals Report a problem | ||
| 7/10/2026 | Listed for sale | $379,900+1.3%$181/sqft |
Source:  NorthstarMLS as distributed by MLS GRID #7104656 Report a problem NorthstarMLS as distributed by MLS GRID #7104656 Report a problem | ||
| 1/22/2026 | Listing removed | $374,900$178/sqft |
Source: eXp Realty #6818042 Report a problem | ||
| 1/19/2026 | Listing removed | $2,550$1/sqft |
Source: Zillow Rentals Report a problem | ||
| 12/8/2025 | Price change | $2,550-1.9%$1/sqft |
Source: Zillow Rentals Report a problem | ||
| 11/29/2025 | Price change | $374,900-1.3%$178/sqft |
Source: NorthstarMLS as distributed by MLS GRID #6818042 Report a problem | ||
| 11/17/2025 | Listed for rent | $2,600$1/sqft |
Source: Zillow Rentals Report a problem | ||
| 11/14/2025 | Listed for sale | $379,900$181/sqft |
Source: NorthstarMLS as distributed by MLS GRID #6818042 Report a problem | ||
| 10/30/2025 | Listing removed | $2,600$1/sqft |
Source: Zillow Rentals Report a problem | ||
| 10/27/2025 | Listed for rent | $2,600$1/sqft |
Source: Zillow Rentals Report a problem | ||
| 10/1/2024 | Sold | -- |
Source: Public Record Report a problem | ||
Public tax history
| Year | Property taxes | Tax assessment |
|---|---|---|
| 2025 | $3,171 +3.6% | $215,700 +511% |
| 2024 | $3,061 -1.7% | $35,300 |
| 2023 | $3,115 +0.4% | $35,300 |
| 2022 | $3,104 +13.2% | $35,300 +3430% |
| 2021 | $2,741 | $1,000 |
Find assessor info on the county website
Monthly payment
Est. payment
Payment breakdown
Explore the cost of this home by adjusting the details. Changes won't be saved.Climate risks
Neighborhood: 58047
Nearby schools
GreatSchools rating
- 8/10Horace Elementary SchoolGrades: K-5Distance: 0.4 mi
- 6/10Heritage Middle SchoolGrades: 6-8Distance: 0.4 mi
- 9/10Horace High SchoolGrades: 9-12Distance: 0.2 mi
Schools provided by the listing agent
- High: Horace
Source: NorthstarMLS as distributed by MLS GRID. This data may not be complete. We recommend contacting the local school district to confirm school assignments for this home.
- $292,400-- bd-- ba-- sqft6406 82nd Ave S, Horace, ND 58047Off Market
- $--2 bd2 ba1.4k sqft6414 82nd Ave S, Horace, ND 58047Sold

- $292,400-- bd-- ba-- sqft6418 82nd Ave S, Horace, ND 58047Off Market
- $--3 bd2 ba1.6k sqft6402 82nd Ave S, Horace, ND 58047Sold

- $--3 bd2 ba1.6k sqft6422 82nd Ave S, Horace, ND 58047Sold
- $--4 bd3 ba2.1k sqft6409 83rd Ave S, Horace, ND 58047Sold
- $---- bd-- ba-- sqft6405 83rd Ave S, Horace, ND 58047Sold
- $--4 bd3 ba2.1k sqft6413 83rd Ave S, Horace, ND 58047Sold
A local agent can set up tours, give advice and negotiate with sellers.
A local lender can help you make sure your offer is ready when you are.
Similar homes
- $389,9004 bd3 ba2.4k sqft90 6th St E, Horace, ND 58047For Sale
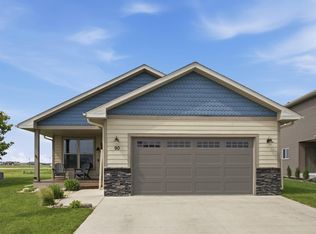
 MLS ID #7101386, Brandon Clouse, KW Inspire Realty Keller Williams. NorthstarMLS as distributed by MLS GRID
 - $389,9004 bd3 ba2.2k sqft6353 83rd Ave S, Horace, ND 58047For Sale
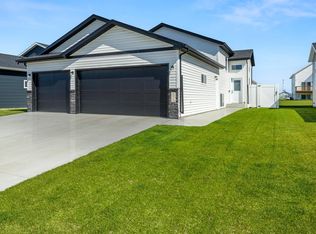 MLS ID #7073892, Sabrina Knudson, Berkshire Hathaway HomeServices Premier Properties. NorthstarMLS as distributed by MLS GRID
 - $364,9993 bd3 ba2k sqft6365 83rd Ave S, Horace, ND 58047For Sale
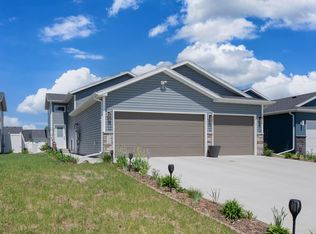 MLS ID #7080854, Adam Lockwood, eXp Realty (3523 FGO). NorthstarMLS as distributed by MLS GRID
 - $415,0004 bd4 ba2.6k sqft6029 Kodiak Ln, Horace, ND 58047For Sale
 MLS ID #7104919, Ty Small, Park Co., REALTORS®. NorthstarMLS as distributed by MLS GRID
 - $350,0004 bd3 ba1.9k sqft6321 Saint Ann Ave, Horace, ND 58047For SaleMLS ID #7088521, Todd Kadrmas, Beyond Realty. NorthstarMLS as distributed by MLS GRID
- $419,9003 bd3 ba1.9k sqft6381 Saint Ann Ave, Horace, ND 58047For SaleMLS ID #7090380, Katherine Kiernan, Aspire Realty. NorthstarMLS as distributed by MLS GRID
- $365,0004 bd3 ba1.9k sqft6716 66th Ave S, Horace, ND 58047For SaleMLS ID #7068509, Jennifer Johnson, Park Co., REALTORS®. NorthstarMLS as distributed by MLS GRID
- $349,0004 bd2 ba1.8k sqft6879 67th St S, Horace, ND 58047For SaleMLS ID #7095594, Rachel Rogen, eXp Realty (3240 WF). NorthstarMLS as distributed by MLS GRID
- $386,0003 bd2 ba1.7k sqft7903 Buckthorn Ave, Horace, ND 58047New ConstructionMLS ID #7081190, Suzanne Maring, Park Co., REALTORS®. NorthstarMLS as distributed by MLS GRID
- $348,0003 bd3 ba1.7k sqft6292 85th Ave S, Horace, ND 58047New ConstructionMLS ID #7064000, Daniel Landman, REAL (2534 FGO). NorthstarMLS as distributed by MLS GRID
- $390,0003 bd2 ba1.6k sqft7816 Wild Rose Way, Horace, ND 58047For SaleMLS ID #7092808, Tara L Beck, Dakota Plains Realty. NorthstarMLS as distributed by MLS GRID
- $472,5004 bd3 ba2.3k sqft6016 79th Ave S, Horace, ND 58047For SaleMLS ID #7096673, Mike Gillund, Beyond Realty. NorthstarMLS as distributed by MLS GRID
- $420,4003 bd3 ba1.8k sqft6284 85th Ave S, Horace, ND 58047New ConstructionMLS ID #7064010, Daniel Landman, REAL (2534 FGO). NorthstarMLS as distributed by MLS GRID
- $349,9954 bd4 ba2.4k sqft8068 Goldfinch Dr, Horace, ND 58047For SaleMLS ID #7045031, Ashley Anderson, eXp Realty (3523 FGO). NorthstarMLS as distributed by MLS GRID
- $398,0003 bd3 ba2k sqft7892 Buckthorn Ave, Horace, ND 58047For SaleMLS ID #7073836, Gabrielle Stocks, REALTY XPERTS. NorthstarMLS as distributed by MLS GRID
- $383,4004 bd3 ba2.1k sqft6723 Deer Creek Loop, Horace, ND 58047New ConstructionMLS ID #7082418, Adam Runde, Raboin Realty. NorthstarMLS as distributed by MLS GRID
- $350,0003 bd3 ba1.8k sqft7047 Benji Ln, Horace, ND 58047For SaleMLS ID #7080211, Aruna G Hagen, Better Homes and Gardens Real Estate Advantage One. NorthstarMLS as distributed by MLS GRID
- $410,0003 bd3 ba1.8k sqft10327 73rd St S, Horace, ND 58047For SaleMLS ID #7090939, Daniel Landman, REAL (2534 FGO). NorthstarMLS as distributed by MLS GRID
- $359,0004 bd2 ba1.9k sqft5796 Deb Dr W, Horace, ND 58047For SaleMLS ID #7086823, Ryan Collins, Property Resources Group. NorthstarMLS as distributed by MLS GRID
- $514,9004 bd3 ba2.6k sqft6702 72nd Ave S, Horace, ND 58047For SaleMLS ID #7102241, Scott Breidenbach, Beyond Realty. NorthstarMLS as distributed by MLS GRID
