Don't miss this beautiful 4-bedroom, 3-bathroom home in Horace offering the perfect combination of space, comfort, and functionality! The main floor features an open-concept kitchen and dining area that flows seamlessly into the living room, making it a great space for entertaining or everyday living. The 9-foot ceilings on the main floor create an even more open and spacious feel throughout the home.
The fully finished basement adds a second large living space complete with a built-in electric fireplace, giving you the perfect spot to relax, watch the game, or host family and friends. With two separate living areas, everyone has room to spread out.
Step outside and enjoy the backyard from the deck or patio, with no backyard neighbors providing added privacy. The welcoming front porch is the perfect place to enjoy your morning coffee, while the heated garage offers year-round comfort and convenience.
This move-in-ready home has everything you've been looking for in one of Horace's most desirable communities. Schedule your private showing today!
Active
Price cut: $5K (9/14)
$374,900
90 6th St E, Horace, ND 58047
4beds
2,466sqft
Single Family
Built in 2015
7,623 Square Feet Lot
$374,700 Zestimate®
$152/sqft
$-- HOA
What's special
Heated garageBuilt-in electric fireplaceWelcoming front porchSecond large living spaceFully finished basement
- 105 days
- 707
- 25
Zillow last checked:
Listing updated:
Listed by:
Brandon Clouse 701-350-0119,
KW Inspire Realty Keller Williams 701-356-5000
Source: NorthstarMLS as distributed by MLS GRID,MLS#: 7101386
Facts & features
Interior
Bedrooms & bathrooms
- Bedrooms: 4
- Bathrooms: 3
- Full bathrooms: 1
- 3/4 bathrooms: 2
Bedroom
- Level: Main
Bedroom 2
- Level: Main
Bedroom 3
- Level: Main
Bedroom 4
- Level: Basement
Bathroom
- Level: Main
Bathroom
- Level: Main
Bathroom
- Level: Basement
Dining room
- Level: Main
Family room
- Level: Basement
Kitchen
- Level: Main
Laundry
- Level: Basement
Living room
- Level: Main
Utility room
- Level: Basement
Heating
- Forced Air
Cooling
- Central Air
Appliances
- Included: Dishwasher, Dryer, Microwave, Range, Refrigerator, Stainless Steel Appliance(s), Washer
- Laundry: In Basement
Features
- Basement: Egress Window(s),Finished
- Number of fireplaces: 1
- Fireplace features: Electric
Interior area
- Total structure area: 2,516
- Total interior livable area: 2,466 sqft
- Finished area above ground: 1,258
- Finished area below ground: 1,208
Property
Parking
- Total spaces: 2
- Parking features: Attached, Concrete
- Attached garage spaces: 2
Accessibility
- Accessibility features: None
Features
- Levels: One
- Stories: 1
- Patio & porch: Deck, Patio, Porch
- Fencing: None
Lot
- Size: 7,623 Square Feet
- Dimensions: 56 x 135
Details
- Additional structures: Storage Shed
- Foundation area: 1258
- Parcel number: 15086000330000
- Zoning description: Residential-Single Family
Construction
Type & style
- Home type: SingleFamily
- Property subtype: Single Family
Materials
- Concrete
- Roof: Age Over 8 Years
Condition
- New construction: No
- Year built: 2015
Utilities & green energy
- Gas: Natural Gas
- Sewer: City Sewer/Connected
- Water: City Water/Connected
Community & HOA
Community
- Subdivision: Prairie View Add
HOA
- Has HOA: No
Location
- Region: Horace
Financial & listing details
- Price per square foot: $152/sqft
- Tax assessed value: $354,400
- Annual tax amount: $5,410
- Date on market: 6/30/2026
Estimated market value
$374,700
$356,000 - $393,000
$2,685/mo
Price history
| Date | Event | Price |
|---|---|---|
| 9/14/2026 | Price change | $374,900-1.3%$152/sqft |
Source:  NorthstarMLS as distributed by MLS GRID #7101386 Report a problem NorthstarMLS as distributed by MLS GRID #7101386 Report a problem | ||
| 7/29/2026 | Price change | $379,900-2.6%$154/sqft |
Source: NorthstarMLS as distributed by MLS GRID #7101386 Report a problem | ||
| 7/13/2026 | Price change | $389,900-2.5%$158/sqft |
Source: NorthstarMLS as distributed by MLS GRID #7101386 Report a problem | ||
| 6/30/2026 | Listed for sale | $399,900+82%$162/sqft |
Source: NorthstarMLS as distributed by MLS GRID #7101386 Report a problem | ||
| 1/14/2019 | Sold | -- |
Source: NorthstarMLS as distributed by MLS GRID #7398127 Report a problem | ||
| 8/24/2018 | Price change | $219,750-3.5%$89/sqft |
Source: Keller Williams Inspire Realty #18-4753 Report a problem | ||
| 6/21/2018 | Price change | $227,700-2.3%$92/sqft |
Source: CENTURY 21 FM Realty #18-2863 Report a problem | ||
| 1/12/2018 | Listed for sale | $232,950-4.4%$94/sqft |
Source: CENTURY 21 FM Realty #18-187 Report a problem | ||
| 12/7/2017 | Listing removed | $243,750$99/sqft |
Source: Keller Williams Inspire Realty #17-2981 Report a problem | ||
| 5/25/2017 | Price change | $243,750+2%$99/sqft |
Source: Fargo-Moorhead #17-2981 Report a problem | ||
| 5/18/2017 | Listed for sale | $239,000$97/sqft |
Source: Keller Williams Inspire Realty #17-2981 Report a problem | ||
Public tax history
| Year | Property taxes | Tax assessment |
|---|---|---|
| 2025 | $5,262 -12.1% | $354,400 +2.5% |
| 2024 | $5,988 -5.2% | $345,600 +3.4% |
| 2023 | $6,318 +8.1% | $334,300 +19.4% |
| 2022 | $5,845 +5.3% | $280,100 +11% |
| 2021 | $5,550 +7.4% | $252,400 +5.5% |
| 2020 | $5,169 -8.8% | $239,300 -10.9% |
| 2019 | $5,668 +4.9% | $268,500 +1.8% |
| 2018 | $5,404 +6.7% | $263,800 +115.3% |
| 2017 | $5,063 +130.2% | $122,500 +10108.3% |
| 2016 | $2,199 +9015% | $1,200 +9.1% |
| 2015 | $24 | $1,100 |
Find assessor info on the county website
Monthly payment
Est. payment
Payment breakdown
Explore the cost of this home by adjusting the details. Changes won't be saved.Climate risks
Neighborhood: 58047


Similar homes
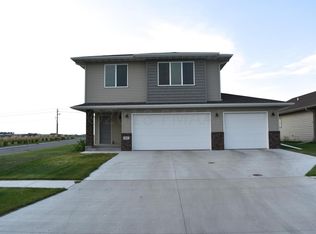
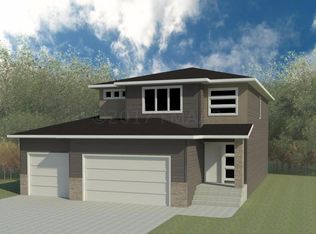
- $389,9003 bd3 ba2k sqft6381 Saint Ann Ave, Horace, ND 58047For Sale
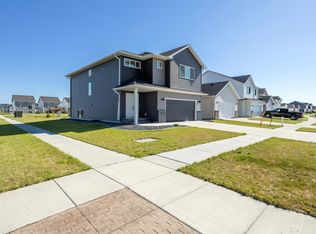
 MLS ID #7156771, Katherine Kiernan, Aspire Realty. NorthstarMLS as distributed by MLS GRID
 - $372,5004 bd4 ba2.6k sqft6029 Kodiak Ln, Horace, ND 58047For Sale
 MLS ID #7129757, Ty Small, Better Homes and Gardens Real Estate Park Company. NorthstarMLS as distributed by MLS GRID
 - $344,0003 bd3 ba2k sqft8081 Goldfinch Dr, Horace, ND 58047For Sale
 MLS ID #7141793, Rich Olson, Next Level Real Estate. NorthstarMLS as distributed by MLS GRID
 - $345,0004 bd3 ba1.9k sqft6321 Saint Ann Ave, Horace, ND 58047For Sale
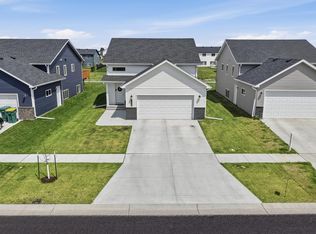 MLS ID #7088521, Todd Kadrmas, Beyond Realty. NorthstarMLS as distributed by MLS GRID
 - $369,9004 bd3 ba2.7k sqft4379 47th Ave S, Fargo, ND 58104For SaleMLS ID #7159063, Justin Cross, Aspire Realty. NorthstarMLS as distributed by MLS GRID
- $550,0005 bd3 ba3.1k sqft219 6th St E, Horace, ND 58047For SaleMLS ID #7109853, Taryn Pallen, Trilogy Real Estate. NorthstarMLS as distributed by MLS GRID
- $457,5004 bd3 ba2.3k sqft6016 79th Ave S, Horace, ND 58047For SaleMLS ID #7096673, Mike Gillund, Beyond Realty. NorthstarMLS as distributed by MLS GRID
- $484,9004 bd3 ba2.7k sqft7671 Cub Creek Way, Horace, ND 58047For SaleMLS ID #7143267, Anne McDonagh, Dakota Plains Realty. NorthstarMLS as distributed by MLS GRID
- $325,0004 bd3 ba2k sqft6762 69th Ave S, Horace, ND 58047For SaleMLS ID #7071053, Tayler Yliniemi, Archer Real Estate Services. NorthstarMLS as distributed by MLS GRID
- $454,1754 bd3 ba2.2k sqft8529 61st St S, Horace, ND 58047New ConstructionMLS ID #7120532, Erik Wall, eXp Realty (3523 FGO). NorthstarMLS as distributed by MLS GRID
- $420,4003 bd3 ba1.8k sqft6284 85th Ave S, Horace, ND 58047New ConstructionMLS ID #7064010, Daniel Landman, REAL (2534 FGO). NorthstarMLS as distributed by MLS GRID
- $375,0004 bd3 ba2.2k sqft2506 Fulton Loop S, Fargo, ND 58104For SaleMLS ID #7159924, Jim Rentfrow, REAL (405 FGO). NorthstarMLS as distributed by MLS GRID
- $499,0004 bd3 ba2.6k sqft6702 72nd Ave S, Horace, ND 58047For SaleMLS ID #7102241, Scott Breidenbach, Beyond Realty. NorthstarMLS as distributed by MLS GRID
- $375,0004 bd3 ba2.4k sqft821 16th Ave W, West Fargo, ND 58078For SaleMLS ID #7153596, Simon R Irish, Prime Realty. NorthstarMLS as distributed by MLS GRID
- $459,9004 bd3 ba2.5k sqft8343 61st St S, Horace, ND 58047New ConstructionNorthstarMLS as distributed by MLS GRID
- $334,9003 bd3 ba1.8k sqft6661 21st St S, Fargo, ND 58104For SaleMLS ID #7158634, Pepper J Schwartz, Better Homes and Gardens Real Estate Advantage One. NorthstarMLS as distributed by MLS GRID
- $410,0003 bd3 ba1.8k sqft10327 73rd St S, Horace, ND 58047For SaleMLS ID #7090939, Daniel Landman, REAL (2534 FGO). NorthstarMLS as distributed by MLS GRID
- $318,0003 bd2 ba1.8k sqft6717 71st Ave S, Horace, ND 58047For SaleMLS ID #7122656, Conrad J Klinkhammer, Berkshire Hathaway HomeServices Premier Properties. NorthstarMLS as distributed by MLS GRID
- $374,9003 bd3 ba1.9k sqft6567 26th St S, Fargo, ND 58104For SaleMLS ID #7144778, Mehgan Oye, REALTY XPERTS. NorthstarMLS as distributed by MLS GRID
- $379,0004 bd3 ba2k sqft4260 Russet Ave S, Fargo, ND 58104For SaleMLS ID #7114137, Vivian Thingelstad, Dakota Plains Realty. NorthstarMLS as distributed by MLS GRID
