Move-in ready and beautifully maintained! Discover this stunning 4-bedroom, 3-bathroom, 4-level split home in the sought-after Cub Creek neighborhood of Horace. Built in 2022 by Dabbert, this thoughtfully designed home offers modern finishes, spacious living areas, and plenty of room both inside and out.
The main level is filled with natural light and features an impressive kitchen with a large center island, custom wine rack and storage, abundant cabinetry, and a large walk-in pantry. The inviting living room showcases a striking black shiplap fireplace with custom built-in shelves, creating the perfect gathering space.
Upstairs, you'll find the spacious primary suite with a private ensuite bathroom, along with a convenient full laundry room, additional bedroom, and full bathroom. The lower level offers a cozy family room, two additional bedrooms, and another full bathroom, providing plenty of space for family, guests, or a home office.
A finished fourth level tucked beneath the foyer provides even more flexible living or storage space. The 3-stall attached finished garage offers plenty of room for vehicles, toys, and storage.
Step outside and enjoy the large, private lot with a finished 16x16 deck, concrete patio, and hot tub—perfect for entertaining, relaxing, or enjoying the outdoors. With its desirable layout, abundant storage, spacious garage, private yard, and modern finishes, this home truly has it all. Move in and enjoy!
Active
Price cut: $5K (10/9)
$484,900
7671 Cub Creek Way, Horace, ND 58047
4beds
2,749sqft
Single Family
Built in 2021
10,802 Square Feet Lot
$483,800 Zestimate®
$176/sqft
$-- HOA
What's special
Cozy family roomAbundant cabinetryModern finishesLarge walk-in pantryConvenient full laundry roomPrivate yardHot tub
- 38 days
- 348
- 24
Zillow last checked:
Listing updated:
Listed by:
Anne McDonagh 612-418-8884,
Dakota Plains Realty 701-566-7080
Source: NorthstarMLS as distributed by MLS GRID,MLS#: 7143267
Facts & features
Interior
Bedrooms & bathrooms
- Bedrooms: 4
- Bathrooms: 3
- Full bathrooms: 2
- 3/4 bathrooms: 1
Bedroom
- Level: Third
Bedroom 2
- Level: Third
Bedroom 3
- Level: Lower
Bedroom 4
- Level: Lower
Primary bathroom
- Level: Third
Bathroom
- Level: Third
Bathroom
- Level: Lower
Bonus room
- Level: Basement
Deck
- Level: Upper
Dining room
- Level: Upper
Family room
- Level: Lower
Foyer
- Level: Main
Kitchen
- Level: Upper
Laundry
- Level: Third
Living room
- Level: Upper
Utility room
- Level: Lower
Heating
- Forced Air, Fireplace(s)
Cooling
- Central Air
Appliances
- Included: Dishwasher, Disposal, Electric Water Heater, Microwave, Range, Refrigerator
Features
- Basement: Full
- Number of fireplaces: 1
- Fireplace features: Gas
Interior area
- Total structure area: 2,809
- Total interior livable area: 2,749 sqft
- Finished area above ground: 1,795
- Finished area below ground: 954
Property
Parking
- Total spaces: 3
- Parking features: Attached
- Attached garage spaces: 3
- Details: Garage Dimensions (31x25)
Accessibility
- Accessibility features: None
Features
- Levels: Four or More Level Split
Lot
- Size: 10,802 Square Feet
- Dimensions: 38 x 230 x 55 x 230
Details
- Foundation area: 794
- Parcel number: 15330001490000
- Zoning description: Residential-Single Family
Construction
Type & style
- Home type: SingleFamily
- Property subtype: Single Family
Materials
- Roof: Age 8 Years or Less
Condition
- New construction: No
- Year built: 2021
Utilities & green energy
- Gas: Natural Gas
- Sewer: City Sewer/Connected
- Water: Rural/Municipality
Community & HOA
Community
- Subdivision: Cub Creek 1st Add
HOA
- Has HOA: No
Location
- Region: Horace
Financial & listing details
- Price per square foot: $176/sqft
- Tax assessed value: $444,000
- Annual tax amount: $4,111
- Date on market: 9/12/2026
Estimated market value
$483,800
$460,000 - $508,000
$2,964/mo
Price history
| Date | Event | Price |
|---|---|---|
| 10/9/2026 | Price change | $484,900-1%$176/sqft |
Source:  NorthstarMLS as distributed by MLS GRID #7143267 Report a problem | ||
| 9/30/2026 | Price change | $489,900-1%$178/sqft |
Source: NorthstarMLS as distributed by MLS GRID #7143267 Report a problem | ||
| 9/12/2026 | Listed for sale | $495,000+6.7%$180/sqft |
Source: NorthstarMLS as distributed by MLS GRID #7143267 Report a problem | ||
| 11/22/2024 | Sold | -- |
Source: NorthstarMLS as distributed by MLS GRID #6548116 Report a problem | ||
| 9/18/2024 | Pending sale | $464,000$169/sqft |
Source: NorthstarMLS as distributed by MLS GRID #6548116 Report a problem | ||
| 8/8/2024 | Price change | $464,000-1.1%$169/sqft |
Source:  FMARMLS #6548116 Report a problem | ||
| 7/8/2024 | Price change | $469,000-1.1%$171/sqft |
Source: FMARMLS #6548116 Report a problem | ||
| 6/17/2024 | Price change | $474,000-1%$172/sqft |
Source: FMARMLS #6548116 Report a problem | ||
| 6/5/2024 | Listed for sale | $479,000+20.4%$174/sqft |
Source: FMARMLS #6548116 Report a problem | ||
| 7/27/2022 | Sold | -- |
Source: NorthstarMLS as distributed by MLS GRID #7414899 Report a problem | ||
| 1/30/2022 | Listed for sale | $398,000+5.9%$145/sqft |
Source: FMARMLS #21-3909 Report a problem | ||
| 6/28/2021 | Price change | $375,900$137/sqft |
Source:  Berkshire Hathaway HomeServices #21-3522 Report a problem | ||
| 6/24/2021 | Price change | -- |
Source: Berkshire Hathaway HomeServices #21-3522 Report a problem | ||
| 6/23/2021 | Listed for sale | $375,900+30.8%$137/sqft |
Source: FMARMLS #21-3522 Report a problem | ||
| 3/1/2021 | Listing removed | -- |
Source: FMARMLS Report a problem | ||
| 8/20/2020 | Price change | $287,375+5.5%$105/sqft |
Source: Advantage Realtors, Inc #20-4735 Report a problem | ||
| 8/13/2020 | Listed for sale | $272,375$99/sqft |
Source: Advantage Realtors, Inc #20-4735 Report a problem | ||
Public tax history
| Year | Property taxes | Tax assessment |
|---|---|---|
| 2025 | $7,089 +14.5% | $444,000 +62.1% |
| 2024 | $6,193 -1.2% | $273,900 -1.1% |
| 2023 | $6,267 +42% | $277,000 +133% |
| 2022 | $4,414 +31.5% | $118,900 +330.8% |
| 2021 | $3,357 +10.4% | $27,600 +401.8% |
| 2020 | $3,041 +22664.5% | $5,500 +450% |
| 2019 | $13 | $1,000 |
Find assessor info on the county website
Monthly payment
Est. payment
Payment breakdown
Explore the cost of this home by adjusting the details. Changes won't be saved.Climate risks
Neighborhood: 58047
Nearby schools
Schools provided by the listing agent
- High: Horace
Source: NorthstarMLS as distributed by MLS GRID. This data may not be complete. We recommend contacting the local school district to confirm school assignments for this home.
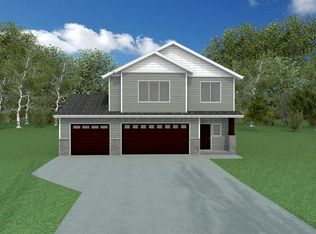


Similar homes
- $470,0004 bd3 ba2.7k sqft6013 Kodiak Ln, Horace, ND 58047For Sale
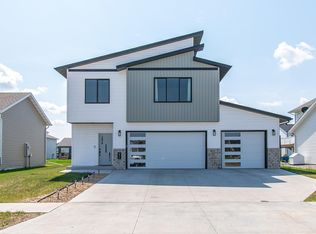
 MLS ID #7130170, Derek Hogenson, REAL (3961 WF). NorthstarMLS as distributed by MLS GRID
- $457,5004 bd3 ba2.3k sqft6016 79th Ave S, Horace, ND 58047For Sale
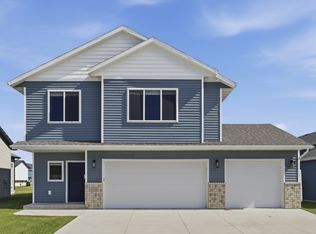 MLS ID #7096673, Mike Gillund, Beyond Realty. NorthstarMLS as distributed by MLS GRID
- $499,0004 bd3 ba2.6k sqft6702 72nd Ave S, Horace, ND 58047For Sale
 MLS ID #7102241, Scott Breidenbach, Beyond Realty. NorthstarMLS as distributed by MLS GRID
- $518,4004 bd3 ba2.4k sqft8359 61st St S, Horace, ND 58047New Construction
 NorthstarMLS as distributed by MLS GRID
- $459,9004 bd3 ba2.5k sqft8343 61st St S, Horace, ND 58047New ConstructionNorthstarMLS as distributed by MLS GRID
- $372,5004 bd4 ba2.6k sqft6029 Kodiak Ln, Horace, ND 58047For SaleMLS ID #7129757, Ty Small, Better Homes and Gardens Real Estate Park Company. NorthstarMLS as distributed by MLS GRID
- $550,0005 bd3 ba3.1k sqft219 6th St E, Horace, ND 58047For SaleMLS ID #7109853, Taryn Pallen, Trilogy Real Estate. NorthstarMLS as distributed by MLS GRID
- $454,1754 bd3 ba2.2k sqft8529 61st St S, Horace, ND 58047New ConstructionMLS ID #7120532, Erik Wall, eXp Realty (3523 FGO). NorthstarMLS as distributed by MLS GRID
- $488,9003 bd2 ba1.7k sqft8383 61st St S, Horace, ND 58047New ConstructionNorthstarMLS as distributed by MLS GRID
- $495,0003 bd3 ba1.8k sqft6281 86th Ave S, Horace, ND 58047For SaleMLS ID #7137125, Mike Gillund, Beyond Realty. NorthstarMLS as distributed by MLS GRID
- $389,9003 bd3 ba2k sqft6381 Saint Ann Ave, Horace, ND 58047For SaleMLS ID #7156771, Katherine Kiernan, Aspire Realty. NorthstarMLS as distributed by MLS GRID
- $448,9004 bd3 ba2.2k sqft7371 26th St S, Fargo, ND 58104For SaleMLS ID #7161830, Tina L Kraft, eXp Realty (3240 WF). NorthstarMLS as distributed by MLS GRID
- $369,9004 bd3 ba2.4k sqft90 6th St E, Horace, ND 58047For SaleMLS ID #7101386, Brandon Clouse, KW Inspire Realty Keller Williams. NorthstarMLS as distributed by MLS GRID
- $594,9005 bd3 ba2.9k sqft8318 61st St S, Horace, ND 58047New ConstructionNorthstarMLS as distributed by MLS GRID
- $299,9003 bd2 ba1.4k sqft7691 Cub Creek Way, Horace, ND 58047For SaleMLS ID #7152274, Rachel Blankenship, RE/MAX Legacy Realty. NorthstarMLS as distributed by MLS GRID
- $579,9004 bd3 ba2.4k sqft8378 62nd St S, Horace, ND 58047For SaleMLS ID #7047343, Hollie M Kietzer, Beyond Realty. NorthstarMLS as distributed by MLS GRID
- $572,4005 bd3 ba2.8k sqft8479 61st St S, Horace, ND 58047New ConstructionNorthstarMLS as distributed by MLS GRID
- $649,9003 bd3 ba2.3k sqft8439 61st St S, Horace, ND 58047New ConstructionNorthstarMLS as distributed by MLS GRID
- $583,5003 bd3 ba2.2k sqft8463 61st St S, Horace, ND 58047New ConstructionNorthstarMLS as distributed by MLS GRID
- $369,5003 bd3 ba1.6k sqft6874 Joseph St, Horace, ND 58047New ConstructionNorthstarMLS as distributed by MLS GRID
