Model home. Introducing the ‘Ranch’—a brand new 1.5-story slab-on-grade plan that integrates one-level living with a functional upper-level retreat. The main floor features a luxurious primary suite with dual-sink vanity, laundry room, fireplace, walk-in kitchen pantry, 2nd bedroom, and multiple storage closets. Upstairs offers a versatile bonus room, 3rd bedroom, full bath, and additional storage. Home also includes covered front & rear patios, quartz throughout, plus an insulated and sheet-rocked garage with floor drain, gas RI, and more! Owner/agent
Active with contingency
$420,400
6284 85th Ave S, Horace, ND 58047
3beds
1,809sqft
Single Family
Built in 2025
8,775 Square Feet Lot
$419,800 Zestimate®
$232/sqft
$-- HOA
What's special
Laundry roomWalk-in kitchen pantryMultiple storage closetsQuartz throughoutVersatile bonus room
- 167 days
- 177
- 11
Zillow last checked:
Listing updated:
Listed by:
Daniel Landman 218-779-5040,
REAL (2534 FGO) 701-557-8215
Source: NorthstarMLS as distributed by MLS GRID,MLS#: 7064010
Facts & features
Interior
Bedrooms & bathrooms
- Bedrooms: 3
- Bathrooms: 3
- Full bathrooms: 2
- 3/4 bathrooms: 1
Bedroom
- Level: Main
Bedroom 2
- Level: Main
Bedroom 3
- Level: Upper
Primary bathroom
- Level: Main
Bathroom
- Level: Main
Bathroom
- Level: Upper
Dining room
- Level: Main
Family room
- Level: Main
Flex room
- Level: Upper
Kitchen
- Level: Main
Laundry
- Level: Main
Living room
- Level: Main
Other
- Level: Main
Heating
- Forced Air
Cooling
- Central Air
Appliances
- Included: Dishwasher, Disposal, Microwave, Range, Refrigerator
- Laundry: Main Level
Features
- Basement: None
- Number of fireplaces: 1
Interior area
- Total structure area: 1,809
- Total interior livable area: 1,809 sqft
- Finished area above ground: 1,809
- Finished area below ground: 0
Property
Parking
- Total spaces: 3
- Parking features: Attached
- Attached garage spaces: 3
Accessibility
- Accessibility features: No Stairs External
Features
- Levels: One and One Half
- Stories: 1.5
- Patio & porch: Patio
Lot
- Size: 8,775 Square Feet
- Dimensions: 65' x 135'
Details
- Foundation area: 1240
- Parcel number: 15331001860000
- Zoning description: Residential-Single Family
Construction
Type & style
- Home type: SingleFamily
- Property subtype: Single Family
Materials
- Roof: Asphalt
Condition
- New construction: Yes
- Year built: 2025
Details
- Builder name: HAVEN HOMES LLC
Utilities & green energy
- Gas: Natural Gas
- Sewer: City Sewer/Connected
- Water: City Water/Connected
Community & HOA
Community
- Subdivision: Cub Creek 2nd Add
HOA
- Has HOA: No
Location
- Region: Horace
Financial & listing details
- Price per square foot: $232/sqft
- Tax assessed value: $45,000
- Annual tax amount: $746
- Date on market: 4/29/2026
- Cumulative days on market: 113 days
Estimated market value
$419,800
$399,000 - $441,000
$2,585/mo
Price history
| Date | Event | Price |
|---|---|---|
| 5/27/2026 | Listed for sale | $420,400$232/sqft |
Source:  NorthstarMLS as distributed by MLS GRID #7064010 Report a problem NorthstarMLS as distributed by MLS GRID #7064010 Report a problem | ||
| 5/2/2026 | Pending sale | $420,400+1.6%$232/sqft |
Source: NorthstarMLS as distributed by MLS GRID #7064010 Report a problem | ||
| 4/29/2026 | Listed for sale | $413,900+782.5%$229/sqft |
Source: NorthstarMLS as distributed by MLS GRID #7064010 Report a problem | ||
| 10/2/2025 | Sold | -- |
Source: NorthstarMLS as distributed by MLS GRID #6740462 Report a problem | ||
| 8/15/2025 | Pending sale | $46,900$26/sqft |
Source: NorthstarMLS as distributed by MLS GRID #6740462 Report a problem | ||
| 7/7/2025 | Listed for sale | $46,900$26/sqft |
Source: NorthstarMLS as distributed by MLS GRID #6740462 Report a problem | ||
Public tax history
| Year | Property taxes | Tax assessment |
|---|---|---|
| 2025 | $5,664 +489.9% | $45,000 |
| 2024 | $960 +147.3% | $45,000 +248.8% |
| 2023 | $388 | $12,900 |
Find assessor info on the county website
Monthly payment
Est. payment
Payment breakdown
Explore the cost of this home by adjusting the details. Changes won't be saved.Climate risks
Neighborhood: 58047
Similar homes
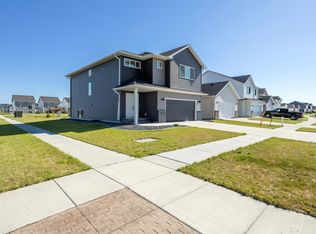
- $389,9003 bd3 ba2k sqft6381 Saint Ann Ave, Horace, ND 58047For Sale
 MLS ID #7156771, Katherine Kiernan, Aspire Realty. NorthstarMLS as distributed by MLS GRID
 - $374,9004 bd3 ba2.4k sqft90 6th St E, Horace, ND 58047For Sale
 MLS ID #7101386, Brandon Clouse, KW Inspire Realty Keller Williams. NorthstarMLS as distributed by MLS GRID
 - $454,1754 bd3 ba2.2k sqft8529 61st St S, Horace, ND 58047New Construction
 MLS ID #7120532, Erik Wall, eXp Realty (3523 FGO). NorthstarMLS as distributed by MLS GRID
 - $348,0003 bd3 ba1.7k sqft6292 85th Ave S, Horace, ND 58047New Construction
 MLS ID #7064000, Daniel Landman, REAL (2534 FGO). NorthstarMLS as distributed by MLS GRID
 - $495,0003 bd3 ba1.8k sqft6281 86th Ave S, Horace, ND 58047For SaleMLS ID #7137125, Mike Gillund, Beyond Realty. NorthstarMLS as distributed by MLS GRID
- $364,9004 bd3 ba1.9k sqft6264 86th Ave S, Horace, ND 58047New ConstructionMLS ID #7040606, Tera Walker, REALTY XPERTS. NorthstarMLS as distributed by MLS GRID
- $457,5004 bd3 ba2.3k sqft6016 79th Ave S, Horace, ND 58047For SaleMLS ID #7096673, Mike Gillund, Beyond Realty. NorthstarMLS as distributed by MLS GRID
- $488,9003 bd2 ba1.7k sqft8383 61st St S, Horace, ND 58047New ConstructionNorthstarMLS as distributed by MLS GRID
- $344,5203 bd2 ba1.8k sqft6208 86th Ave S, Horace, ND 58047New ConstructionMLS ID #7136550, Adam Runde, Raboin Realty. NorthstarMLS as distributed by MLS GRID
- $410,0003 bd3 ba1.8k sqft10327 73rd St S, Horace, ND 58047For SaleMLS ID #7090939, Daniel Landman, REAL (2534 FGO). NorthstarMLS as distributed by MLS GRID
- $459,9004 bd3 ba2.5k sqft8343 61st St S, Horace, ND 58047New ConstructionNorthstarMLS as distributed by MLS GRID
- $345,0004 bd3 ba1.9k sqft6321 Saint Ann Ave, Horace, ND 58047For SaleMLS ID #7088521, Todd Kadrmas, Beyond Realty. NorthstarMLS as distributed by MLS GRID
- $372,5004 bd4 ba2.6k sqft6029 Kodiak Ln, Horace, ND 58047For SaleMLS ID #7129757, Ty Small, Park Co., REALTORS®. NorthstarMLS as distributed by MLS GRID
- $499,0004 bd3 ba2.6k sqft6702 72nd Ave S, Horace, ND 58047For SaleMLS ID #7102241, Scott Breidenbach, Beyond Realty. NorthstarMLS as distributed by MLS GRID
- $518,4004 bd3 ba2.4k sqft8359 61st St S, Horace, ND 58047New ConstructionNorthstarMLS as distributed by MLS GRID
- $583,5003 bd3 ba2.2k sqft8463 61st St S, Horace, ND 58047New ConstructionNorthstarMLS as distributed by MLS GRID
- $318,0003 bd2 ba1.8k sqft6717 71st Ave S, Horace, ND 58047For SaleMLS ID #7122656, Conrad J Klinkhammer, Berkshire Hathaway HomeServices Premier Properties. NorthstarMLS as distributed by MLS GRID
- $514,2623 bd2 ba1.8k sqft10235 Concord Dr, Horace, ND 58047New ConstructionMLS ID #7143551, Nate Anderson, Thomsen Homes. NorthstarMLS as distributed by MLS GRID
- $579,9004 bd3 ba2.4k sqft8378 62nd St S, Horace, ND 58047For SaleMLS ID #7047343, Hollie M Kietzer, Beyond Realty. NorthstarMLS as distributed by MLS GRID
- $334,9003 bd3 ba1.8k sqft6661 21st St S, Fargo, ND 58104For SaleMLS ID #7158634, Pepper J Schwartz, Better Homes and Gardens Real Estate Advantage One. NorthstarMLS as distributed by MLS GRID
