Welcome to this well-kept 4-bedroom, 2-bathroom home in West Fargo, offering 2,236 sq ft of comfortable, functional living space. The upper level features an open living, dining, and kitchen area — a great setup for everyday living and entertaining. The upper level also includes the primary bedroom with walk-in closet, along with an additional bedroom. The lower level offers 2 additional bedrooms, a full bathroom, and a family room — providing plenty of space for everyone. Outside, enjoy the deck, a well-maintained yard with an inground sprinkler system, and an attached garage.
Active
Price cut: $6K (7/15)
$359,000
5796 Deb Dr W, Horace, ND 58047
4beds
1,970sqft
Single Family
Built in 2018
5,488 Square Feet Lot
$358,300 Zestimate®
$182/sqft
$-- HOA
What's special
Attached garageFamily room
- 95 days
- 136
- 7
Zillow last checked:
Listing updated:
Listed by:
Ryan Collins 701-729-1479,
Property Resources Group 701-356-8888
Source: NorthstarMLS as distributed by MLS GRID,MLS#: 7086823
Facts & features
Interior
Bedrooms & bathrooms
- Bedrooms: 4
- Bathrooms: 2
- Full bathrooms: 2
Bedroom
- Level: Upper
Bedroom 2
- Level: Upper
Bedroom 3
- Level: Lower
Bedroom 4
- Level: Lower
Bathroom
- Level: Upper
Dining room
- Level: Upper
Family room
- Level: Lower
Kitchen
- Level: Upper
Laundry
- Level: Lower
Living room
- Level: Upper
Utility room
- Level: Lower
Heating
- Forced Air
Cooling
- Central Air
Appliances
- Included: Dishwasher, Disposal, Dryer, Electric Water Heater, Microwave, Range, Refrigerator
Features
- Basement: Partial
- Has fireplace: No
Interior area
- Total structure area: 2,236
- Total interior livable area: 1,970 sqft
- Finished area above ground: 1,118
- Finished area below ground: 852
Property
Parking
- Total spaces: 2
- Parking features: Attached
- Attached garage spaces: 2
Accessibility
- Accessibility features: None
Features
- Levels: Multi/Split
- Patio & porch: Deck
Lot
- Size: 5,488 Square Feet
- Dimensions: 48 x 129 x 62
Details
- Foundation area: 1118
- Parcel number: 02583300700000
- Zoning description: Residential-Single Family
Construction
Type & style
- Home type: SingleFamily
- Property subtype: Single Family
Materials
- Roof: Age 8 Years or Less,Asphalt
Condition
- New construction: No
- Year built: 2018
Utilities & green energy
- Gas: Electric, Natural Gas
- Sewer: City Sewer/Connected
- Water: City Water/Connected
Community & HOA
Community
- Subdivision: The Wilds 9th Add
HOA
- Has HOA: No
Location
- Region: Horace
Financial & listing details
- Price per square foot: $182/sqft
- Annual tax amount: $5,136
- Date on market: 6/4/2026
Estimated market value
$358,300
$340,000 - $376,000
$2,265/mo
Price history
| Date | Event | Price |
|---|---|---|
| 7/15/2026 | Price change | $359,000-1.6%$182/sqft |
Source:  NorthstarMLS as distributed by MLS GRID #7086823 Report a problem NorthstarMLS as distributed by MLS GRID #7086823 Report a problem | ||
| 6/4/2026 | Listed for sale | $365,000$185/sqft |
Source: NorthstarMLS as distributed by MLS GRID #7086823 Report a problem | ||
Public tax history
Tax history is unavailable.
Monthly payment
Est. payment
Payment breakdown
Explore the cost of this home by adjusting the details. Changes won't be saved.Climate risks
Neighborhood: 58047

Similar homes
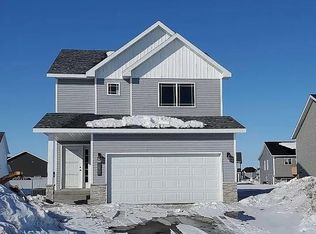
- $359,9994 bd4 ba2.3k sqft6021 78th Ave S, Horace, ND 58047For Sale

 MLS ID #7117911, Ashley Anderson, eXp Realty (3523 FGO). NorthstarMLS as distributed by MLS GRID
 - $409,9003 bd3 ba2k sqft810 Albert Dr W, West Fargo, ND 58078For Sale
 MLS ID #7112723, Mike Gillund, Beyond Realty. NorthstarMLS as distributed by MLS GRID
 - $389,0003 bd3 ba1.7k sqft5555 Lori Ln W, West Fargo, ND 58078For Sale
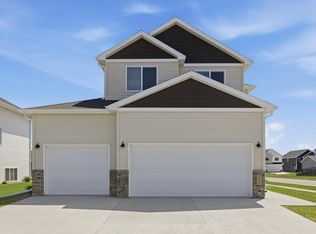 MLS ID #7087745, Ryan Collins, Property Resources Group. NorthstarMLS as distributed by MLS GRID
 - $339,0003 bd2 ba1.7k sqft6031 8th St W, West Fargo, ND 58078For Sale
 MLS ID #7086378, Scott Breidenbach, Beyond Realty. NorthstarMLS as distributed by MLS GRID
 - $329,9003 bd2 ba1.7k sqft1282 Rachel Dr W, West Fargo, ND 58078For SaleMLS ID #7106008, Jeanine Rosenthal, RE/MAX Legacy Realty. NorthstarMLS as distributed by MLS GRID
- $323,9004 bd2 ba1.8k sqft6879 67th St S, Horace, ND 58047For SaleMLS ID #7095594, Rachel Rogen, eXp Realty (3240 WF). NorthstarMLS as distributed by MLS GRID
- $330,0003 bd2 ba1.6k sqft1240 Rachel Dr W, West Fargo, ND 58078For SaleMLS ID #7122809, Kevin Torgerson, Tradition Realty. NorthstarMLS as distributed by MLS GRID
- $339,0004 bd3 ba2.1k sqft1210 30th Ave W, West Fargo, ND 58078For SaleMLS ID #7108445, Ryan Collins, Property Resources Group. NorthstarMLS as distributed by MLS GRID
- $364,9004 bd3 ba1.9k sqft6264 86th Ave S, Horace, ND 58047New ConstructionMLS ID #7040606, Tera Walker, REALTY XPERTS. NorthstarMLS as distributed by MLS GRID
- $415,0004 bd3 ba2.3k sqft1118 Albert Ct W, West Fargo, ND 58078For SaleMLS ID #7085934, Jason Carrier, Beyond Realty. NorthstarMLS as distributed by MLS GRID
- $389,9004 bd3 ba2.2k sqft6353 83rd Ave S, Horace, ND 58047For SaleMLS ID #7073892, Sabrina Knudson, Berkshire Hathaway HomeServices Premier Properties. NorthstarMLS as distributed by MLS GRID
- $350,0004 bd3 ba1.9k sqft6321 Saint Ann Ave, Horace, ND 58047For SaleMLS ID #7088521, Todd Kadrmas, Beyond Realty. NorthstarMLS as distributed by MLS GRID
- $319,0003 bd2 ba1.8k sqft6717 71st Ave S, Horace, ND 58047For SaleMLS ID #7122656, Conrad J Klinkhammer, Berkshire Hathaway HomeServices Premier Properties. NorthstarMLS as distributed by MLS GRID
- $339,5003 bd2 ba2k sqft1105 Jill Dr W, West Fargo, ND 58078New ConstructionMLS ID #7132558, Adam Runde, Raboin Realty. NorthstarMLS as distributed by MLS GRID
- $310,0003 bd2 ba1.7k sqft613 5th St E, Horace, ND 58047For SaleMLS ID #7132561, Caitlyn Roehl, REAL (1022 FGO). NorthstarMLS as distributed by MLS GRID
- $369,9003 bd2 ba1.8k sqft1293 Marlys Dr W, West Fargo, ND 58078For SaleMLS ID #7106362, Brandon Raboin, Raboin Realty. NorthstarMLS as distributed by MLS GRID
- $312,0004 bd2 ba1.8k sqft6709 69th Ave S, Horace, ND 58047For SaleMLS ID #7004633, Katherine Kiernan, Aspire Realty. NorthstarMLS as distributed by MLS GRID
- $343,0003 bd2 ba1.5k sqft6058 Martin Ln W, West Fargo, ND 58078For SaleMLS ID #7092835, Aruna G Hagen, Better Homes and Gardens Real Estate Advantage One. NorthstarMLS as distributed by MLS GRID
