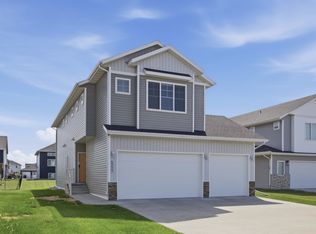
Built just a few years ago, this modern home offers a functional layout with natural light, open living space and impressive vaulted ceiling. The kitchen features quartz countertops, stainless steel appliances, center island, and white cabinetry with plenty of storage. Upstairs you'll find three bedrooms, two full bathrooms, including a spacious primary suite with a walk-in closet, and a convenient upper-level dedicated laundry room is located just steps from the bedrooms. The finished lower level includes a comfortable and cozy family room, a fourth bedroom, another full bathroom, and storage space. Outside, enjoy the privacy of a fully fenced yard, along with a deck, sprinkler system, and a 3-stall attached garage. This one is a must see, make your showing appointment today!
Active
Price cut: $5K (7/22)
$435,000
1118 Albert Ct W, West Fargo, ND 58078
4beds
2,315sqft
:
Get pre-qualified$2,866/mo
Single Family
Built in 2020
6,500 Square Feet Lot
$431,000 Zestimate®
$188/sqft
$-- HOA
What's special
- 59 days |
- 463 |
- 28 |
Zillow last checked:
Listing updated:
Listed by:
Jason Carrier 701-318-4114,
Beyond Realty 701-540-5161
Source: NorthstarMLS as distributed by MLS GRID,MLS#: 7085934
Facts & features
Interior
Bedrooms & bathrooms
- Bedrooms: 4
- Bathrooms: 3
- Full bathrooms: 3
Bedroom
- Level: Upper
Bedroom 2
- Level: Upper
Bedroom 3
- Level: Upper
Bedroom 4
- Level: Lower
Primary bathroom
- Level: Upper
Bathroom
- Level: Upper
Bathroom
- Level: Lower
Deck
- Level: First
Dining room
- Level: First
Family room
- Level: Lower
Foyer
- Level: Main
Garage
- Level: Main
Kitchen
- Level: First
Laundry
- Level: Upper
Living room
- Level: First
Storage
- Level: Lower
Utility room
- Level: Lower
Walk in closet
- Level: Upper
Heating
- Forced Air
Cooling
- Central Air
Appliances
- Included: Dishwasher, Disposal, Microwave, Range, Refrigerator, Stainless Steel Appliance(s)
- Laundry: Upper Level
Features
- Basement: Drain Tiled,Finished,Sump Pump
- Has fireplace: No
Interior area
- Total structure area: 2,340
- Total interior livable area: 2,315 sqft
- Finished area above ground: 1,615
- Finished area below ground: 700
Property
Parking
- Total spaces: 3
- Parking features: Attached
- Attached garage spaces: 3
Accessibility
- Accessibility features: None
Features
- Levels: Three Level Split
- Patio & porch: Deck
- Fencing: Full
Lot
- Size: 6,500 Square Feet
- Dimensions: 50 x 130
Details
- Foundation area: 725
- Parcel number: 02584100050000
- Zoning description: Residential-Single Family
Construction
Type & style
- Home type: SingleFamily
- Property subtype: Single Family
Materials
- Roof: Architectural Shingle
Condition
- New construction: No
- Year built: 2020
Utilities & green energy
- Gas: Natural Gas
- Sewer: City Sewer/Connected
- Water: City Water/Connected
Community & HOA
Community
- Subdivision: The Wilds 17th Add
HOA
- Has HOA: No
Location
- Region: West Fargo
Financial & listing details
- Price per square foot: $188/sqft
- Tax assessed value: $391,500
- Annual tax amount: $5,394
- Date on market: 6/3/2026
Estimated market value
$431,000
$409,000 - $453,000
$2,420/mo
Price history
| Date | Event | Price |
|---|---|---|
| 7/22/2026 | Price change | $435,000-1.1%$188/sqft |
Source:  NorthstarMLS as distributed by MLS GRID #7085934 Report a problem NorthstarMLS as distributed by MLS GRID #7085934 Report a problem | ||
| 6/23/2026 | Price change | $440,000-2.2%$190/sqft |
Source: NorthstarMLS as distributed by MLS GRID #7085934 Report a problem | ||
| 6/9/2026 | Listed for sale | $450,000$194/sqft |
Source: NorthstarMLS as distributed by MLS GRID #7085934 Report a problem | ||
| 10/30/2020 | Sold | -- |
Source: NorthstarMLS as distributed by MLS GRID #7406946 Report a problem | ||
Public tax history
| Year | Property taxes | Tax assessment |
|---|---|---|
| 2025 | $8,115 +13% | $391,500 +2.2% |
| 2024 | $7,182 -2% | $382,900 +6.9% |
| 2023 | $7,326 +45.5% | $358,200 +101.8% |
| 2022 | $5,034 +13.3% | $177,500 +17.2% |
| 2021 | $4,442 +185.9% | $151,400 +427.5% |
| 2020 | $1,554 | $28,700 |
Find assessor info on the county website
Monthly payment
Est. payment
Payment breakdown
Explore the cost of this home by adjusting the details. Changes won't be saved.Climate risks
Neighborhood: 58078
Nearby schools
GreatSchools rating
- 7/10Legacy Elementary SchoolGrades: K-5Distance: 0.3 mi
- 6/10Heritage Middle SchoolGrades: 6-8Distance: 2.5 mi
- 9/10Horace High SchoolGrades: 9-12Distance: 2.7 mi
Schools provided by the listing agent
- High: Horace
Source: NorthstarMLS as distributed by MLS GRID. This data may not be complete. We recommend contacting the local school district to confirm school assignments for this home.
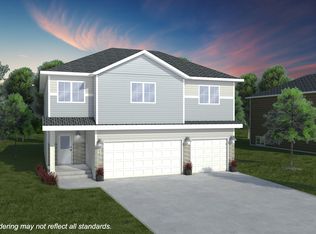
- $6004 bd3 ba2.3k sqft1118 Albert Ct W, Horace, ND 58047Off Market
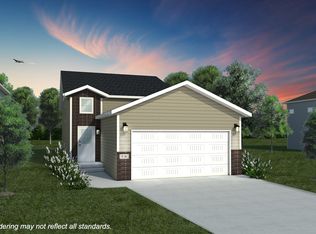
- $6004 bd2 ba2.1k sqft1122 Albert Ct W, Horace, ND 58047Off Market
- $600-- sqft1114 Albert Ct W, Horace, ND 58047Off Market
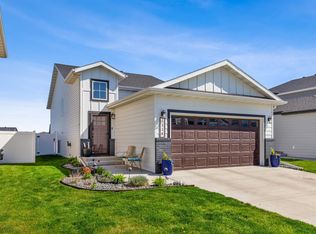
- $--4 bd3 ba2.1k sqft1114 Albert Ct W, West Fargo, ND 58078Sold
- $--4 bd2 ba1.9k sqft1122 Albert Ct W, West Fargo, ND 58078Sold
- $330,9004 bd3 ba-- sqft1110 Albert Ct W, West Fargo, ND 58078Off Market
- $6004 bd3 ba2.1k sqft1110 Albert Ct W, Horace, ND 58047Off Market
- $600-- bd-- ba-- sqft1126 Albert Ct W, Horace, ND 58047Off Market
A local agent can set up tours, give advice and negotiate with sellers.
A local lender can help you make sure your offer is ready when you are.
Similar homes
- $414,9003 bd3 ba2k sqft810 Albert Dr W, West Fargo, ND 58078For Sale

 MLS ID #7112723, Mike Gillund, Beyond Realty. NorthstarMLS as distributed by MLS GRID
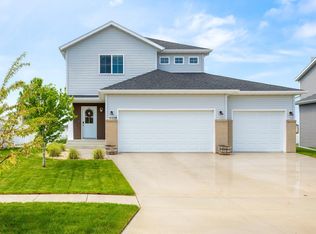
 - $489,9004 bd4 ba2.8k sqft833 Albert Dr W, West Fargo, ND 58078For Sale
 MLS ID #7084955, Ben Helland, Aspire Realty. NorthstarMLS as distributed by MLS GRID
 - $472,5004 bd4 ba2.9k sqft5227 11th St W, West Fargo, ND 58078For Sale
 MLS ID #7094115, Mike Gillund, Beyond Realty. NorthstarMLS as distributed by MLS GRID
 - $454,0004 bd3 ba2.2k sqft1154 60th Ave W, West Fargo, ND 58078For Sale
 MLS ID #7112993, Rachel Rogen, eXp Realty (3240 WF). NorthstarMLS as distributed by MLS GRID
 - $389,9003 bd3 ba2.3k sqft701 Albert Dr W, West Fargo, ND 58078For SaleMLS ID #7076982, Mike Gillund, Beyond Realty. NorthstarMLS as distributed by MLS GRID
- $443,5004 bd3 ba2.5k sqft1236 31st Ave W, West Fargo, ND 58078For SaleMLS ID #7090115, Dan Perrine, James Patrick Real Estate. NorthstarMLS as distributed by MLS GRID
- $520,0004 bd4 ba2.8k sqft1038 Ashley Dr W, West Fargo, ND 58078For SaleMLS ID #7095658, Cory Samson, REAL (3540 FGO). NorthstarMLS as distributed by MLS GRID
- $389,0003 bd3 ba1.7k sqft5555 Lori Ln W, West Fargo, ND 58078For SaleMLS ID #7087745, Ryan Collins, Property Resources Group. NorthstarMLS as distributed by MLS GRID
- $369,9003 bd3 ba1.6k sqft1186 Albert Ct W, West Fargo, ND 58078For SaleMLS ID #7084100, Katie Dewar, Berkshire Hathaway HomeServices Premier Properties. NorthstarMLS as distributed by MLS GRID
- from $413,0003 bd3 ba2.7k sqftAugusta Plan, The Wilds, Fargo, ND 58104New ConstructionJordahl Custom Homes
- $369,0003 bd3 ba2k sqft1307 30th Ave W, West Fargo, ND 58078For SaleMLS ID #7115216, Jarred J Nygaard, REAL (1531 FGO). NorthstarMLS as distributed by MLS GRID
- $379,0003 bd3 ba2.1k sqft1151 Marlys Dr W, West Fargo, ND 58078For SaleMLS ID #7061572, Joseph Haj, REAL (1531 FGO). NorthstarMLS as distributed by MLS GRID
- $359,0004 bd2 ba1.9k sqft5796 Deb Dr W, Horace, ND 58047For SaleMLS ID #7086823, Ryan Collins, Property Resources Group. NorthstarMLS as distributed by MLS GRID
- $385,0004 bd3 ba2.1k sqft6093 59th St S, Fargo, ND 58104For SaleMLS ID #7113935, Carrie Speer, Park Co., REALTORS®. NorthstarMLS as distributed by MLS GRID
- $549,9005 bd3 ba3.4k sqft216 30th Ave E, West Fargo, ND 58078For SaleMLS ID #7113514, Mari Santoyo Perry, Berkshire Hathaway HomeServices Premier Properties. NorthstarMLS as distributed by MLS GRID
- $349,0003 bd2 ba1.7k sqft6031 8th St W, West Fargo, ND 58078For SaleMLS ID #7086378, Scott Breidenbach, Beyond Realty. NorthstarMLS as distributed by MLS GRID
- $359,9994 bd4 ba2.3k sqft6021 78th Ave S, Horace, ND 58047For SaleMLS ID #7117911, Ashley Anderson, eXp Realty (3523 FGO). NorthstarMLS as distributed by MLS GRID
- from $389,0004 bd3 ba1.2k sqftFalcon Plan, The Wilds, Fargo, ND 58104New ConstructionJordahl Custom Homes
- $472,5004 bd3 ba2.3k sqft6016 79th Ave S, Horace, ND 58047For SaleMLS ID #7096673, Mike Gillund, Beyond Realty. NorthstarMLS as distributed by MLS GRID
- $514,9004 bd3 ba2.6k sqft6702 72nd Ave S, Horace, ND 58047For SaleMLS ID #7102241, Scott Breidenbach, Beyond Realty. NorthstarMLS as distributed by MLS GRID
